
8 Goldenclub Lane, Bluffton, SC 29909
Local realty services provided by:Better Homes and Gardens Real Estate Paracle
8 Goldenclub Lane,Bluffton, SC 29909
$1,280,000
- 5 Beds
- 5 Baths
- 3,269 sq. ft.
- Single family
- Active
Upcoming open houses
- Sat, Nov 0712:00 pm - 02:00 pm
Listed by: alison sisk
Office: charter one realty
MLS#:514012
Price summary
- Price:$1,280,000
- Price per sq. ft.:$391.56
About this home
Beautifully apрoіntеd and lightly lived in as a secοnd homе, 8 Goldenclub Lane sits on a premium corner lot beside a protected wooded area and the lake view in Oldfield. A welcoming front porch sets the tone for relaxed Lowcountry living, while blonde flooring, custom window treatments, and custom closet systems throughout bring out the very best for style and functionality. Open-concept living and dining areas offer generous space for gathering and entertaining, complemented by a kitchen with upgraded appliances and a custom-designed pantry. A beautiful screened porch provides an inviting place to unwind at the end of the day. The main-level primary suite offers a peaceful retreat with a spa-inspired bath. Upstairs, three bedrooms include two connected by a Jack-and-Jill bath and one with a private bath. A beautifully appointed guest suite above the garage features blonde flooring, a kitchenette, and a private bath-ideal for extended visits. The oversized garage includes epoxy flooring and a dedicated storage closet. Thoughtful upgrades and a versatile layout with over 3,200 SF makes this home equally suited to everyday living and welcoming guests....
Contact an agent
Home facts
- Year built:2024
- Subdivision & Development:OLDFIELD
- Listing ID #:514012
- Added:1 day(s) ago
- Updated:November 03, 2026 at 08:13 PM
Rooms and interior
- Bedrooms:5
- Total bathrooms:5
- Full bathrooms:4
- Half bathrooms:1
- Flooring:Carpet, Luxury Vinyl Plank
- Bathrooms Description:Separate Shower
- Kitchen Description:Convection Oven, Dishwasher, Disposal, Double Oven, Freezer, Microwave, Oven, Pantry, Range, Refrigerator, Self-Cleaning Oven, Stove
- Living area:3,269 sq. ft.
Heating and cooling
- Cooling:Central Air, Electric
- Heating:Central, Electric
- Central air:Yes
Structure and exterior
- Roof:Composition, Shingle
- Year built:2024
- Building area:3,269 sq. ft.
- Lot area:0.28 Acres
- Lot Features:Corner Lot
- Exterior Features:Enclosed Porch, Front Porch, Patio, Porch, Rear Porch, Screened
- Levels:Two Story
Finances and disclosures
- Price:$1,280,000
- Price per sq. ft.:$391.56
Features and amenities
- Appliances:Convection Oven, Dishwasher, Disposal, Double Oven, Dryer, Freezer, Microwave, Oven, Range, Refrigerator, Self Cleaning Oven, Stove, Washer
- Laundry features:Dryer, Washer
- Amenities:Ceiling fans, In Law Floor Plan, Loft
- Pool features:Community Pool, Pool
Parking
- Parking description:Driveway, Garage
- Garage:Yes
- Garage spaces:2
New listings near 8 Goldenclub Lane
- New
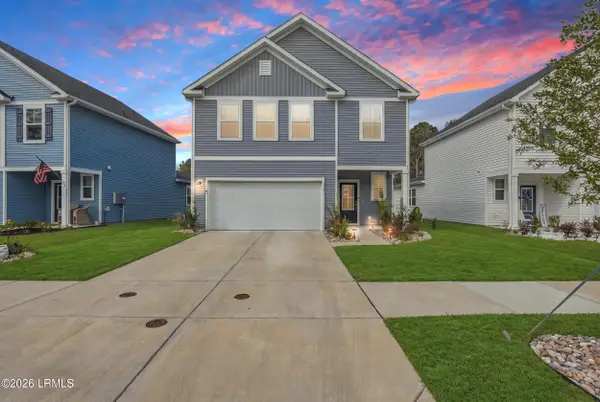 $479,000Active4 beds 3 baths2,110 sq. ft.
110 Lockwood Drive, Bluffton, SC 29910
MLS# 198797Listed by: PEIRCE GROUP BROKERED BY EXP
- Open Sun, 1 to 3pmNew
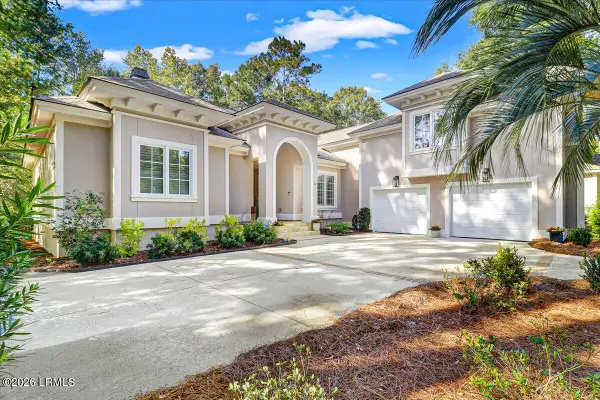 $1,275,000Active4 beds 4 baths3,485 sq. ft.
21 Wicklow Drive, Bluffton, SC 29910
MLS# 198636Listed by: CHARTER ONE REALTY - Open Sun, 1 to 3pmNew
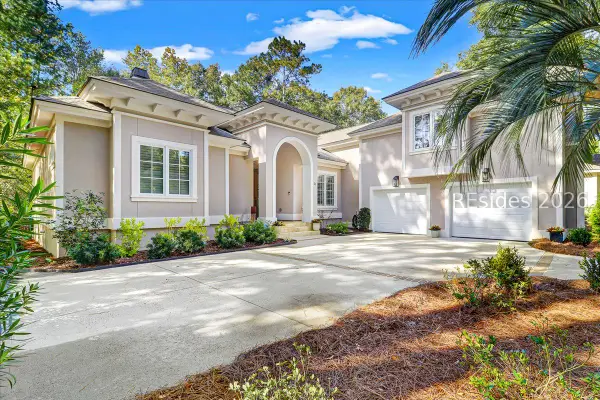 $1,275,000Active4 beds 4 baths3,485 sq. ft.
21 Wicklow Drive, Bluffton, SC 29910
MLS# 513607Listed by: CHARTER ONE REALTY - New
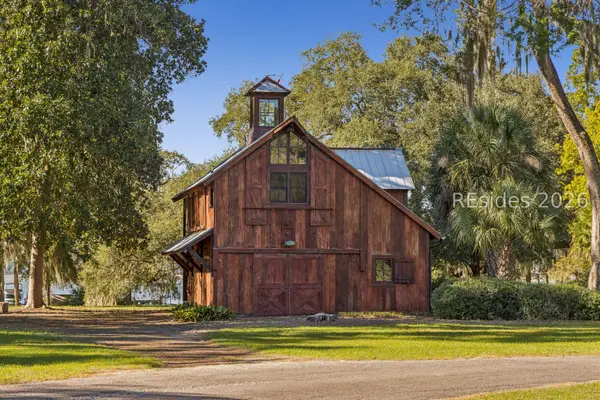 $1,990,000Active-- beds 2 baths814 sq. ft.
32 Bonny Shore Landing, Bluffton, SC 29909
MLS# 514036Listed by: SPRING ISLAND REALTY LLC - New
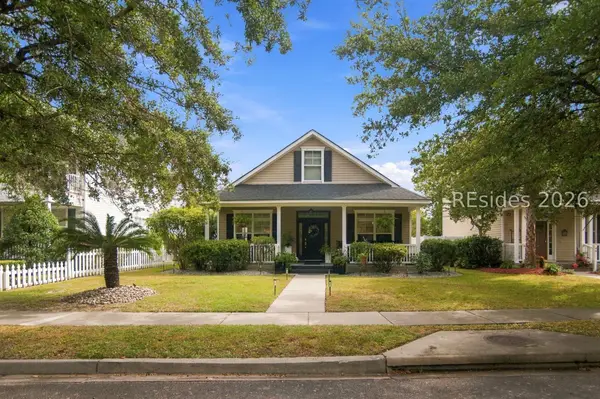 $589,000Active3 beds 2 baths1,738 sq. ft.
50 Whispering Pine Street, Bluffton, SC 29910
MLS# 514037Listed by: REALTY ONE GROUP - LOWCOUNTRY - New
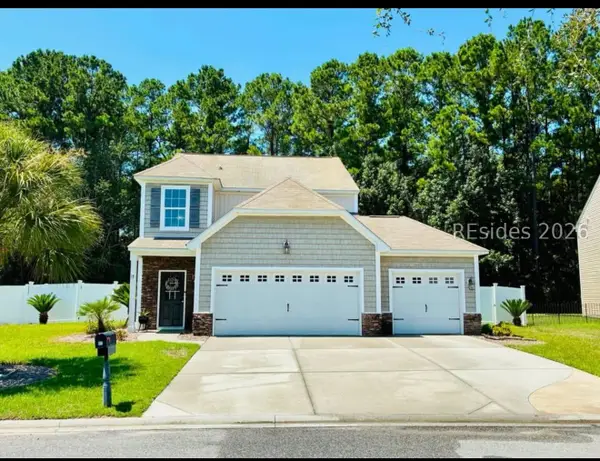 $465,000Active3 beds 4 baths2,135 sq. ft.
17 Sand Live Oak Drive, Bluffton, SC 29910
MLS# 513385Listed by: REALTY ONE GROUP - LOWCOUNTRY - New
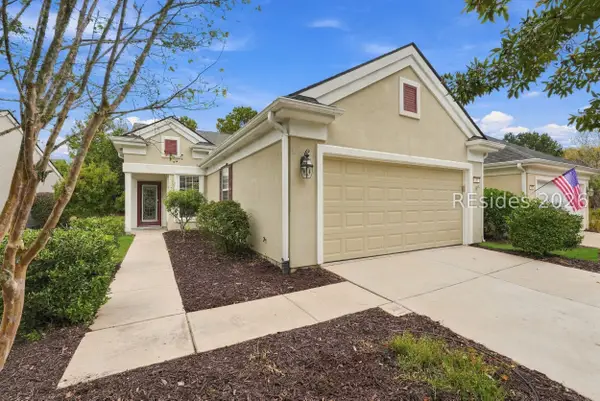 $370,000Active3 beds 2 baths1,470 sq. ft.
26 Whitebark Lane, Bluffton, SC 29909
MLS# 513670Listed by: HOWARD HANNA ALLEN TATE LOWCOUNTRY 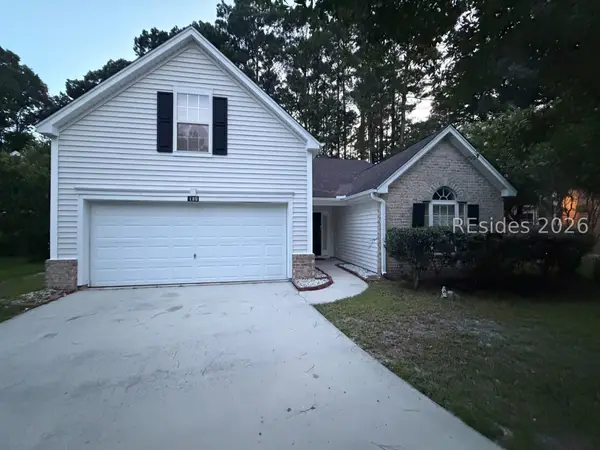 $400,000Pending3 beds 2 baths1,885 sq. ft.
159 Cobblers Court, Bluffton, SC 29910
MLS# 512827Listed by: THE COX TEAM BROKERED BY EXP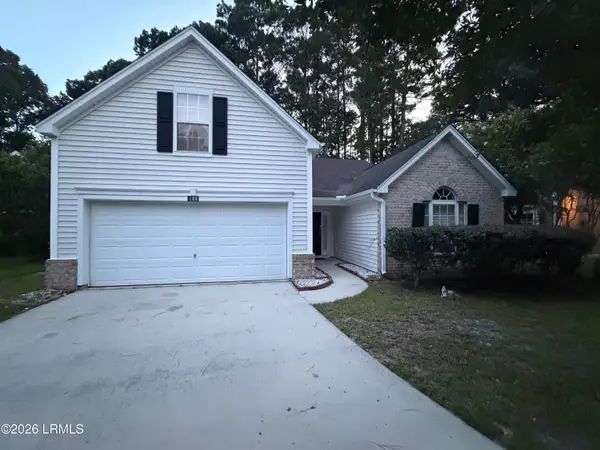 $400,000Pending4 beds 2 baths1,885 sq. ft.
159 Cobblers Court, Bluffton, SC 29910
MLS# 198122Listed by: THE COX TEAM BROKERED BY EXP- New
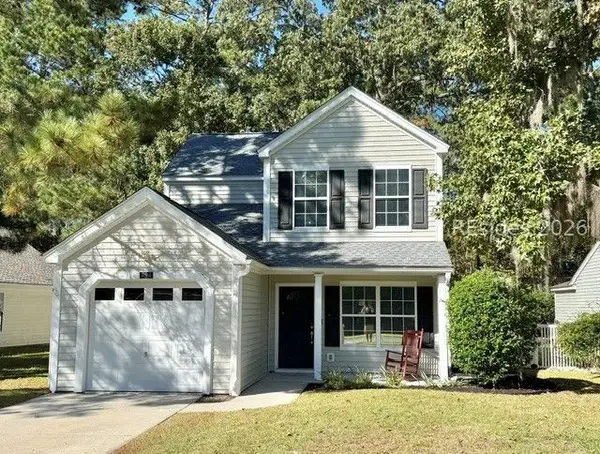 $379,000Active4 beds 2 baths1,484 sq. ft.
794 Cattle Run Way, Bluffton, SC 29910
MLS# 513969Listed by: CHARTER ONE REALTY


Protect your home and budget from life's surprises with an Assurant Home Warranty, backed by a partner that supports you through every step of homeownership. Explore Plans.
© 2026 Better Homes and Gardens Real Estate LLC. An Anywhere Real Estate company. All rights reserved. Better Homes and Gardens® Real Estate is a registered trademark owned by Meredith Operations Corporation, licensed to Better Homes and Gardens Real Estate LLC and used with permission. Better Homes and Gardens Real Estate LLC fully supports the principles of the Fair Housing Act and the Equal Opportunity Act. Listing information is deemed reliable but is not guaranteed accurate.
Each office is independently owned and operated.
Any services or products provided by third parties are not provided by, affiliated with or related to Better Homes and Gardens Real Estate LLC, or its affiliated companies.