
9 Hopsewee Drive, Bluffton, SC 29909
Local realty services provided by:Better Homes and Gardens Real Estate Paracle
9 Hopsewee Drive,Bluffton, SC 29909
$839,000
- 3 Beds
- 4 Baths
- 2,649 sq. ft.
- Single family
- Active
Listed by: delcher & delcher, lowcountry specialists
Office: charter one realty
MLS#:513909
Price summary
- Price:$839,000
- Price per sq. ft.:$316.72
About this home
Beautifully renovated, impeccably decorated, and move-in ready, this exceptional 3-bedroom, 3.5-bath home with a separate office offers the perfect blend of style, comfort, and effortless Lowcountry living. Recent updates include new flooring, granite kitchen countertops, refreshed cabinetry, and fresh paint in the primary bedroom and bath, living and dining areas, foyer, laundry room, and powder room. Nearly new appliances and a roof replaced in 2019 add further appeal. The open floor plan features a spacious great room and dining area enhanced by elegant coffered ceilings, a gas fireplace, and a welcoming kitchen designed for everyday living and entertaining. Step outside to a spectacular covered lanai featuring a pool, spa, outdoor kitchen, and expansive paver patio with abundant dining and lounge seating. This inviting outdoor retreat is made for entertaining family and friends or simply relaxing in your own private oasis. Just steps from the Berkeley Hall Clubhouse, this home also offers the convenience of the Lock and Leave program, allowing you to enjoy the exceptional Berkeley Hall lifestyle with ease and peace of mind....
Contact an agent
Home facts
- Year built:2005
- Subdivision & Development:BERKELEY HALL 3C
- Listing ID #:513909
- Added:5 day(s) ago
- Updated:November 09, 2026 at 07:30 PM
Rooms and interior
- Bedrooms:3
- Total bathrooms:4
- Full bathrooms:3
- Half bathrooms:1
- Flooring:Ceramic Tile, Stone, Tile, Wood
- Bathrooms Description:Separate Shower
- Kitchen Description:Dishwasher, Disposal, Double Oven, Gas Range, Microwave, Pantry, Refrigerator, Self-Cleaning Oven
- Living area:2,649 sq. ft.
Heating and cooling
- Cooling:Central Air, Electric
- Heating:Central, Heat Pump, Zoned
- Central air:Yes
Structure and exterior
- Roof:Asphalt
- Year built:2005
- Building area:2,649 sq. ft.
- Lot area:0.2 Acres
- Exterior Features:Courtyard, Enclosed Porch, Outdoor Grill, Patio, Porch, Screened
- Levels:One Story
Finances and disclosures
- Price:$839,000
- Price per sq. ft.:$316.72
Features and amenities
- Appliances:Dishwasher, Disposal, Double Oven, Dryer, Gas Range, Microwave, Refrigerator, Self Cleaning Oven, Washer
- Laundry features:Dryer, Washer
- Amenities:Bookcases, Ceiling fans, Entrance Foyer, Tray Ceilings
- Pool features:Community Pool, Free Form, Pool, Private Pool, Screen Enclosure
Parking
- Parking description:Garage, Golf Cart Parking
- Garage:Yes
- Garage spaces:2
New listings near 9 Hopsewee Drive
- New
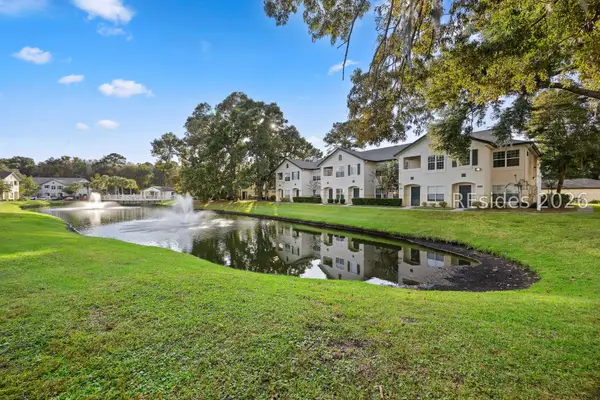 $235,000Active2 beds 2 baths1,076 sq. ft.
897 Fording Island Road #2513, Bluffton, SC 29910
MLS# 514177Listed by: COAST PROFESSIONALS BROKERED BY EXP REALTY - New
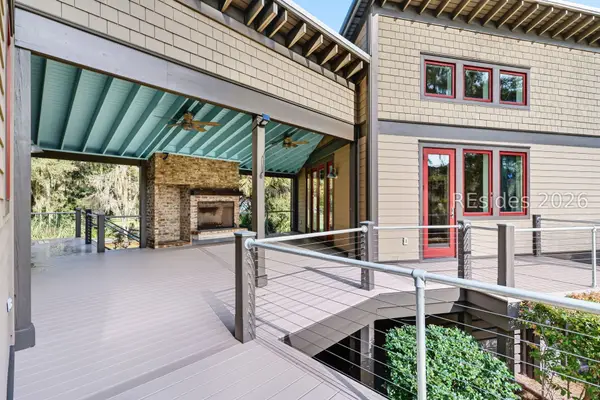 $2,275,000Active4 beds 5 baths4,259 sq. ft.
67 Rose Dhu Creek Plain, Bluffton, SC 29910
MLS# 514179Listed by: DANIEL RAVENEL SOTHEBY'S INTERNATIONAL REALTY - New
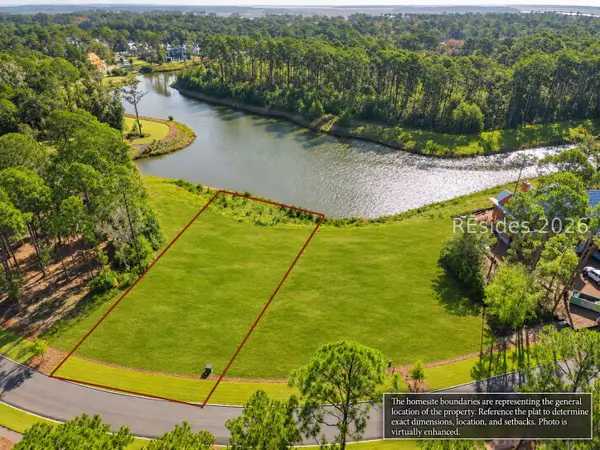 $1,975,000Active0.58 Acres
85 Amaranth Road, Bluffton, SC 29910
MLS# 514175Listed by: PALMETTO BLUFF REAL ESTATE CO - New
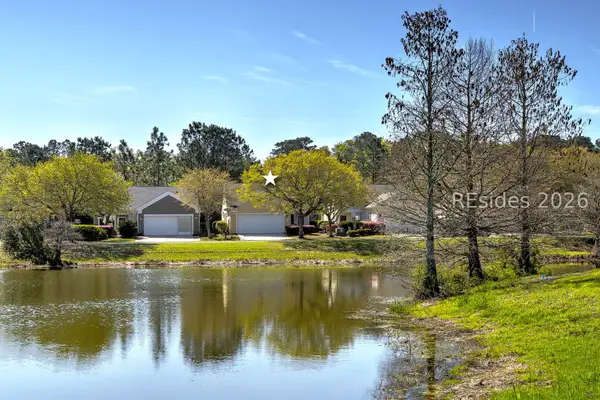 $310,000Active3 beds 2 baths1,346 sq. ft.
149 Landing Lane, Bluffton, SC 29909
MLS# 514171Listed by: CHARTER ONE REALTY - New
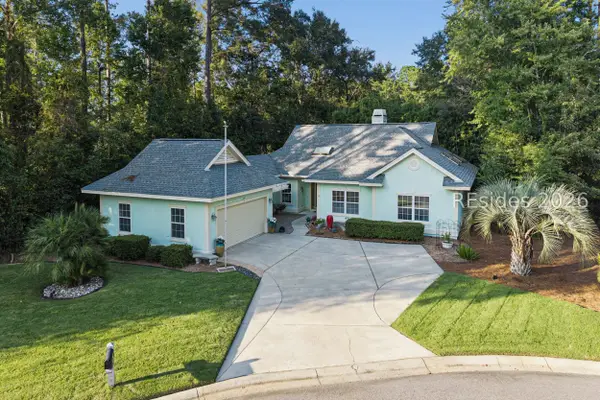 $569,000Active3 beds 2 baths1,676 sq. ft.
34 Sorrelwood Lane, Bluffton, SC 29910
MLS# 514168Listed by: REAL ESTATE FIVE OF THE LOWCOUNTRY - New
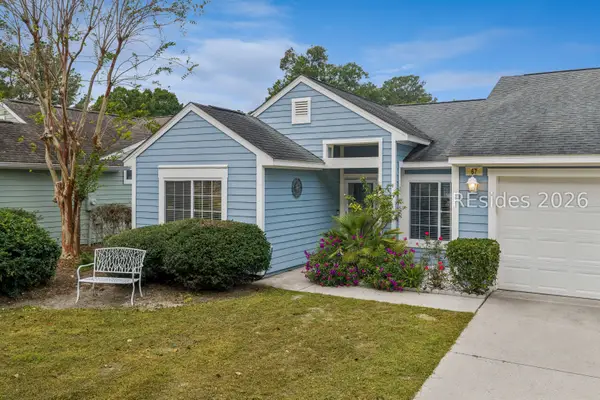 $299,000Active2 beds 2 baths1,240 sq. ft.
67 Padgett Drive, Bluffton, SC 29909
MLS# 514166Listed by: HARBOUR & HOME REAL ESTATE 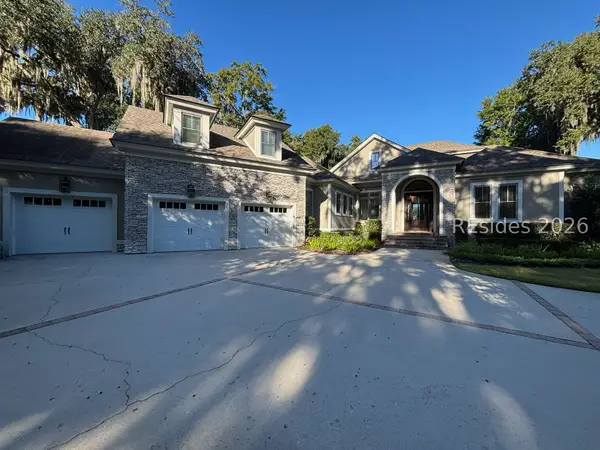 $2,100,000Pending5 beds 6 baths3,531 sq. ft.
5 Inverness Drive, Bluffton, SC 29910
MLS# 514031Listed by: CHARTER ONE REALTY- New
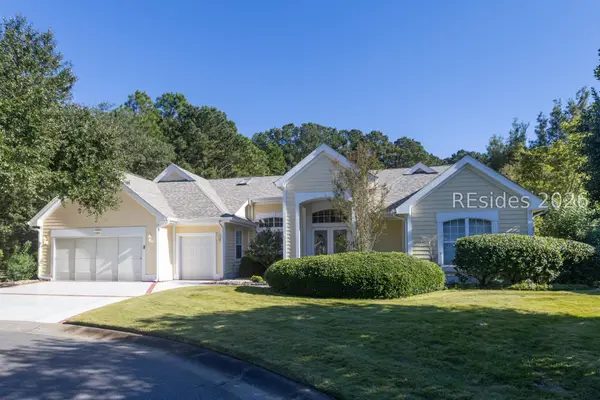 $775,000Active3 beds 3 baths2,568 sq. ft.
4 Behn Lane, Bluffton, SC 29909
MLS# 513741Listed by: KELLER WILLIAMS REALTY - New
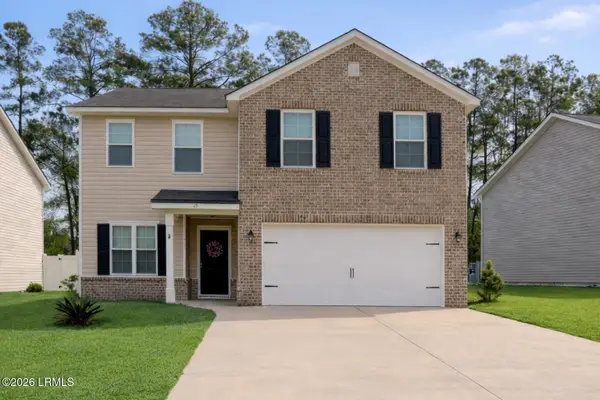 $424,900Active4 beds 3 baths2,235 sq. ft.
25 Stepping Stone Way, Bluffton, SC 29910
MLS# 198951Listed by: EXP REALTY LLC - BLUFFTON
- New
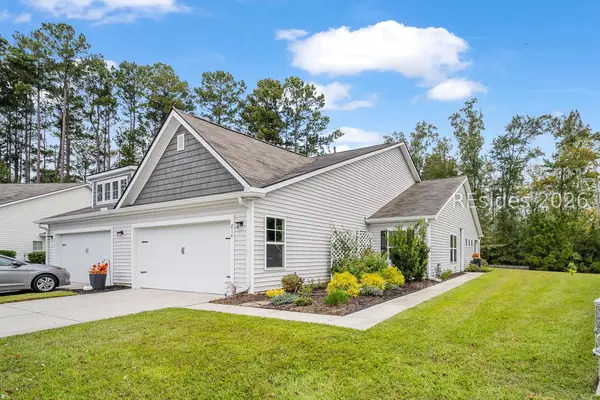 $320,000Active3 beds 2 baths1,524 sq. ft.
214 Athletics Park Road, Bluffton, SC 29909
MLS# 513905Listed by: MOUL, REALTORS


Protect your home and budget from life's surprises with an Assurant Home Warranty, backed by a partner that supports you through every step of homeownership. Explore Plans.
© 2026 Better Homes and Gardens Real Estate LLC. An Anywhere Real Estate company. All rights reserved. Better Homes and Gardens® Real Estate is a registered trademark owned by Meredith Operations Corporation, licensed to Better Homes and Gardens Real Estate LLC and used with permission. Better Homes and Gardens Real Estate LLC fully supports the principles of the Fair Housing Act and the Equal Opportunity Act. Listing information is deemed reliable but is not guaranteed accurate.
Each office is independently owned and operated.
Any services or products provided by third parties are not provided by, affiliated with or related to Better Homes and Gardens Real Estate LLC, or its affiliated companies.