
127 Arbor View Lane, Central, SC 29630
Local realty services provided by:Better Homes and Gardens Real Estate Medley
127 Arbor View Lane,Central, SC 29630
$515,000
- 5 Beds
- 4 Baths
- - sq. ft.
- Single family
- Sold
Listed by: tommy hendricks
Office: hq real estate, llc.
MLS#:20304313
Source:SC_AAR
Sorry, we are unable to map this address
Price summary
- Price:$515,000
- Monthly HOA dues:$62.5
About this home
Discover a truly exceptional living experience in Central, where sophisticated design meets unparalleled convenience. This magnificent two-story residence, boasting five bedrooms and four full bathrooms, is perfectly situated on a peaceful cul-de-sac, offering a serene retreat that backs onto a picturesque tree line and a gentle creek. The expansive yard provides ample space for outdoor activities and family fun, complemented by a generously sized covered back patio, ideal for al fresco dining or quiet relaxation with a favorite beverage. Step inside to an inviting layout where an adaptable office, complete with a full bath, awaits immediately to your left, providing a private sanctuary for guests or a dedicated workspace. The home seamlessly transitions into an impressive great room and a large, open-concept kitchen, designed for both everyday living and grand entertaining. The owner's suite, a private haven located at the rear of the home, features elegant trey ceilings and a spa-like bathroom, promising luxurious comfort. Ascend the gleaming hardwood stairs to discover a spacious loft, four additional large bedrooms, a conveniently located laundry room with a substantial sink, and two well-appointed full bathrooms, including a practical Jack and Jill bath. Natural light floods every corner, highlighting the home's high-end, stunning finishes throughout. Beyond the property, the lifestyle continues with access to an excellent school district and walkable amenities such as pickleball courts, a driving range, and a track at SWU. Numerous hike and bike trails are also within easy reach, fostering an active outdoor lifestyle. Enjoy the convenience of nearby grocery stores, diverse restaurants, gyms, and a hospital. This prime location offers proximity to the lake and is incredibly close to Clemson without the burden of Clemson's taxes, benefiting from Central's notably low property taxes, among the most favorable in the state....
Contact an agent
Home facts
- Year built:2026
- Subdivision & Development:Eagle Creek
- Listing ID #:20304313
- Added:37 day(s) ago
- Updated:September 02, 2026 at 04:02 PM
Rooms and interior
- Bedrooms:5
- Total bathrooms:4
- Full bathrooms:4
- Rooms Total:10
- Flooring:Carpet, Ceramic Tile, Luxury Vinyl Plank
- Bathrooms Description:Bath in Primary Bedroom, Bathtub, Garden Tub/Roman Tub, Separate Shower, Walk-In Shower
- Kitchen Description:Dishwasher, Disposal, Gas Cooktop, Gas Range, Microwave, Refrigerator
- Bedroom Description:Bath in Primary Bedroom, Main Level Primary
- Basement:Yes
Heating and cooling
- Cooling:Central Air, Electric, Forced Air, Heat Pump
- Heating:Heat Pump, Natural Gas
- Central air:Yes
Structure and exterior
- Roof:Architectural, Shingle
- Year built:2026
- Lot Features:City Lot, Cul-de-Sac, Hardwood Trees, Subdivision
- Architectural Style:Farmhouse
- Construction Materials:Vinyl Siding
- Exterior Features:Front Porch, Patio, Porch
- Foundation Description:Slab
- Levels:2 Story
Schools
- High school:D.W. Daniel High
- Middle school:R.C. Edwards Middle
- Elementary school:Central Academy of The Arts
Utilities
- Water:Public
- Sewer:Public Sewer
Finances and disclosures
- Price:$515,000
Features and amenities
- Appliances:Dishwasher, Disposal, Dryer, Gas Cooktop, Gas Range, Gas Water Heater, Microwave, Refrigerator, Tankless Water Heater, Washer
- Laundry features:Dryer, Electric Dryer Hookup, Sink, Washer, Washer Hookup
- Amenities:Cable TV, Ceiling Fans, French Doors/Atrium Doors, High Ceilings, Insulated Windows, Loft, Pull-Down Attic Stairs, Quartz Counters, Smoke Detectors, Smooth Ceilings, Tilt-In Windows, Tray Ceilings, Vaulted Ceilings, Vinyl Windows, Walk-in Closets
Parking
- Parking description:Attached, Driveway, Garage, Garage Door Opener
- Garage:Yes
- Garage spaces:2
New listings near 127 Arbor View Lane
- New
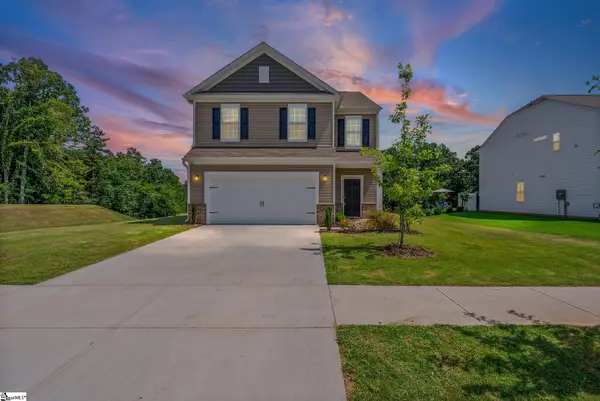 $365,000Active4 beds 3 baths
147 Somerset Lane, Central, SC 29630
MLS# 1602512Listed by: KELLER WILLIAMS GREENVILLE CENTRAL - New
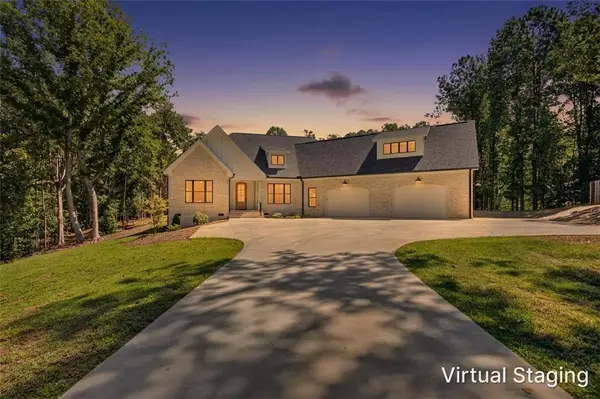 $925,000Active4 beds 4 baths3,068 sq. ft.
324 Gassaway Street, Central, SC 29630
MLS# 20305528Listed by: SOUTHERN REALTOR ASSOCIATES - Open Fri, 12 to 1pmNew
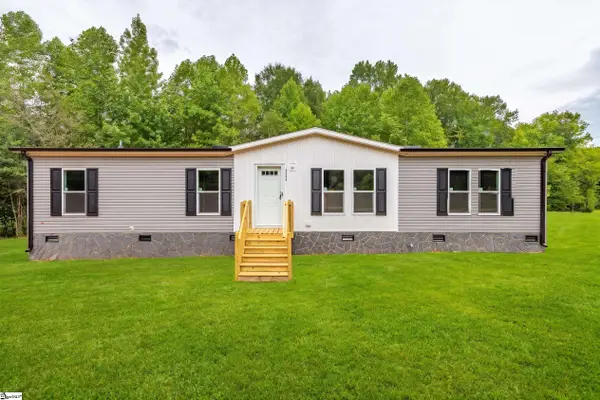 $239,900Active4 beds 2 baths
1175 Simms School Road, Central, SC 29630
MLS# 1602342Listed by: OUR FATHERS HOUSES - New
 $45,000Active2 beds 1 baths
328 Cateechee Trail, Central, SC 29630
MLS# 20305564Listed by: BRACKIN VENTURES REALTY  $220,000Active4 beds 4 baths
102 University Village Drive, Central, SC 29630
MLS# 1581528Listed by: KELLER WILLIAMS SENECA- New
 $215,000Active4 beds 4 baths
102 University Village Drive, Central, SC 29630
MLS# 1602112Listed by: KELLER WILLIAMS SENECA - New
 $215,000Active4 beds 4 baths1,334 sq. ft.
102 University Village Drive #I, Central, SC 29630
MLS# 20305379Listed by: KELLER WILLIAMS SENECA - New
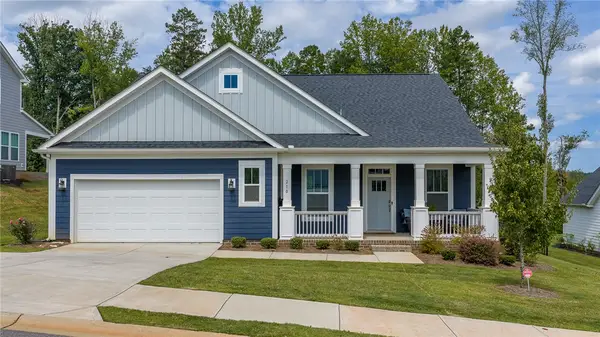 $519,000Active3 beds 4 baths2,347 sq. ft.
210 Maverick Trail, Central, SC 29630
MLS# 20305183Listed by: JUSTIN WINTER & ASSOC - MID LAKE - New
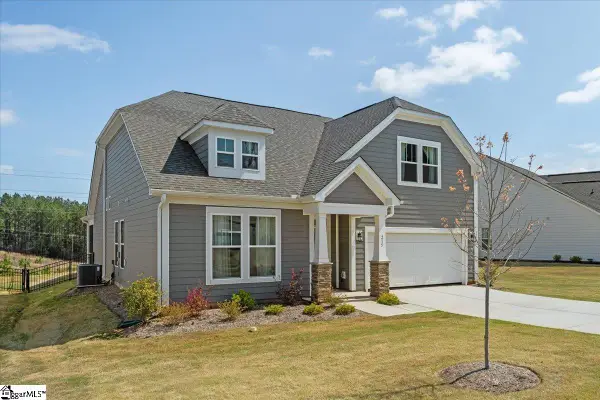 $479,900Active3 beds 3 baths
215 Founders Boulevard, Central, SC 29630
MLS# 1601854Listed by: HOWARD HANNA ALLEN TATE - LAKE 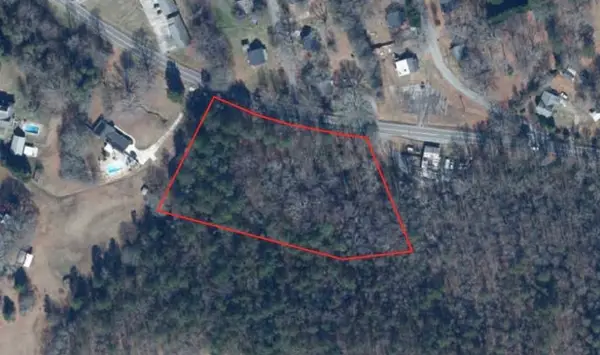 $50,000Pending2.8 Acres
898 Church Street, Central, SC 29630
MLS# 20305392Listed by: CANN REALTY, LLC


Protect your home and budget from life's surprises with an Assurant Home Warranty, backed by a partner that supports you through every step of homeownership. Explore Plans.
© 2026 Better Homes and Gardens Real Estate LLC. An Anywhere Real Estate company. All rights reserved. Better Homes and Gardens® Real Estate is a registered trademark owned by Meredith Operations Corporation, licensed to Better Homes and Gardens Real Estate LLC and used with permission. Better Homes and Gardens Real Estate LLC fully supports the principles of the Fair Housing Act and the Equal Opportunity Act. Listing information is deemed reliable but is not guaranteed accurate.
Each office is independently owned and operated.
Any services or products provided by third parties are not provided by, affiliated with or related to Better Homes and Gardens Real Estate LLC, or its affiliated companies.