
17 Halsey Street, Central, SC 29630
Local realty services provided by:Better Homes and Gardens Real Estate Medley
17 Halsey Street,Central, SC 29630
$329,900
- 4 Beds
- 3 Baths
- 2,362 sq. ft.
- Single family
- Pending
Listed by: brad reed, cheryl ivey
Office: sm south carolina brokerage, l
MLS#:20309149
Source:SC_AAR
Price summary
- Price:$329,900
- Price per sq. ft.:$139.67
- Monthly HOA dues:$49.75
About this home
Welcome home to the beautiful Porter II F plan in the desirable Springwood Grove community! Enjoy the peaceful feel of country living with acres of surrounding green space, while remaining just minutes from Historic Downtown Central, Clemson University, Lake Hartwell, and Lake Keowee.
This thoughtfully designed open-concept floor plan features a formal dining room, flexible office or study space, and a spacious kitchen with a large center island overlooking the main living area. Just off the garage, you'll find a convenient drop zone and private powder room.
Upstairs, the luxurious owner's suite offers boxed windows, two walk-in closets and a spa-inspired bath complete with a garden tub and separate walk-in shower.
Exceptional upgrades throughout the home include: White exterior with striking black windows, Upgraded front door with transom window, Electric fireplace with mantel and painted shiplap accent, Luxury vinyl plank flooring throughout main living areas, bathrooms, and laundry room, Covered rear porch, Quartz kitchen countertops, Oversized island pendant lighting, Professional landscaping package with full sod and irrigation.
Residents of Springwood Grove enjoy community sidewalks, streetlights, and a scenic pond with walking trails and charming bridges.
For added peace of mind, the builder includes a 2-10 Home Buyers Warranty, termite protection system, smart home security package, and video doorbell camera.
Don't miss your opportunity to make Springwood Grove your new home and enjoy the perfect blend of comfort, convenience, and natural beauty!...
Contact an agent
Home facts
- Year built:2026
- Subdivision & Development:Springwood Grove
- Listing ID #:20309149
- Added:1 day(s) ago
- Updated:November 07, 2026 at 09:56 PM
Rooms and interior
- Bedrooms:4
- Total bathrooms:3
- Full bathrooms:2
- Half bathrooms:1
- Rooms Total:8
- Flooring:Carpet, Luxury Vinyl Plank
- Bathrooms Description:Bath in Primary Bedroom, Bathtub, Garden Tub/Roman Tub, Separate Shower
- Kitchen Description:Dishwasher, Disposal, Electric Oven, Electric Range, Microwave
- Bedroom Description:Bath in Primary Bedroom, Upper Level Primary
- Basement:Yes
- Living area:2,362 sq. ft.
Heating and cooling
- Cooling:Central Air, Electric
- Heating:Central, Gas
- Central air:Yes
Structure and exterior
- Roof:Architectural, Shingle
- Year built:2026
- Building area:2,362 sq. ft.
- Lot area:0.15 Acres
- Lot Features:City Lot, Level, Subdivision
- Architectural Style:Traditional
- Construction Materials:Stone, Vinyl Siding
- Exterior Features:Front Porch, Patio, Porch
- Foundation Description:Slab
- Levels:2 Story
Schools
- High school:D.W. Daniel High
- Middle school:R.C. Edwards Middle
- Elementary school:Central Academy of The Arts
Utilities
- Water:Public
- Sewer:Public Sewer
Finances and disclosures
- Price:$329,900
- Price per sq. ft.:$139.67
Features and amenities
- Appliances:Dishwasher, Disposal, Electric Oven, Electric Range, Microwave, Tankless Water Heater
- Laundry features:Washer Hookup
- Amenities:Ceiling Fans, Quartz Counters, Smooth Ceilings, Tilt-In Windows
- Smart home:Yes
Parking
- Parking description:Attached Carport, Driveway, Garage Door Opener
- Garage:Yes
- Garage spaces:2
New listings near 17 Halsey Street
- New
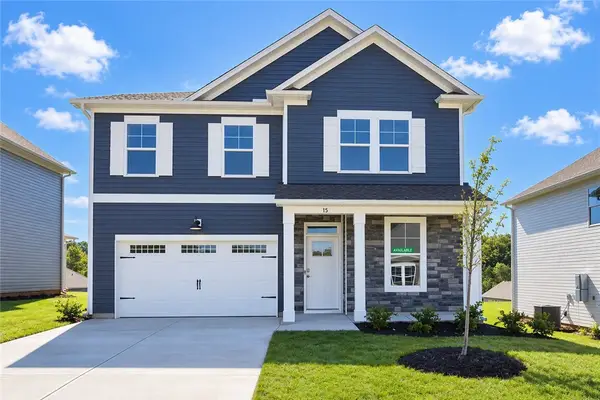 $341,900Active5 beds 2 baths2,295 sq. ft.
15 Halsey Street, Central, SC 29630
MLS# 20309152Listed by: SM SOUTH CAROLINA BROKERAGE, L - New
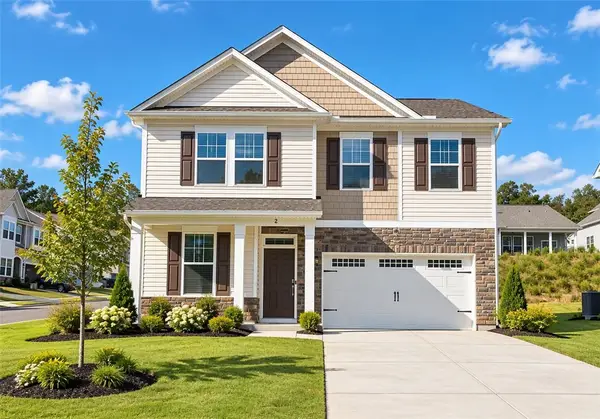 $319,900Active5 beds 2 baths2,295 sq. ft.
2 Gateway Street, Central, SC 29630
MLS# 20309153Listed by: SM SOUTH CAROLINA BROKERAGE, L - New
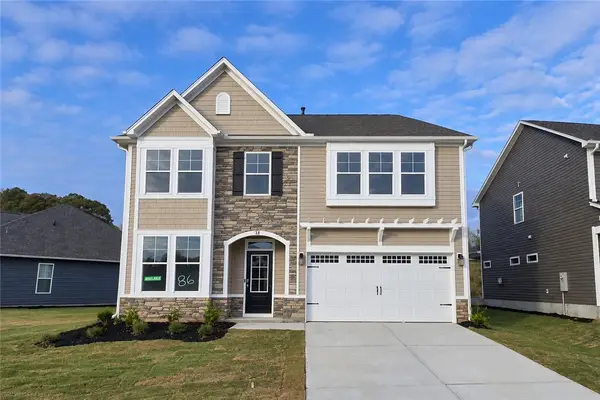 $332,900Active4 beds 3 baths2,362 sq. ft.
38 Halsey Street, Central, SC 29630
MLS# 20309144Listed by: SM SOUTH CAROLINA BROKERAGE, L - New
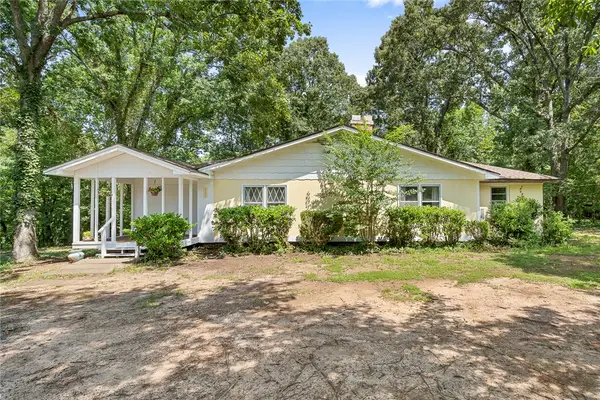 $210,000Active3 beds 2 baths1,954 sq. ft.
131 B D Johnston Road, Central, SC 29630
MLS# 20309032Listed by: EXP REALTY - CLEVER PEOPLE - New
 $344,500Active4 beds 3 baths1,798 sq. ft.
151 Sunny Point Loop, Central, SC 29630
MLS# 20309064Listed by: CHOICE ONE REAL ESTATE SERVICE - New
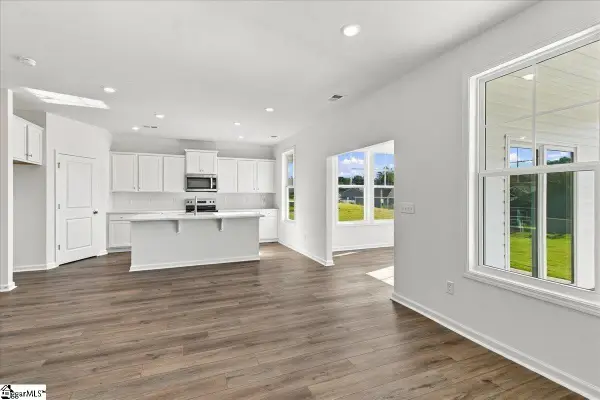 $321,900Active4 beds 3 baths
40 Halsey Street, Central, SC 29630
MLS# 1608543Listed by: SM SOUTH CAROLINA BROKERAGE, L - New
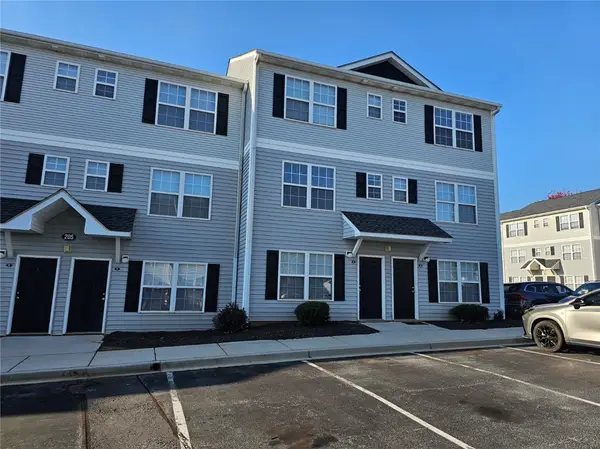 $199,000Active4 beds 5 baths1,550 sq. ft.
205 Campus Drive #G, Central, SC 29630
MLS# 20308840Listed by: KELLER WILLIAMS SENECA - New
 $199,000Active4 beds 5 baths
205 Campus Drive, Central, SC 29630
MLS# 1608458Listed by: KELLER WILLIAMS SENECA - New
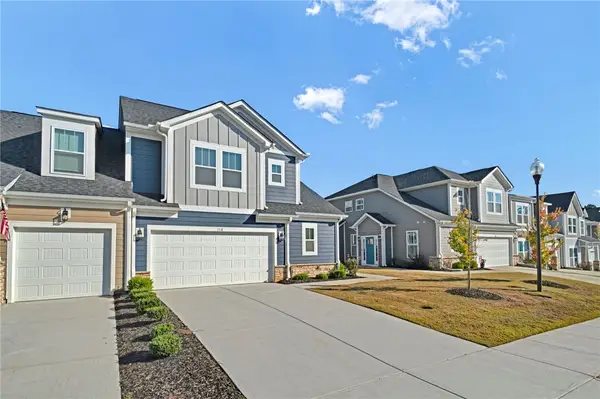 $379,000Active3 beds 3 baths2,311 sq. ft.
110 Doya Ct Court, Central, SC 29630
MLS# 20308899Listed by: KELLER WILLIAMS CLEMSON


Protect your home and budget from life's surprises with an Assurant Home Warranty, backed by a partner that supports you through every step of homeownership. Explore Plans.
© 2026 Better Homes and Gardens Real Estate LLC. An Anywhere Real Estate company. All rights reserved. Better Homes and Gardens® Real Estate is a registered trademark owned by Meredith Operations Corporation, licensed to Better Homes and Gardens Real Estate LLC and used with permission. Better Homes and Gardens Real Estate LLC fully supports the principles of the Fair Housing Act and the Equal Opportunity Act. Listing information is deemed reliable but is not guaranteed accurate.
Each office is independently owned and operated.
Any services or products provided by third parties are not provided by, affiliated with or related to Better Homes and Gardens Real Estate LLC, or its affiliated companies.