
316 Wellington Way, Central, SC 29630
Local realty services provided by:Better Homes and Gardens Real Estate Medley
316 Wellington Way,Central, SC 29630
$390,000
- 4 Beds
- 3 Baths
- - sq. ft.
- Single family
- Sold
Listed by: svenja martin
Office: carolina foothills real estate
MLS#:20304283
Source:SC_AAR
Sorry, we are unable to map this address
Price summary
- Price:$390,000
About this home
Move-in ready and beautifully updated, this all-brick home offers the perfect combination of timeless charm, modern finishes, and a convenient central location close to shopping, dining, and top-rated schools. Nestled among mature shade trees in an established neighborhood, the private backyard creates a peaceful retreat you'll love coming home to.
Inside, you'll find brand-new luxury vinyl plank flooring throughout the main level, fresh interior paint throughout, new light fixtures, and a beautifully renovated primary bath featuring a tiled walk-in shower. Thoughtfully designed with tons of character in arched doorways and custom trim work, the home lives much larger than its square footage suggests with spacious living areas on both levels.
The main floor features three bedrooms, including a private primary suite with en-suite bath. Two additional bedrooms share a hall bath with a tub/shower combination. The eat-in kitchen opens to a sunny breakfast area and inviting keeping room with a cozy wood-burning fireplace. Glass doors lead to the expansive back deck, where you'll enjoy relaxing or entertaining while overlooking the beautifully wooded backyard. A spacious formal living and dining room, connected to the kitchen by an original swinging door, offers additional flexibility for gatherings and everyday living.
The walk-out basement expands the home's living space with a huge great room complete with a second wood-burning fireplace, mini bar, and sliding glass doors leading to a concrete patio and backyard. A generously sized fourth bedroom and full bath make this level ideal for guests, a home office, or multi-generational living.
With its extensive updates, versatile floor plan, abundant living space, and serene setting, this move-in-ready home is ready to welcome its next owners!...
Contact an agent
Home facts
- Year built:1978
- Subdivision & Development:Heatherwood Sub
- Listing ID #:20304283
- Added:17 day(s) ago
- Updated:August 14, 2026 at 07:15 AM
Rooms and interior
- Bedrooms:4
- Total bathrooms:3
- Full bathrooms:3
- Flooring:Luxury Vinyl Plank
- Dining Description:Breakfast Area
- Bathrooms Description:Bath in Primary Bedroom, Shower Only, Walk-In Shower
- Kitchen Description:Built-in Oven, Dishwasher, Disposal, Microwave, Refrigerator, Smooth Cooktop
- Bedroom Description:Bath in Primary Bedroom, Main Level Primary
- Basement:Yes
- Basement Description:Daylight, Finished, Full, Garage Access, Heated, Interior Entry, Walk-Out Access
Heating and cooling
- Cooling:Heat Pump
- Heating:Heat Pump
Structure and exterior
- Roof:Architectural, Shingle
- Year built:1978
- Lot Features:City Lot, Sloped, Subdivision, Wooded
- Architectural Style:Ranch, Traditional
- Construction Materials:Brick
- Exterior Features:Deck, Patio, Paved Driveway
- Foundation Description:Basement
- Levels:1 Story
Schools
- High school:D.W. Daniel High
- Middle school:R.C. Edwards Middle
- Elementary school:Central Academy of The Arts
Utilities
- Water:Public
- Sewer:Public Sewer
Finances and disclosures
- Price:$390,000
Features and amenities
- Appliances:Built-In Oven, Dishwasher, Disposal, Electric Water Heater, Microwave, Refrigerator, Smooth Cooktop
- Laundry features:Electric Dryer Hookup, Washer Hookup
- Amenities:Blinds, Ceiling Fans, Granite Counters, Insulated Windows, Pull-Down Attic Stairs, Skylights, Smooth Ceilings
Parking
- Parking description:Attached, Basement, Driveway, Garage, Garage Door Opener, Paved Driveway
- Garage:Yes
- Garage spaces:2
New listings near 316 Wellington Way
- New
 $489,900Active3 beds 4 baths3,400 sq. ft.
108 Founders Boulevard, Central, SC 29630
MLS# 20305008Listed by: BOB HILL REALTY - New
 $185,000Active3 beds 3 baths
146 University Village Drive, Central, SC 29630
MLS# 20304973Listed by: BHHS C DAN JOYNER - OFFICE A - New
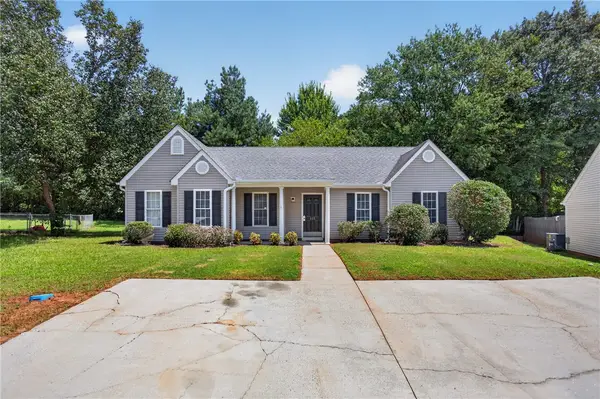 $269,000Active3 beds 2 baths1,233 sq. ft.
115 Arbors Court, Central, SC 29630
MLS# 20304886Listed by: BOB HILL REALTY - New
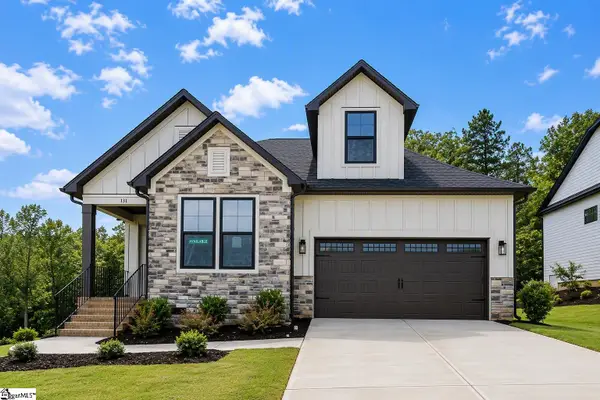 $509,900Active4 beds 3 baths
131 Shale Drive, Central, SC 29630
MLS# 1600284Listed by: SM SOUTH CAROLINA BROKERAGE, L - New
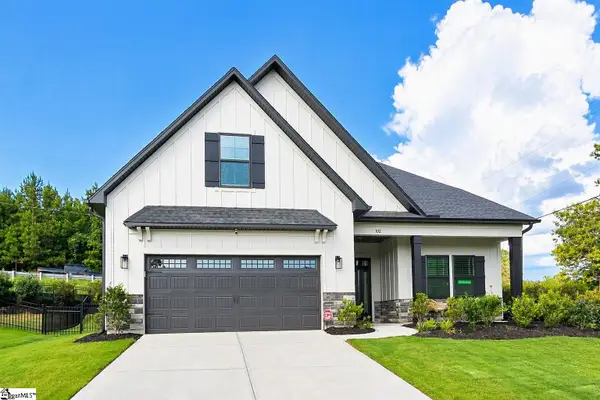 $464,900Active3 beds 3 baths
102 Shale Drive, Central, SC 29630
MLS# 1600285Listed by: SM SOUTH CAROLINA BROKERAGE, L - New
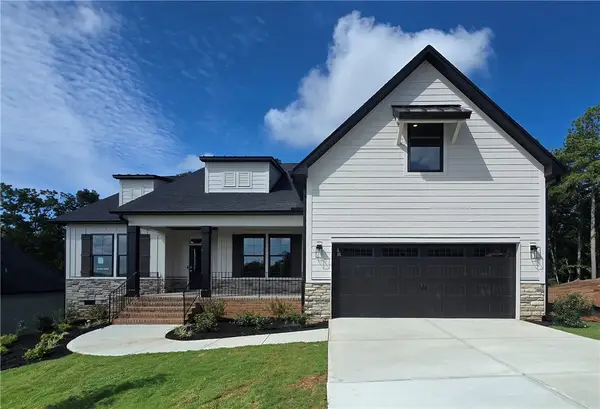 $574,900Active4 beds 4 baths2,950 sq. ft.
133 Shale Drive, Central, SC 29630
MLS# 20304856Listed by: SM SOUTH CAROLINA BROKERAGE, L - New
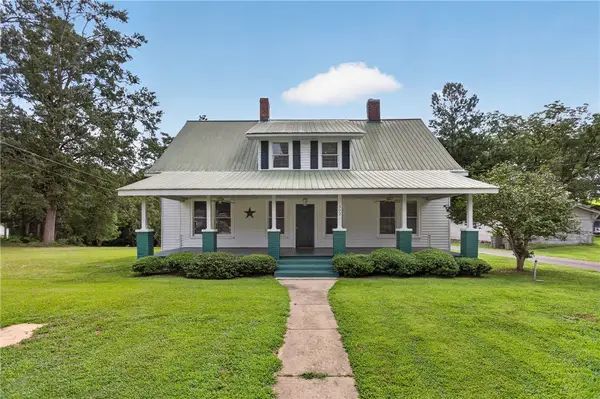 $369,999Active5 beds 2 baths2,850 sq. ft.
302 Gassaway Street, Central, SC 29630
MLS# 20304668Listed by: HOWARD HANNA ALLEN TATE - LAKE KEOWEE NORTH - New
 $219,900Active4 beds 4 baths1,398 sq. ft.
186 University Village Drive #D, Central, SC 29630
MLS# 20304274Listed by: CAROLINA FOOTHILLS REAL ESTATE - New
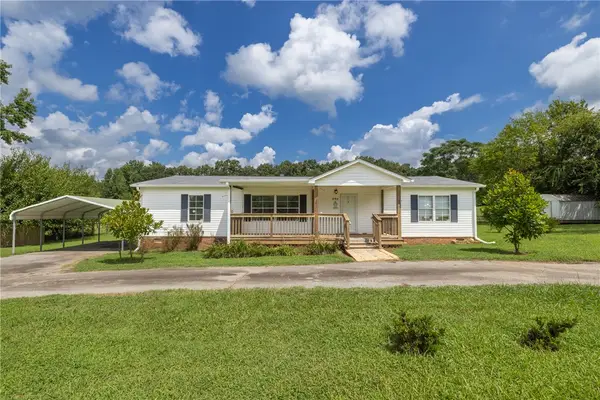 $235,000Active3 beds 2 baths1,568 sq. ft.
503 Mulliken Road, Central, SC 29630
MLS# 20304630Listed by: REAL LOCAL/REAL BROKER, LLC - New
 $239,900Active4 beds 2 baths
169 B D Johnston Road, Central, SC 29630
MLS# 1600155Listed by: BRACKEN REAL ESTATE


Protect your home and budget from life's surprises with an Assurant Home Warranty, backed by a partner that supports you through every step of homeownership. Explore Plans.
© 2026 Better Homes and Gardens Real Estate LLC. An Anywhere Real Estate company. All rights reserved. Better Homes and Gardens® Real Estate is a registered trademark owned by Meredith Operations Corporation, licensed to Better Homes and Gardens Real Estate LLC and used with permission. Better Homes and Gardens Real Estate LLC fully supports the principles of the Fair Housing Act and the Equal Opportunity Act. Listing information is deemed reliable but is not guaranteed accurate.
Each office is independently owned and operated.
Any services or products provided by third parties are not provided by, affiliated with or related to Better Homes and Gardens Real Estate LLC, or its affiliated companies.