
1100 River Bay Lane, Charleston, SC 29492
Local realty services provided by:Better Homes and Gardens Real Estate Palmetto
Listed by: steven koleno
Office: beycome brokerage realty llc.
MLS#:26017480
Source:SC_CTAR
1100 River Bay Lane,Charleston, SC 29492
$430,000
- 3 Beds
- 2 Baths
- - sq. ft.
- Single family
- Sold
Sorry, we are unable to map this address
Price summary
- Price:$430,000
About this home
This single family three bedroom, two bath home, has vaulted ceilings, a large fenced in back yard for privacy and a two car garage. The kitchen flows seamlessly into the family room, while the master bedroom showcases a bright and airy bay window. A wood burning fireplace and community park/pool one street down. The HVAC system had a $4000 upgrade with new coils/compressor and the tile roof has been completely replaced. A new stainless steel refrigerator, stove, microwave and carpeting! With the expansion of Clements Ferry rd., amenities like Publix, Jersey Mikes, Domino's, etc are near by! If you are a first time home buyer, currently renting or looking to get out of a condo (fees, privacy, etc), this home is a perfect start to building equity. With HOA fees only $50 per month, Charleston 25 minutes away, Daniel Island 15 minutes along with beaches just beyond, this a good investment!
Contact an agent
Home facts
- Year built:2003
- Subdivision & Development:The Peninsula
- Listing ID #:26017480
- Added:90 day(s) ago
- Updated:September 15, 2026 at 03:27 AM
Rooms and interior
- Bedrooms:3
- Total bathrooms:2
- Full bathrooms:2
- Kitchen Description:Eat-in Kitchen, Pantry
Heating and cooling
- Cooling:Central Air
- Heating:Electric, Forced Air
- Central air:Yes
Structure and exterior
- Year built:2003
- Architectural Style:Ranch, Traditional
- Levels:1 Story
Schools
- High school:Philip Simmons
- Middle school:Philip Simmons
- Elementary school:Philip Simmons
Utilities
- Water:Public
- Sewer:Public Sewer
Finances and disclosures
- Price:$430,000
Features and amenities
- Laundry features:Laundry Room
Parking
- Total parking spaces:2
- Parking description:2 Car Garage, Attached
- Garage:Yes
- Garage spaces:2
New listings near 1100 River Bay Lane
- Coming Soon
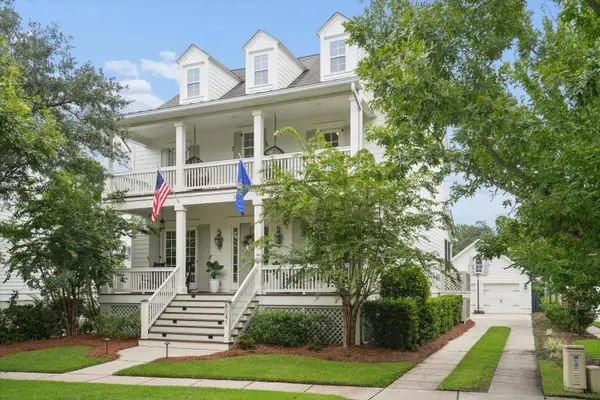 $1,950,000Coming Soon4 beds 4 baths2,983 sq. ft.
8041 Gibbon Street, Charleston, SC 29492
MLS# 26025806Listed by: THE BOULEVARD COMPANY - Coming Soon
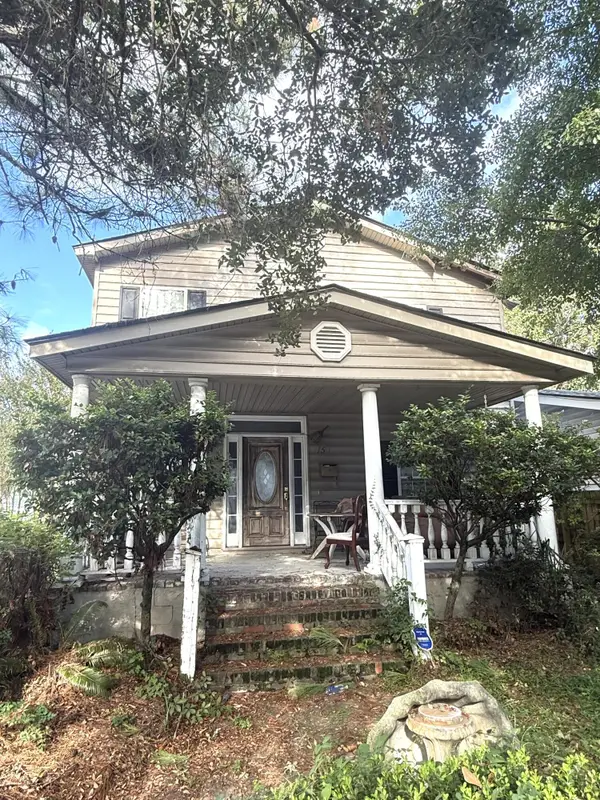 $895,000Coming Soon7 beds 3 baths3,462 sq. ft.
1150 King Street, Charleston, SC 29403
MLS# 26025347Listed by: SOUTHEASTERN PROPERTY GROUP - New
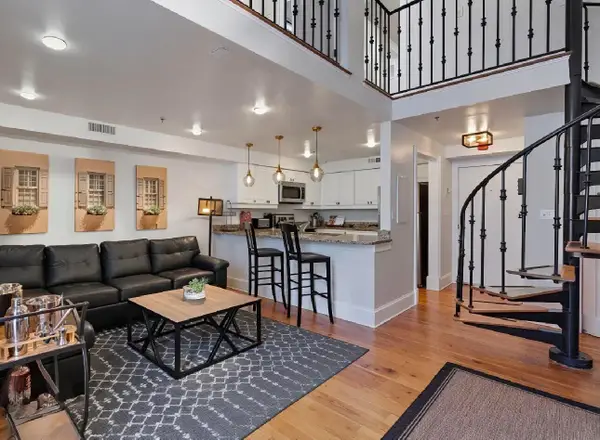 $520,000Active2 beds 1 baths670 sq. ft.
377 King Street #Unit 203, Charleston, SC 29401
MLS# 26025812Listed by: AGENTOWNED REALTY CO. PREMIER GROUP, INC. - New
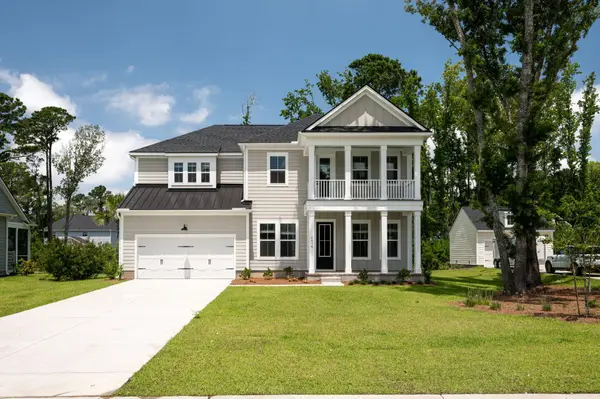 $1,209,990Active5 beds 4 baths3,690 sq. ft.
248 Rebel Kat Court, Charleston, SC 29412
MLS# 26025800Listed by: DRB GROUP SOUTH CAROLINA, LLC - Open Thu, 11:30am to 1pmNew
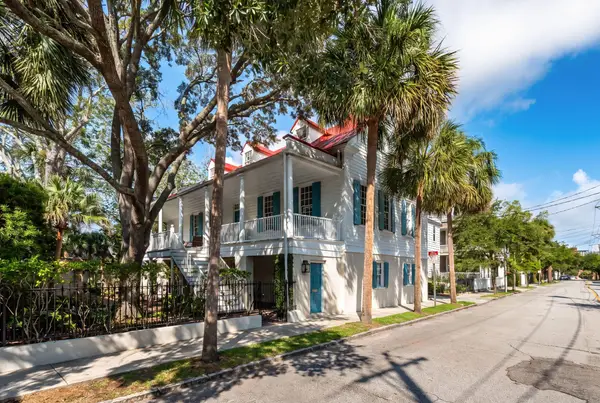 $5,850,000Active4 beds 3 baths4,384 sq. ft.
19 Gadsden Street, Charleston, SC 29401
MLS# 26025802Listed by: THE EXCHANGE COMPANY, LLC - New
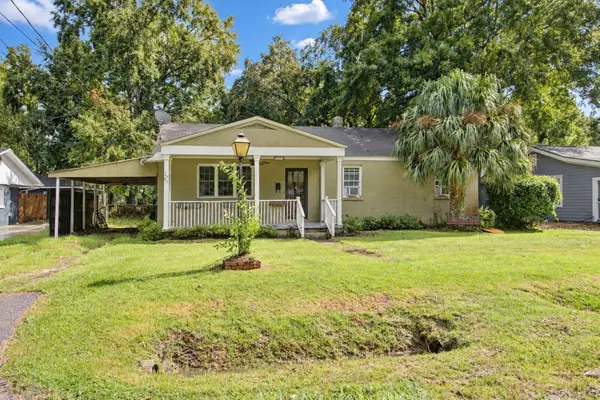 $295,000Active3 beds 1 baths1,330 sq. ft.
1565 Mulberry, Charleston, SC 29407
MLS# 26025797Listed by: KAY REAL ESTATE GROUP, LLC - New
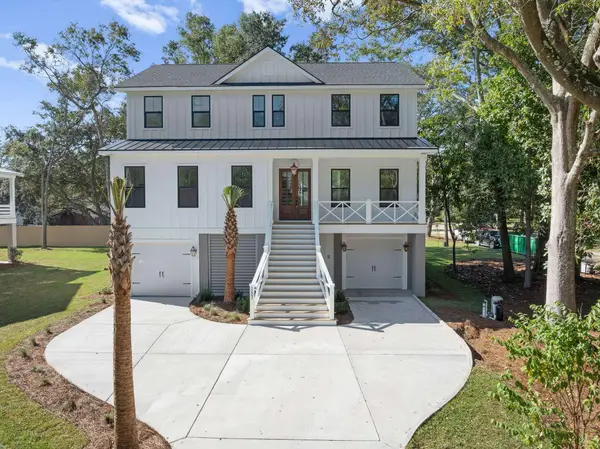 $1,125,000Active4 beds 4 baths3,125 sq. ft.
2286 Woodland Shores Road, Charleston, SC 29412
MLS# 26025767Listed by: THREE REAL ESTATE LLC - New
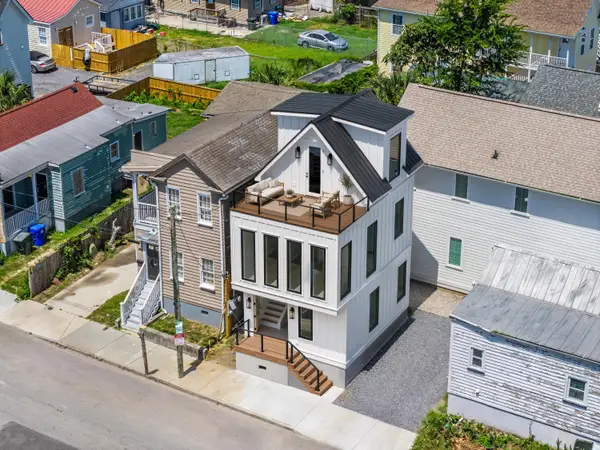 $750,000Active1 beds 2 baths1,068 sq. ft.
64 Lee Street, Charleston, SC 29403
MLS# 26025777Listed by: KELLER WILLIAMS REALTY CHARLESTON - New
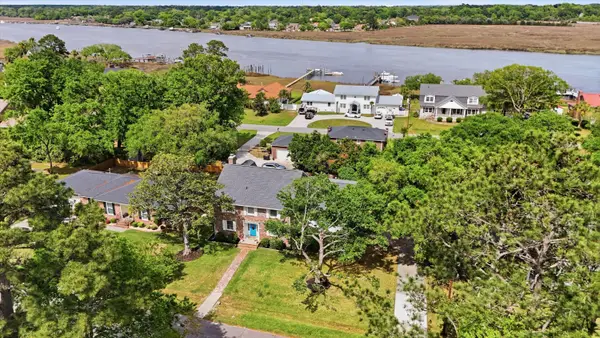 $675,000Active5 beds 3 baths2,984 sq. ft.
2388 Erskine Avenue, Charleston, SC 29414
MLS# 26025786Listed by: VALOR & VINE REALTY - New
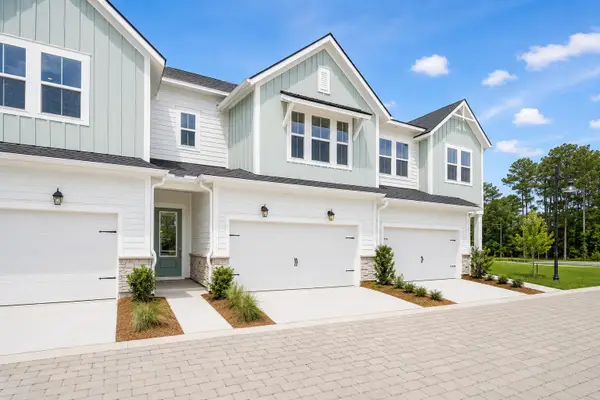 $639,446Active4 beds 4 baths2,195 sq. ft.
266 Newtown Creek Drive, Charleston, SC 29412
MLS# 26025748Listed by: WEEKLEY HOMES L P


Protect your home and budget from life's surprises with an Assurant Home Warranty, backed by a partner that supports you through every step of homeownership. Explore Plans.
© 2026 Better Homes and Gardens Real Estate LLC. An Anywhere Real Estate company. All rights reserved. Better Homes and Gardens® Real Estate is a registered trademark owned by Meredith Operations Corporation, licensed to Better Homes and Gardens Real Estate LLC and used with permission. Better Homes and Gardens Real Estate LLC fully supports the principles of the Fair Housing Act and the Equal Opportunity Act. Listing information is deemed reliable but is not guaranteed accurate.
Each office is independently owned and operated.
Any services or products provided by third parties are not provided by, affiliated with or related to Better Homes and Gardens Real Estate LLC, or its affiliated companies.