
1295 Island Club Drive #D, Charleston, SC 29492
Local realty services provided by:Better Homes and Gardens Real Estate Medley
Listed by: jeffrey doran843-779-8660
Office: carolina one real estate
MLS#:26011560
Source:SC_CTAR
1295 Island Club Drive #D,Charleston, SC 29492
$345,000
- 2 Beds
- 2 Baths
- 1,404 sq. ft.
- Single family
- Active
Price summary
- Price:$345,000
- Price per sq. ft.:$245.73
About this home
Looking for less maintenance without sacrificing space, location, or lifestyle? Welcome to 1295 Island Club Drive, Unit D - a move-in-ready townhouse-style condo offering 1,404 SF of comfortable living in a convenient Charleston location. Whether you're purchasing your first home, simplifying from a larger space, searching for a Lowcountry getaway, or exploring an investment opportunity, this two-bedroom, one-and-a-half-bath home offers flexibility for a variety of lifestyles.Ideally located within The Peninsula just off Clements Ferry Road, you'll enjoy convenient access to Daniel Island, Mount Pleasant, downtown Charleston, I-526, and the beaches of Isle of Palms and Sullivan's Island - all while coming home to a peaceful setting backing to a conservation area.Inside, the main level features an open and functional layout where the dining area flows into the kitchen and living space. Stainless steel appliances, luxury vinyl plank flooring throughout the lower level, a renovated half bathroom, pantry, and coat closet add both style and convenience. A large sliding glass door with built-in blinds leads to the private patio with turf and views of the conservation area behind the home - offering a peaceful spot to relax outdoors.
Upstairs, both bedrooms feature vaulted ceilings, ceiling fans, and private vanity areas connected by a Jack-and-Jill style bathroom. The rear bedroom enjoys peaceful wooded views, three closets, and direct bathroom access, while the front bedroom offers abundant natural light, built-in shelving, and a linen closet. A centrally located laundry area completes the second floor.
Major updates include a new roof in 2025, water heater in 2020, and washer and dryer in 2020.
Residents of Island Club II enjoy access to two community pools, including one dedicated to townhome owners, a clubhouse, playground, and walking/jogging trails. The monthly regime provides excellent value and includes the roof, siding, termite bond, landscaping, exterior pressure washing, palm tree trimming, and maintenance of common areas....
Contact an agent
Home facts
- Year built:2005
- Subdivision & Development:The Peninsula
- Listing ID #:26011560
- Added:143 day(s) ago
- Updated:September 19, 2026 at 03:25 PM
Rooms and interior
- Bedrooms:2
- Total bathrooms:2
- Full bathrooms:1
- Half bathrooms:1
- Flooring:Vinyl
- Kitchen Description:Pantry
- Living area:1,404 sq. ft.
Heating and cooling
- Cooling:Central Air
- Heating:Heat Pump
- Central air:Yes
Structure and exterior
- Year built:2005
- Building area:1,404 sq. ft.
- Lot Features:0 - .5 Acre, Wooded
- Foundation Description:Slab
- Levels:2 Story
Schools
- High school:Philip Simmons
- Middle school:Philip Simmons
- Elementary school:Philip Simmons
Utilities
- Water:Public
- Sewer:Public Sewer
Finances and disclosures
- Price:$345,000
- Price per sq. ft.:$245.73
Features and amenities
- Laundry features:Laundry Room
- Amenities:Ceiling Cathedral/Vaulted, Ceiling Smooth, High Ceilings
Parking
- Parking description:Off Street
New listings near 1295 Island Club Drive #D
- Coming Soon
 $2,175,000Coming Soon5 beds 4 baths3,124 sq. ft.
506 Indian Corn Street, Charleston, SC 29492
MLS# 26026182Listed by: COLDWELL BANKER REALTY - Coming Soon
 $2,150,000Coming Soon3 beds 3 baths2,454 sq. ft.
310 Longshore Street #648, Charleston, SC 29492
MLS# 26026154Listed by: CAROLINA ONE REAL ESTATE - Coming SoonOpen Sat, 10am to 12pm
 $1,049,000Coming Soon3 beds 3 baths1,915 sq. ft.
2127 Medway Road, Charleston, SC 29412
MLS# 26026119Listed by: THE BOULEVARD COMPANY - Coming Soon
 $888,000Coming Soon4 beds 3 baths2,222 sq. ft.
1229 Chuka Court, Charleston, SC 29412
MLS# 26026099Listed by: EXP REALTY LLC - New
 $509,000Active4 beds 3 baths2,202 sq. ft.
44 Jawol Drive, Charleston, SC 29414
MLS# 26026224Listed by: REALTY ONE GROUP COASTAL - New
 $530,000Active3 beds 2 baths1,557 sq. ft.
1280 Palm Cove Drive, Charleston, SC 29492
MLS# 26026222Listed by: EXP REALTY LLC - New
 $425,000Active3 beds 3 baths2,286 sq. ft.
657 Mclernon Trace, Johns Island, SC 29455
MLS# 26026213Listed by: THE BOULEVARD COMPANY - New
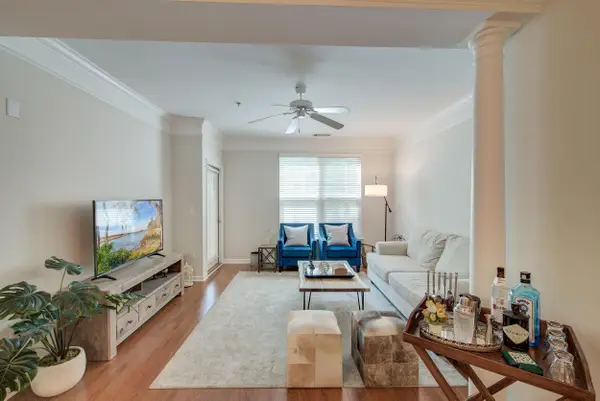 $439,000Active3 beds 2 baths1,416 sq. ft.
1426 Telfair Way, Charleston, SC 29412
MLS# 26026201Listed by: MATT O'NEILL REAL ESTATE - New
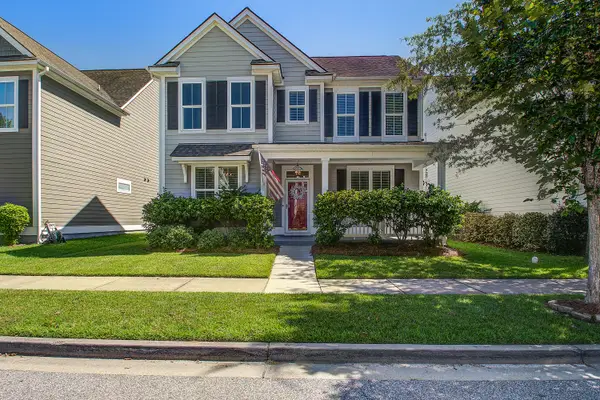 $599,000Active3 beds 3 baths2,272 sq. ft.
1836 Bermuda Stone Road, Charleston, SC 29414
MLS# 26026194Listed by: J HANCOCK REAL ESTATE - New
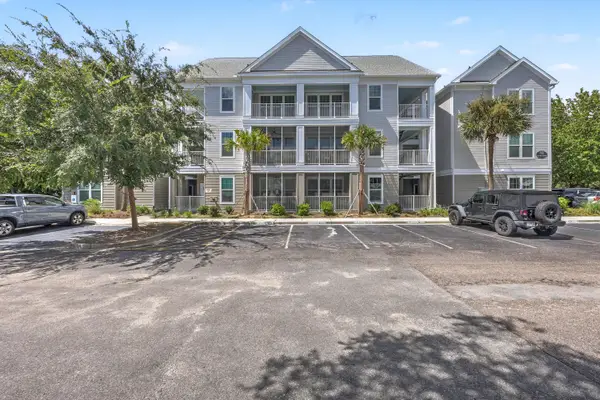 $458,900Active2 beds 2 baths1,119 sq. ft.
130 River Landing Drive #10100, Charleston, SC 29492
MLS# 26026196Listed by: CAROLINA ONE REAL ESTATE


Protect your home and budget from life's surprises with an Assurant Home Warranty, backed by a partner that supports you through every step of homeownership. Explore Plans.
© 2026 Better Homes and Gardens Real Estate LLC. An Anywhere Real Estate company. All rights reserved. Better Homes and Gardens® Real Estate is a registered trademark owned by Meredith Operations Corporation, licensed to Better Homes and Gardens Real Estate LLC and used with permission. Better Homes and Gardens Real Estate LLC fully supports the principles of the Fair Housing Act and the Equal Opportunity Act. Listing information is deemed reliable but is not guaranteed accurate.
Each office is independently owned and operated.
Any services or products provided by third parties are not provided by, affiliated with or related to Better Homes and Gardens Real Estate LLC, or its affiliated companies.