
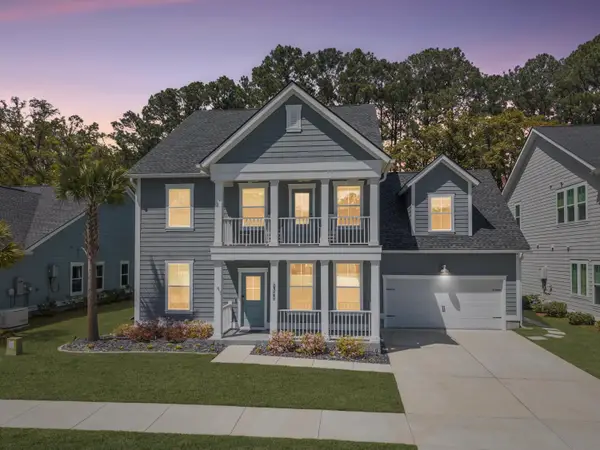
2744 Harmony Lake Drive, Johns Island, SC 29455
Local realty services provided by:Better Homes and Gardens Real Estate Medley
Listed by: alyssa sloat
Office: valor & vine realty
MLS#:26025045
Source:SC_CTAR
2744 Harmony Lake Drive,Johns Island, SC 29455
$669,000
- 5 Beds
- 4 Baths
- 2,816 sq. ft.
- Single family
- Active
Upcoming open houses
- Sun, Sep 0611:00 am - 12:30 pm
Price summary
- Price:$669,000
- Price per sq. ft.:$237.57
About this home
Welcome to this beautifully maintained 5-bedroom, 3.5-bath home situated on a desirable end lot in the sought-after Woodbury Park community on Johns Island. Thoughtfully designed with an exceptional amount of living space, a main-floor primary suite, and a huge fenced backyard, this home offers the perfect combination of style, functionality, and Lowcountry living.Step inside to an inviting open-concept floor plan featuring beautiful, durable engineered hardwood flooring throughout the main living areas. The spacious kitchen is truly the heart of the home, complete with smart appliances, abundant cabinetry, an oversized center island, and plenty of room for gathering and entertaining.The kitchen flows seamlessly into the dining and living areas, while a convenient drop zone just inside the garage provides the perfect place to keep everyday life organized.
The primary suite is privately located on the main floor and offers a spacious retreat with an ensuite bathroom and generous closet space. Upstairs, the home continues to impress with a huge bonus room and an additional three full bedrooms, two full bathrooms, an expansive loft, offering incredible flexibility. Whether used as a media room, playroom, home office, guest space, or additional bedroom, there is no shortage of room to make this home fit your lifestyle.
Outdoor living is just as impressive. Step onto the screened-in porch overlooking the large, fully fenced backyard with a 6-foot privacy fence. The end-lot location provides additional space and privacy, creating a wonderful setting for entertaining, pets, play, or simply enjoying Charleston's beautiful weather.
Woodbury Park offers an incredible lifestyle with a private community pool, fitness center, and access to the private lake, where residents can kayak, paddleboard, and enjoy non-motorized water activities. Charleston Aqua Park is also located just behind the neighborhood, adding another unique outdoor amenity nearby.
Conveniently located on Johns Island with easy access to downtown Charleston, Kiawah Island, beaches, dining, shopping, and everything the Lowcountry has to offer, this home checks all the boxes. Beautifully cared for, incredibly spacious, and truly move-in ready, this is a property you don't want to miss. Schedule your private showing today!...
Contact an agent
Home facts
- Year built:2021
- Subdivision & Development:Woodbury Park
- Listing ID #:26025045
- Added:1 day(s) ago
- Updated:September 04, 2026 at 09:50 PM
Rooms and interior
- Bedrooms:5
- Total bathrooms:4
- Full bathrooms:3
- Half bathrooms:1
- Flooring:Ceramic Tile
- Kitchen Description:Kitchen Island, Pantry
- Living area:2,816 sq. ft.
Heating and cooling
- Cooling:Central Air
- Central air:Yes
Structure and exterior
- Year built:2021
- Building area:2,816 sq. ft.
- Lot area:0.21 Acres
- Lot Features:0 - .5 Acre, Cul-De-Sac, Wooded
- Architectural Style:Traditional
- Foundation Description:Slab
- Levels:2 Story
Schools
- High school:St. Johns
- Middle school:Haut Gap
- Elementary school:Angel Oak ES 4K-1/Johns Island ES 2-5
Utilities
- Water:Public
- Sewer:Public Sewer
Finances and disclosures
- Price:$669,000
- Price per sq. ft.:$237.57
Features and amenities
- Laundry features:Laundry Room
- Amenities:Ceiling Fan(s), Ceiling Smooth, High Ceilings
Parking
- Total parking spaces:2
- Parking description:2 Car Garage
- Garage:Yes
- Garage spaces:2
New listings near 2744 Harmony Lake Drive
- New
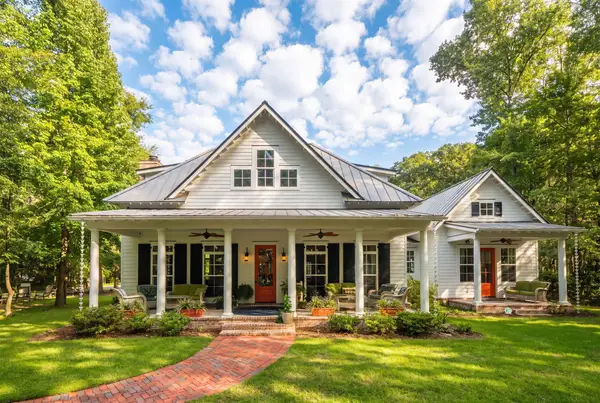 $1,275,000Active5 beds 5 baths4,240 sq. ft.
2826 Edenborough Road, Johns Island, SC 29455
MLS# 26025071Listed by: EXP REALTY LLC - New
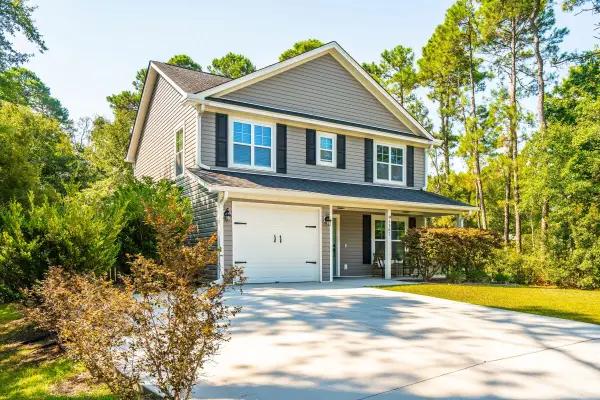 $479,900Active3 beds 3 baths1,617 sq. ft.
3367 Dunwick Drive, Johns Island, SC 29455
MLS# 26025011Listed by: THE PULSE CHARLESTON - Open Sat, 1 to 3pmNew
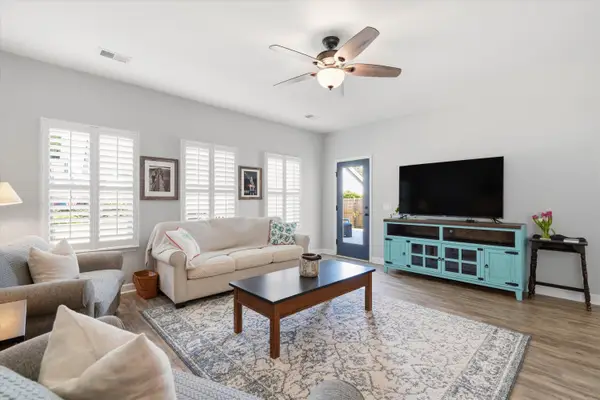 $575,000Active4 beds 2 baths1,984 sq. ft.
1559 Thin Pine Drive, Johns Island, SC 29455
MLS# 26024957Listed by: SERHANT - New
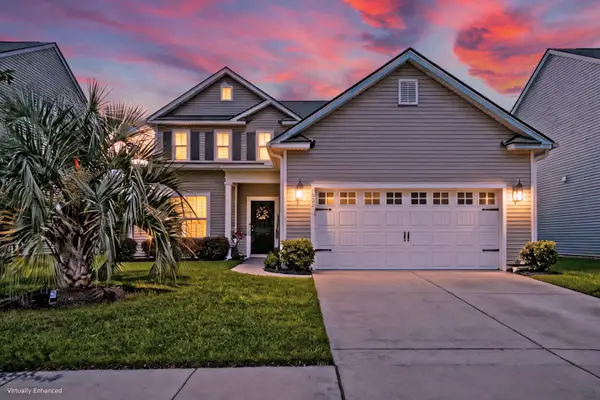 $624,900Active4 beds 4 baths2,447 sq. ft.
1933 Zonny Moss Drive, Johns Island, SC 29455
MLS# 26024959Listed by: MATT O'NEILL REAL ESTATE - New
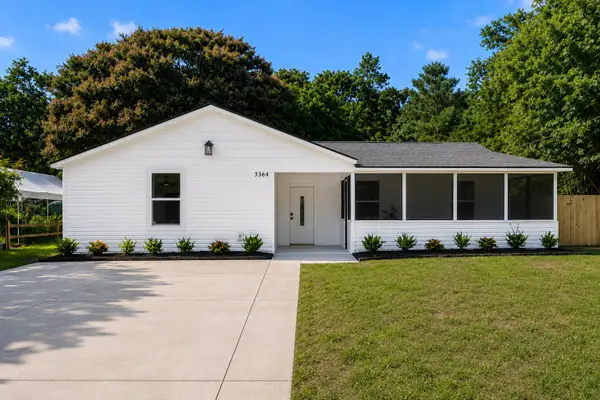 $475,000Active4 beds 2 baths1,440 sq. ft.
3364 Dunwick Drive, Johns Island, SC 29455
MLS# 26024967Listed by: EXP REALTY LLC - New
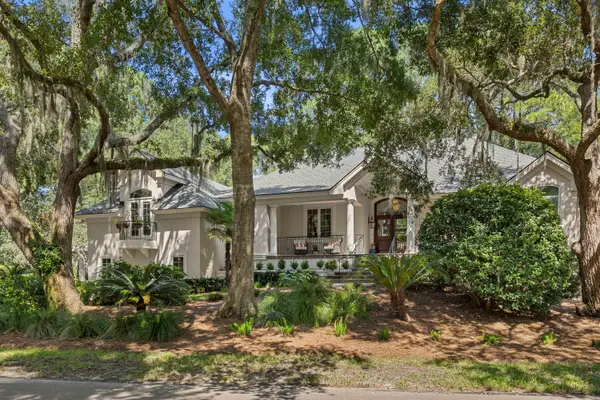 $2,100,000Active3 beds 4 baths3,386 sq. ft.
2792 Little Creek Road, Johns Island, SC 29455
MLS# 26024943Listed by: SEABROOK ISLAND REAL ESTATE - New
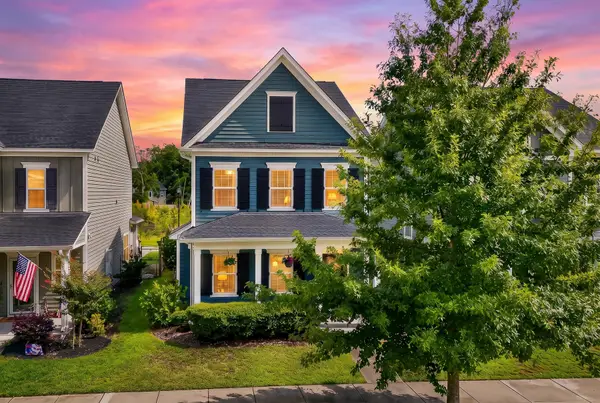 $500,000Active3 beds 3 baths1,804 sq. ft.
1690 Emmets Road, Johns Island, SC 29455
MLS# 26024897Listed by: REALTY ONE GROUP COASTAL - New
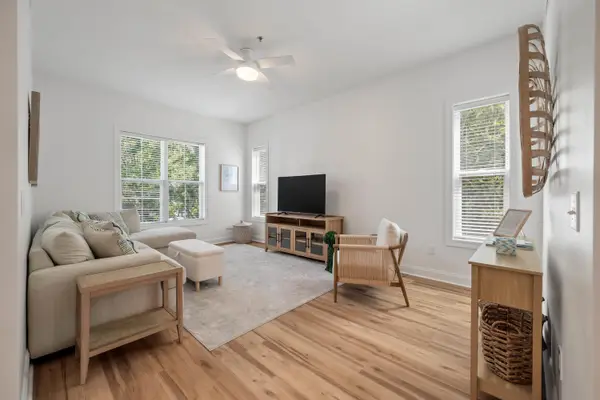 $425,000Active2 beds 2 baths1,187 sq. ft.
7321 Indigo Palms Way, Johns Island, SC 29455
MLS# 26024879Listed by: PAM HARRINGTON EXCLUSIVES - Open Sun, 1 to 3pmNew
 $975,000Active6 beds 3 baths3,285 sq. ft.
2322 Lenwick Hall Lane, Johns Island, SC 29455
MLS# 26024866Listed by: VALOR & VINE REALTY


Protect your home and budget from life's surprises with an Assurant Home Warranty, backed by a partner that supports you through every step of homeownership. Explore Plans.
© 2026 Better Homes and Gardens Real Estate LLC. An Anywhere Real Estate company. All rights reserved. Better Homes and Gardens® Real Estate is a registered trademark owned by Meredith Operations Corporation, licensed to Better Homes and Gardens Real Estate LLC and used with permission. Better Homes and Gardens Real Estate LLC fully supports the principles of the Fair Housing Act and the Equal Opportunity Act. Listing information is deemed reliable but is not guaranteed accurate.
Each office is independently owned and operated.
Any services or products provided by third parties are not provided by, affiliated with or related to Better Homes and Gardens Real Estate LLC, or its affiliated companies.