
136 Levin Court, Charleston, SC 29414
Local realty services provided by:Better Homes and Gardens Real Estate Palmetto
Listed by: jennifer cahill
Office: realty one group coastal
MLS#:26028100
Source:SC_CTAR
Upcoming open houses
- Sun, Oct 2501:00 pm - 03:00 pm
Price summary
- Price:$729,900
- Price per sq. ft.:$266.29
About this home
GOLF COURSE LIVING in the heart of West Ashley! Tucked away on a quiet CUL-DE-SAC in the sought-after Shadowmoss community, this stately 4-bedroom, 2.5-bath brick home offers approximately 2,741 square feet of living space on a generous .34-acre lot with beautiful GOLF COURSE VIEWS and direct access to the course from the backyard.Inside, the traditional floor plan offers plenty of room to spread out, gather and entertain. Beautiful hardwood flooring adds warmth and character, while the inviting living area features a GAS FIREPLACE perfect for cozy evenings at home. The spacious dining room provides an ideal setting for holidays, dinner parties and special occasions, and the kitchen offers a center island and plenty of space for everyday living. The generous primary suite provides acomfortable retreat with a spacious bath featuring a soaking tub, separate shower, dual sinks and TWO WALK-IN CLOSETS. Three additional bedrooms offer flexibility for family, guests, a home office, hobby room or whatever fits your lifestyle. One of the home's standout features is the expansive SCREENED PORCH, offering approximately 600 square feet of outdoor living space overlooking the backyard and golf course. Step outside to the large FENCED YARD, patio and firepit area, creating the perfect setting for entertaining, relaxing after a round of golf or simply enjoying the Lowcountry outdoors. The property also features lawn irrigation, thermal windows and doors, an architectural shingle roof and mature surroundings that give this established Charleston neighborhood its charm. For buyers searching for a spacious 4-bedroom home in West Ashley, a golf course home in Charleston, a cul-de-sac property in Shadowmoss or a home with exceptional outdoor living space, 136 Levin Court offers a hard-to-find combination of location, space, character and lifestyle.
And then there's Shadowmoss. Life here is more than just owning a home. It's a lifestyle. From neighborhood events and community gatherings to golf cart rides, evening walks, and friendly waves from neighbors, Shadowmoss offers a true sense of community that keeps people here for years. With easy access to the clubhouse and a vibrant calendar of events, whether it's the Moss Market, Food Truck Fridays with live music, Music Bingo, Team Trivia, holiday golf cart parades, golf tournaments, or charity fundraisers, there's always something happening to bring neighbors together.
Whether you're a seasoned golfer or just looking for an active, welcoming community, you'll appreciate everything Shadowmoss has to offer. It's the kind of neighborhood where neighbors know one another, lifelong friendships are made, and every season brings new opportunities to connect and create lasting memories. You'll also love the convenient location, just minutes from Historic Downtown Charleston, local shopping and dining, Charleston International Airport, hospitals, and our beautiful beaches.
Visit Shadowmoss Golf & Country Club's website for information about golf, pool, and fitness memberships. The Bar & Grille is open to the public, as are many of the club's events. In addition to the 18-hole championship golf course and driving range designed by renowned golf course architect Russell Breeden, the club features a fully stocked Pro Shop, Junior Olympic swimming pool, swim team, swim lessons, toddler pool, and a 24-hour fitness center. Pool and fitness memberships are required. Shadowmoss Golf & Country Club has been recognized by Golf Digest as "the best golf value in Charleston," praising its excellent course, outstanding greens, and welcoming atmosphere. Although the club has been part of the community for more than 40 years, it's still considered one of Charleston's hidden gems. Embrace the lifestyle of leisure, recreation, and community in one of Charleston's most affordable golf course neighborhoods.
NOTE: Some photos may contain virtual staging or may have been digitally enhanced....
Contact an agent
Home facts
- Year built:1994
- Subdivision & Development:Shadowmoss
- Listing ID #:26028100
- Added:9 day(s) ago
- Updated:October 21, 2026 at 12:57 AM
Rooms and interior
- Bedrooms:4
- Total bathrooms:3
- Full bathrooms:2
- Half bathrooms:1
- Flooring:Ceramic Tile, Wood
- Bathrooms Description:Garden Tub/Shower
- Kitchen Description:Eat-in Kitchen, Kitchen Island
- Living area:2,741 sq. ft.
Heating and cooling
- Cooling:Central Air
- Heating:Electric
- Central air:Yes
Structure and exterior
- Year built:1994
- Building area:2,741 sq. ft.
- Lot area:0.34 Acres
- Lot Features:0 - .5 Acre, Cul-De-Sac, On Golf Course
- Architectural Style:Traditional
- Foundation Description:Crawl Space
- Levels:2 Story
Schools
- High school:West Ashley
- Middle school:C E Williams
- Elementary school:Drayton Hall
Utilities
- Water:Public
- Sewer:Public Sewer
Finances and disclosures
- Price:$729,900
- Price per sq. ft.:$266.29
Features and amenities
- Amenities:Ceiling Cathedral/Vaulted
Parking
- Total parking spaces:2
- Parking description:2 Car Garage, Attached, Garage Door Opener
- Garage:Yes
- Garage spaces:2
New listings near 136 Levin Court
- Coming Soon
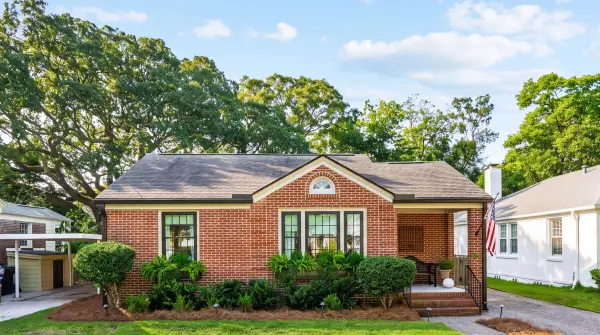 $749,000Coming Soon2 beds 1 baths981 sq. ft.
35 Yeadon Avenue, Charleston, SC 29407
MLS# 26028763Listed by: THE BOULEVARD COMPANY - Coming Soon
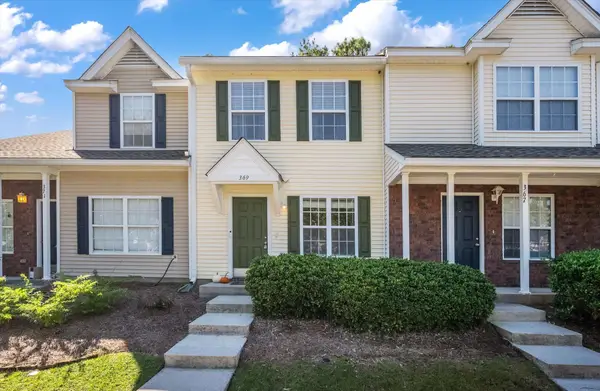 $315,000Coming Soon2 beds 2 baths1,012 sq. ft.
369 Kelsey Boulevard, Charleston, SC 29492
MLS# 26028570Listed by: COLDWELL BANKER REALTY - Coming SoonOpen Sun, 12 to 5pm
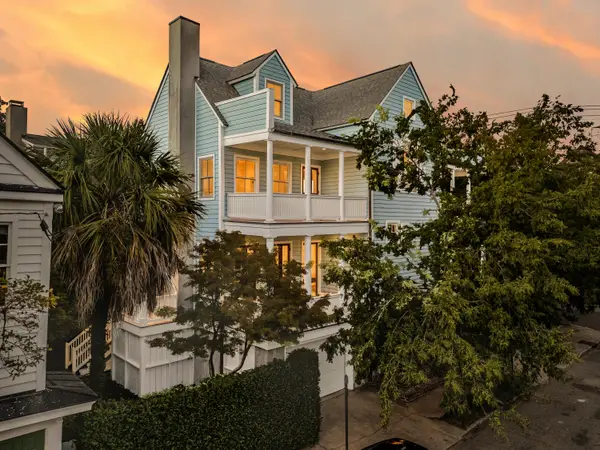 $3,100,000Coming Soon3 beds 4 baths3,397 sq. ft.
9 Elizabeth Street, Charleston, SC 29403
MLS# 26028567Listed by: EXP REALTY LLC - New
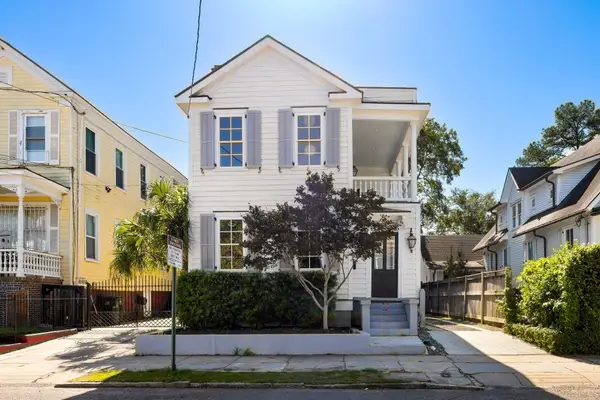 $1,495,000Active3 beds 3 baths2,090 sq. ft.
103 Fishburne Street, Charleston, SC 29403
MLS# 26028775Listed by: AGENTOWNED REALTY PREFERRED GROUP - New
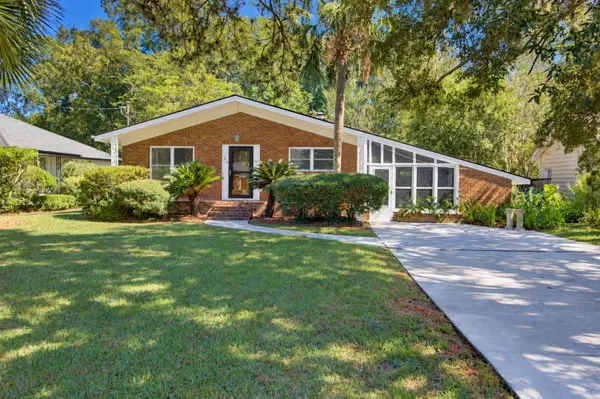 $550,000Active3 beds 2 baths1,900 sq. ft.
318 Millcreek Drive, Charleston, SC 29407
MLS# 26028781Listed by: CAROLINA ONE REAL ESTATE - New
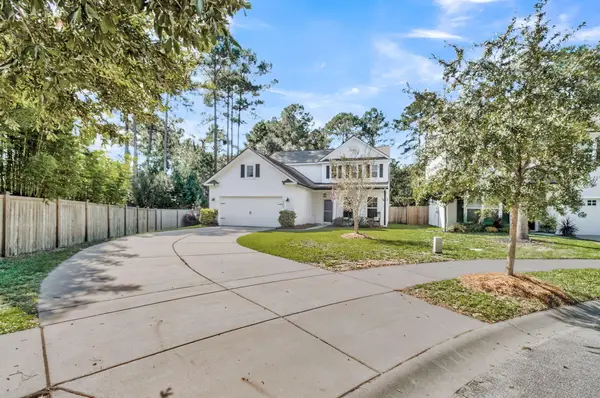 $565,000Active3 beds 3 baths2,432 sq. ft.
2045 Lanneau Lane, Johns Island, SC 29455
MLS# 26028743Listed by: CENTURY 21 PROPERTIES PLUS - New
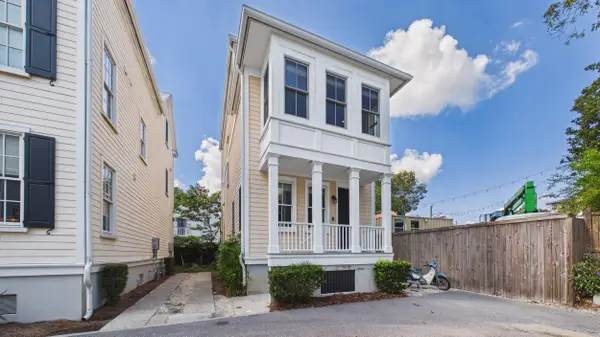 $1,325,000Active4 beds 3 baths2,200 sq. ft.
56 Dereef Court, Charleston, SC 29403
MLS# 26028748Listed by: CONSTANT PROPERTIES - New
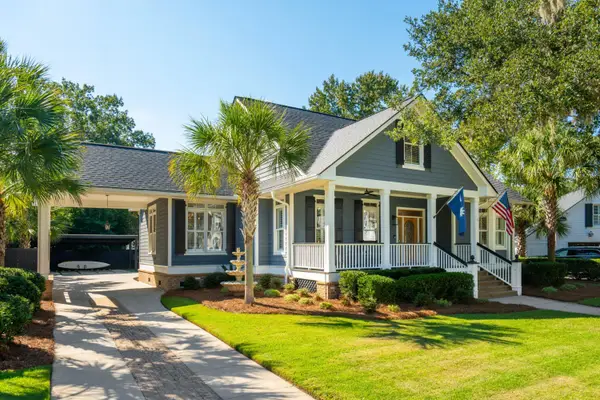 $1,850,000Active5 beds 4 baths3,540 sq. ft.
127 Beresford Creek Street, Daniel Island, SC 29492
MLS# 26028764Listed by: ATLANTIC PROPERTIES OF THE LOWCOUNTRY - New
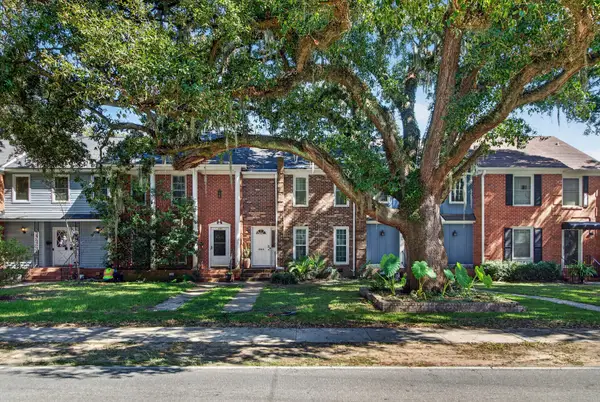 $475,000Active3 beds 3 baths1,419 sq. ft.
1288 Ashley Hall Road, Charleston, SC 29407
MLS# 26028767Listed by: REALTY ONE GROUP COASTAL - New
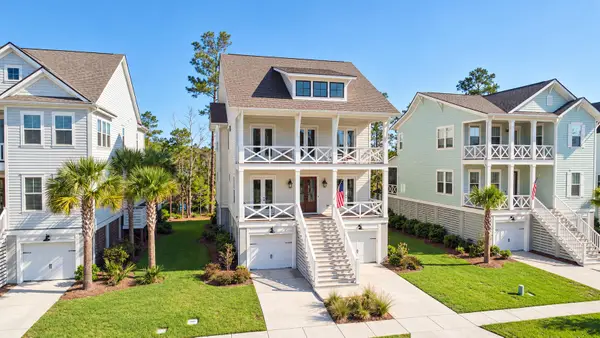 $2,950,000Active5 beds 4 baths3,227 sq. ft.
408 Blowing Fresh Drive, Charleston, SC 29492
MLS# 26028726Listed by: CONSTANT PROPERTIES


Protect your home and budget from life's surprises with an Assurant Home Warranty, backed by a partner that supports you through every step of homeownership. Explore Plans.
© 2026 Better Homes and Gardens Real Estate LLC. An Anywhere Real Estate company. All rights reserved. Better Homes and Gardens® Real Estate is a registered trademark owned by Meredith Operations Corporation, licensed to Better Homes and Gardens Real Estate LLC and used with permission. Better Homes and Gardens Real Estate LLC fully supports the principles of the Fair Housing Act and the Equal Opportunity Act. Listing information is deemed reliable but is not guaranteed accurate.
Each office is independently owned and operated.
Any services or products provided by third parties are not provided by, affiliated with or related to Better Homes and Gardens Real Estate LLC, or its affiliated companies.