
141 Dominion Court, Charleston, SC 29414
Local realty services provided by:Better Homes and Gardens Real Estate Palmetto
Listed by: bill smith843-779-8660
Office: carolina one real estate
MLS#:26023757
Source:SC_CTAR
141 Dominion Court,Charleston, SC 29414
$719,000
- 4 Beds
- 3 Baths
- 2,848 sq. ft.
- Single family
- Active
Price summary
- Price:$719,000
- Price per sq. ft.:$252.46
About this home
This is a beautiful renovation of this classic traditional home on a peaceful cul-de-sac. The 8 foot Mahogany door sets this apart right when you walk up lending a more custom feel to the house. Once inside, new board and batten wainscoting in both the living area/study and the dining room highlights these areas along with crown molding. The family room is open to the kitchen and features a shiplap accent wall with a fireplace with a reclaimed wood mantle. The kitchen is all new with new soft close shaker cabinets, tile backsplash, upgraded quartz countertops, and stainless appliances. There is also a pantry and butler cabinet area connecting the dining room. The wood floors are either new or refinished. Upstairs there are 4 brs. The primary br features a walk-in closet and a stunningstunning master bath. The master bath has wood floating vanity with double sinks, separate soaking tub, and a separate tile shower. The whole bathroom has upgraded Moen fixtures and has a modern spa like feel to it. The guest bath has a new wood vanity with shiplap accent wall, tile floor and shower surround, and upgraded Moen fixtures. There are new wood floors in the master bedroom and 2 of the guest bedrooms. There is a large 4th bedroom/frog that could have multiple uses. There is a finished attic area/3rd floor that would make a great exercise room, hang out for the kids, or just extra living space. It also has walk-in storage. Other upgrades include smooth ceilings, new architectural roof, all new plumbing, fresh paint, rebuilt deck in back, new half bath downstairs, new door hardware, new light and plumbing fixtures, new 8 foot Mahogany front door, new carpet, and more. There is also a tankless water heater. This house is in a quiet location in Shadowmoss on a cul-de-sac with nice houses all around. Shadowmoss has different memberships to take advantage of all the amenities like Golf Course, Tennis courts, and pool. Listing agent is related to the seller and has a financial interest in the property....
Contact an agent
Home facts
- Year built:1991
- Subdivision & Development:Shadowmoss
- Listing ID #:26023757
- Added:47 day(s) ago
- Updated:October 07, 2026 at 02:34 PM
Rooms and interior
- Bedrooms:4
- Total bathrooms:3
- Full bathrooms:2
- Half bathrooms:1
- Flooring:Ceramic Tile, Wood
- Kitchen Description:Eat-in Kitchen, Pantry
- Living area:2,848 sq. ft.
Structure and exterior
- Year built:1991
- Building area:2,848 sq. ft.
- Lot area:0.29 Acres
- Lot Features:Cul-De-Sac
- Architectural Style:Traditional
- Foundation Description:Crawl Space
- Levels:3 Story
Schools
- High school:West Ashley
- Middle school:C E Williams
- Elementary school:Drayton Hall
Utilities
- Water:Public
- Sewer:Public Sewer
Finances and disclosures
- Price:$719,000
- Price per sq. ft.:$252.46
Features and amenities
- Laundry features:Laundry Room
- Amenities:Ceiling Smooth, High Ceilings
Parking
- Total parking spaces:2
- Parking description:2 Car Garage
- Garage:Yes
- Garage spaces:2
New listings near 141 Dominion Court
- Coming Soon
 $3,995,000Coming Soon6 beds 7 baths4,708 sq. ft.
66 Warren Street, Charleston, SC 29403
MLS# 26027716Listed by: COMPASS CAROLINAS, LLC - Coming SoonOpen Sat, 11am to 1pm
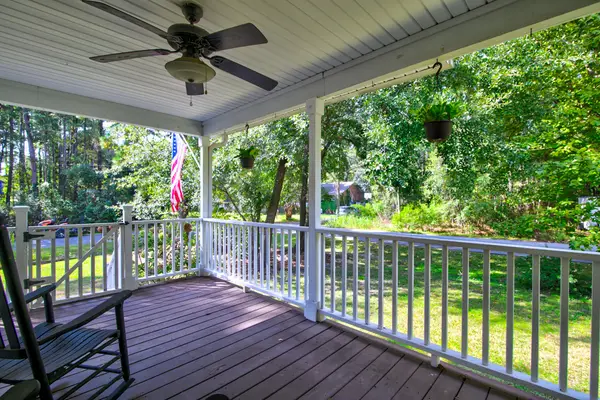 $545,000Coming Soon3 beds 3 baths1,355 sq. ft.
3658 Barton Street, Johns Island, SC 29455
MLS# 26027698Listed by: THE BOULEVARD COMPANY - Coming Soon
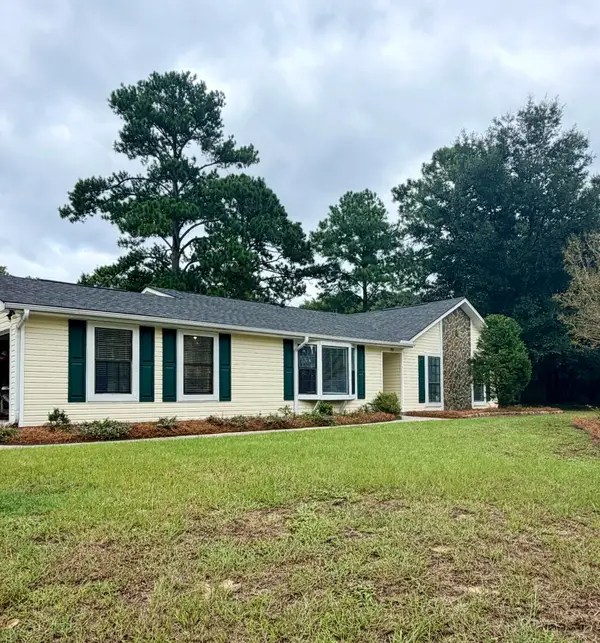 $695,000Coming Soon3 beds 2 baths1,762 sq. ft.
55 Held Circle, Charleston, SC 29412
MLS# 26027702Listed by: THE PULSE CHARLESTON - Coming SoonOpen Sat, 11am to 1pm
 $499,000Coming Soon3 beds 2 baths1,514 sq. ft.
2344 S England Street, Charleston, SC 29414
MLS# 26027669Listed by: REDFIN CORPORATION - New
 $769,900Active3 beds 2 baths1,104 sq. ft.
700 Meeting Street, Charleston, SC 29403
MLS# 26027723Listed by: LIREA - Open Sat, 11am to 2pmNew
 $540,000Active3 beds 3 baths2,016 sq. ft.
3322 Tabard Road, Johns Island, SC 29455
MLS# 26027707Listed by: CAROLINA ONE REAL ESTATE - New
 $240,000Active2 beds 2 baths1,008 sq. ft.
1713 Boone Hall Drive #Unit 1079, Charleston, SC 29407
MLS# 26027711Listed by: EXP REALTY LLC - New
 $585,000Active3 beds 3 baths2,240 sq. ft.
1171 Updyke Drive, Johns Island, SC 29455
MLS# 26027719Listed by: THE CASSINA GROUP - New
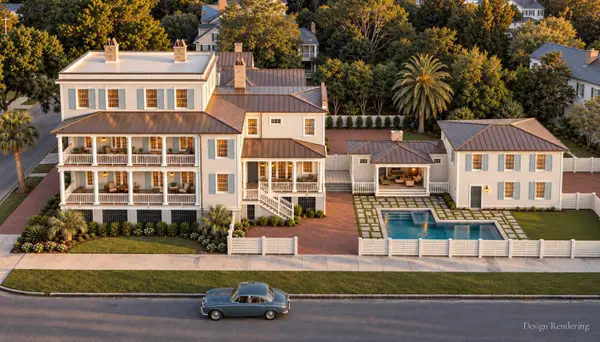 $3,499,999Active4 beds 5 baths4,769 sq. ft.
17 Judith Street, Charleston, SC 29403
MLS# 26027721Listed by: EXP REALTY LLC - Open Sat, 11am to 2pmNew
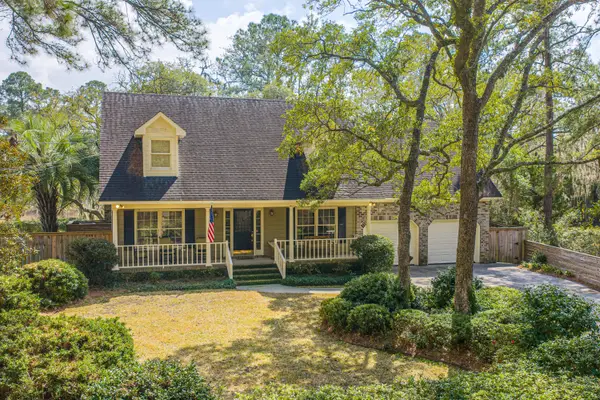 $850,000Active3 beds 3 baths2,565 sq. ft.
1527 Saint Helenas Point, Charleston, SC 29407
MLS# 26027699Listed by: CAROLINA ONE REAL ESTATE


Protect your home and budget from life's surprises with an Assurant Home Warranty, backed by a partner that supports you through every step of homeownership. Explore Plans.
© 2026 Better Homes and Gardens Real Estate LLC. An Anywhere Real Estate company. All rights reserved. Better Homes and Gardens® Real Estate is a registered trademark owned by Meredith Operations Corporation, licensed to Better Homes and Gardens Real Estate LLC and used with permission. Better Homes and Gardens Real Estate LLC fully supports the principles of the Fair Housing Act and the Equal Opportunity Act. Listing information is deemed reliable but is not guaranteed accurate.
Each office is independently owned and operated.
Any services or products provided by third parties are not provided by, affiliated with or related to Better Homes and Gardens Real Estate LLC, or its affiliated companies.