
1413 Spanish Moss Court, Charleston, SC 29412
Local realty services provided by:Better Homes and Gardens Real Estate Medley
Listed by: dave friedman, lane huntley
Office: keller williams realty charleston
MLS#:26019575
Source:SC_CTAR
1413 Spanish Moss Court,Charleston, SC 29412
$795,000
- 3 Beds
- 3 Baths
- 1,979 sq. ft.
- Single family
- Active
Price summary
- Price:$795,000
- Price per sq. ft.:$401.72
About this home
LOWER INITIAL MORTGAGE PAYMENTS + A PRIVATE SALTWATER POOL! Now $795,000, 1413 Spanish Moss Court offers up to $20,000 toward eligible buyer closing costs and/or a rate buydown with an acceptable offer. Qualified buyers using the preferred lender's eligible 3-2-1 program may have first-year principal-and-interest payments calculated at 4.5%, based on an illustrative 7.5% fixed note rate. Subject to lender approval, current pricing, loan-program requirements, and applicable contribution limits. This extensively renovated 3-bedroom, 2.5-bath Bayview Farms home features more than $5,000 in recent exterior improvements, a two-car garage, and a fully fenced backyard--all on a cul-de-sac near Folly Beach and Downtown Charleston.Under this illustrative 3-2-1 temporary buydown on a qualifying 30-year fixed mortgage, the buyer's principal-and-interest payments are calculated at 4.5% in year one, 5.5% in year two, 6.5% in year three, and the full 7.5% in years 4-30. The note rate remains 7.5%; buydown funds subsidize the first three years' payments. Property taxes, insurance, and other applicable charges are additional. This example is not a current rate quote or commitment to lend. Actual terms depend on buyer qualification and lender pricing; no specific rate or payment savings are guaranteed.
Fresh exterior updates give the home renewed curb appeal, while the extensively renovated interior offers sophisticated design and everyday comfort. Soaring ceilings, abundant natural light, and an open, inviting floor plan create a welcoming setting for living and entertaining.
At the heart of the home is a beautifully renovated kitchen featuring quartz countertops, custom cabinetry, premium stainless-steel appliances, designer lighting, and generous space for preparing meals and gathering with guests. Whether hosting dinner, entertaining around the island, or enjoying a quiet morning coffee, this kitchen was designed to bring people together.
The spacious primary suite provides a peaceful retreat with a spa-inspired bathroom featuring a freestanding soaking tub, designer finishes, and a curbless walk-in shower. The renovated guest bathroom and powder room continue the home's elevated design with stylish tile, modern fixtures, and timeless finishes.
The flexible upstairs loft offers space for a home office, media area, or playroom, along with the potential to be reconfigured as a fourth bedroom or to create additional closet space, subject to buyer verification and applicable approvals.
Additional improvements include durable LVP flooring throughout the main living areas, extensive PEX plumbing upgrades, and a crawlspace equipped with a vapor barrier and dehumidifier--adding everyday function and valuable peace of mind.
Outside, the fully fenced backyard is ready for Lowcountry living. The sparkling saltwater pool, expansive patio, and landscaped yard provide an ideal setting for relaxing, grilling, entertaining, or enjoying long Charleston summers. Beyond the backyard, the Bayview Soccer Complex creates an open green backdrop that sets this property apart from many neighborhood homes.
Bayview Farms offers community pools, tennis and pickleball courts, scenic walking trails, and convenient access to shopping, dining, parks, boating, Folly Beach, and historic Downtown Charleston.
Renovated inside, refreshed outside, and designed for effortless indoor-outdoor living, 1413 Spanish Moss Court brings together stylish updates, flexible living space, a private saltwater pool, and a convenient James Island location....
Contact an agent
Home facts
- Year built:1996
- Subdivision & Development:Bayview Farms
- Listing ID #:26019575
- Added:90 day(s) ago
- Updated:October 08, 2026 at 02:42 PM
Rooms and interior
- Bedrooms:3
- Total bathrooms:3
- Full bathrooms:2
- Half bathrooms:1
- Flooring:Ceramic Tile
- Bathrooms Description:Garden Tub/Shower
- Kitchen Description:Eat-in Kitchen, Kitchen Island
- Living area:1,979 sq. ft.
Heating and cooling
- Cooling:Central Air
- Heating:Heat Pump
- Central air:Yes
Structure and exterior
- Year built:1996
- Building area:1,979 sq. ft.
- Lot area:0.23 Acres
- Lot Features:Cul-De-Sac
- Architectural Style:Charleston Single
- Foundation Description:Crawl Space
- Levels:2 Story
Schools
- High school:James Island Charter
- Middle school:Camp Road
- Elementary school:Stiles Point
Utilities
- Water:Public
- Sewer:Public Sewer
Finances and disclosures
- Price:$795,000
- Price per sq. ft.:$401.72
Features and amenities
- Laundry features:Laundry Room
- Amenities:Ceiling Cathedral/Vaulted, Ceiling Fan(s)
Parking
- Total parking spaces:2
- Parking description:2 Car Garage
- Garage:Yes
- Garage spaces:2
New listings near 1413 Spanish Moss Court
- Coming SoonOpen Sat, 11am to 1pm
 $469,000Coming Soon3 beds 3 baths1,553 sq. ft.
1952 Walkers Ferry Place, Johns Island, SC 29455
MLS# 26027727Listed by: RE/MAX SOUTHERN SHORES - Coming Soon
 $529,900Coming Soon3 beds 3 baths1,817 sq. ft.
3116 Timberline Drive, Johns Island, SC 29455
MLS# 26027734Listed by: BRAND NAME REAL ESTATE - Coming Soon
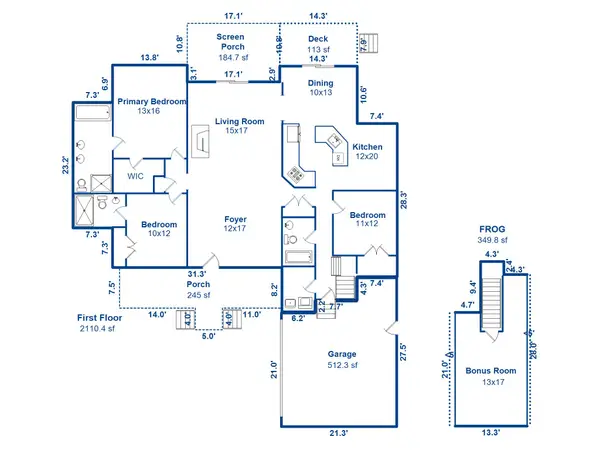 $2,199,900Coming Soon3 beds 3 baths2,460 sq. ft.
823 Colony Drive, Charleston, SC 29407
MLS# 26027736Listed by: BRAND NAME REAL ESTATE - Coming SoonOpen Sat, 11am to 1pm
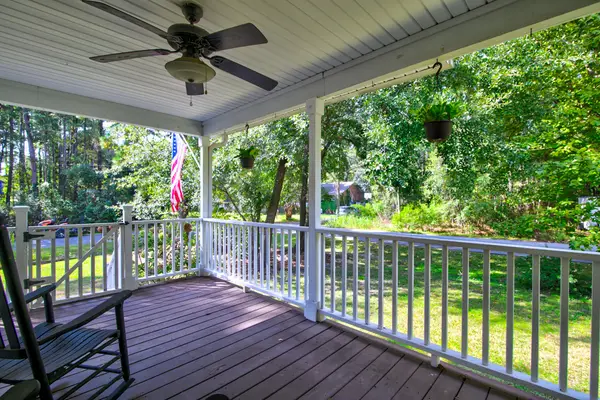 $545,000Coming Soon3 beds 3 baths1,355 sq. ft.
3658 Barton Street, Johns Island, SC 29455
MLS# 26027698Listed by: THE BOULEVARD COMPANY - Coming Soon
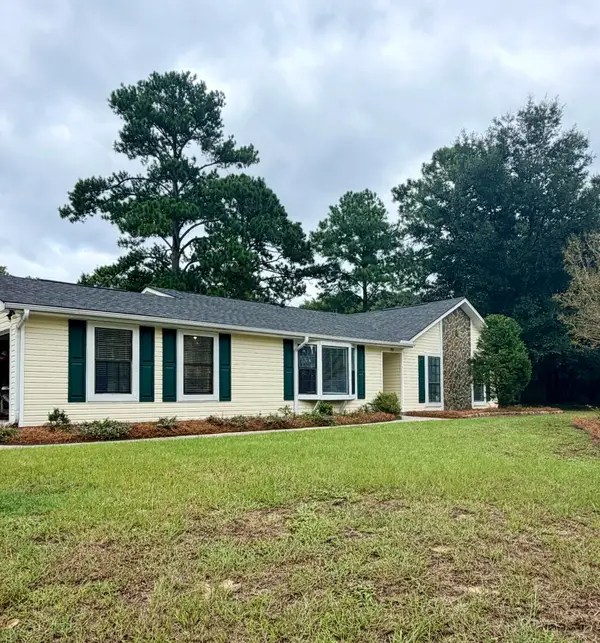 $695,000Coming Soon3 beds 2 baths1,762 sq. ft.
55 Held Circle, Charleston, SC 29412
MLS# 26027702Listed by: THE PULSE CHARLESTON - New
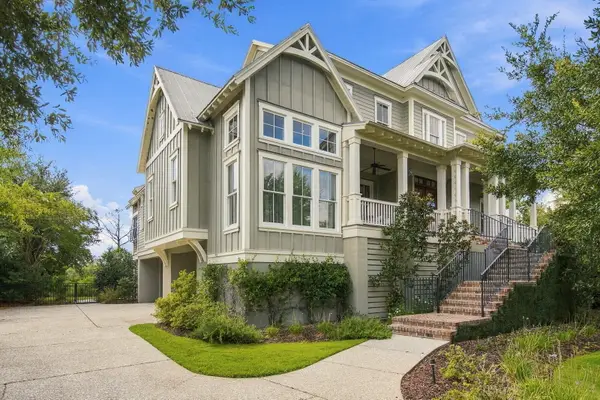 $4,175,000Active4 beds 5 baths4,419 sq. ft.
117 River Green Place, Charleston, SC 29492
MLS# 26027762Listed by: CAROLINA ONE REAL ESTATE - New
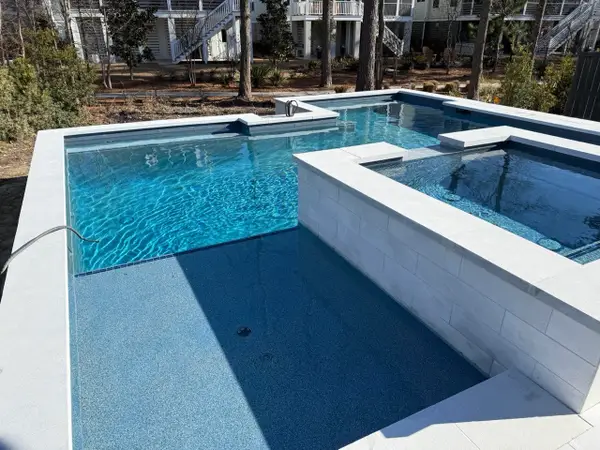 $999,000Active-- beds 4 baths2,678 sq. ft.
100 Low Tide Court, Charleston, SC 29492
MLS# 26027764Listed by: HOMECOIN.COM - Open Sat, 11am to 1pmNew
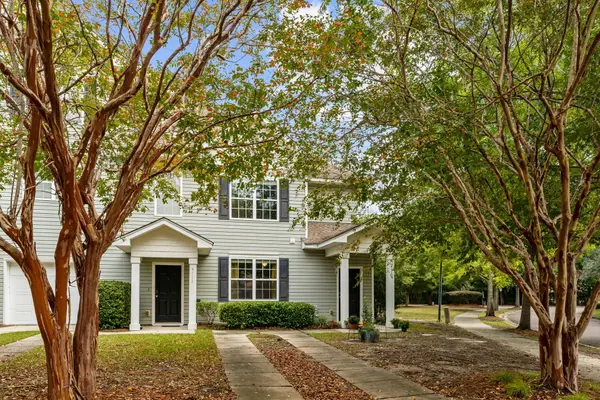 $350,000Active3 beds 3 baths1,532 sq. ft.
4116 Veritas Street, Charleston, SC 29414
MLS# 26027767Listed by: CAROLINA ONE REAL ESTATE - New
 $519,000Active1 beds 1 baths440 sq. ft.
85 Cumberland Street #3, Charleston, SC 29401
MLS# 26027728Listed by: AKERS ELLIS REAL ESTATE LLC - New
 $1,495,000Active4 beds 4 baths3,669 sq. ft.
1567 Spinnaker Lane, Charleston, SC 29407
MLS# 26027729Listed by: CHUCKTOWN HOMES POWERED BY LPT REALTY


Protect your home and budget from life's surprises with an Assurant Home Warranty, backed by a partner that supports you through every step of homeownership. Explore Plans.
© 2026 Better Homes and Gardens Real Estate LLC. An Anywhere Real Estate company. All rights reserved. Better Homes and Gardens® Real Estate is a registered trademark owned by Meredith Operations Corporation, licensed to Better Homes and Gardens Real Estate LLC and used with permission. Better Homes and Gardens Real Estate LLC fully supports the principles of the Fair Housing Act and the Equal Opportunity Act. Listing information is deemed reliable but is not guaranteed accurate.
Each office is independently owned and operated.
Any services or products provided by third parties are not provided by, affiliated with or related to Better Homes and Gardens Real Estate LLC, or its affiliated companies.