
1441 Brian Road, Charleston, SC 29407
Local realty services provided by:Better Homes and Gardens Real Estate Medley
Listed by: lauren delamater, josh delamater
Office: compass carolinas, llc.
MLS#:26024907
Source:SC_CTAR
1441 Brian Road,Charleston, SC 29407
$580,000
- 4 Beds
- 2 Baths
- 1,610 sq. ft.
- Single family
- Active
Upcoming open houses
- Sun, Sep 0601:00 pm - 03:00 pm
Price summary
- Price:$580,000
- Price per sq. ft.:$360.25
About this home
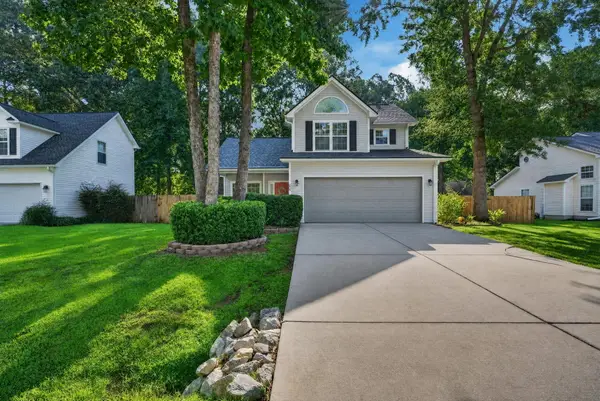
There is a particular kind of relief in walking into a house where the work is already done, and 1441 Brian Road offers it at the front door. This charming brick ranch in Heathwood was fully renovated in 2023, and the work went well past the cosmetic. The living room is filled with natural light from the picture window and feels freshened up with the addition of moulding throughout the room. Hardwood and LVP run through an open floor plan that leads to the eat-in kitchen with granite counters, white cabinetry and stainless appliances, while both full baths feature ceramic tile showers. The architectural roof and the HVAC system, with new ductwork included, are 2023 as well, and the owners have since put $18,000 into electrical work. There is nothing left on the list! The four bedrooms and two baths unfold across 1,610 square feet on a single level, and the sunroom off the back is where mornings tend to end up. The backyard is fully fenced, with a wide wooden gate off the driveway perfectly sized for a boat or an RV. Avondale's restaurants, Whole Foods, and the West Ashley Greenway are minutes away, you're just five miles from downtown Charleston and MUSC, and I-26 and I-526 closer still. Heathwood is one of West Ashley's quiet, convenient and established pockets. It rarely stays available for long!...
Contact an agent
Home facts
- Year built:1959
- Subdivision & Development:Heathwood
- Listing ID #:26024907
- Added:1 day(s) ago
- Updated:September 03, 2026 at 05:28 PM
Rooms and interior
- Bedrooms:4
- Total bathrooms:2
- Full bathrooms:2
- Flooring:Ceramic Tile, Wood
- Kitchen Description:Eat-in Kitchen
- Living area:1,610 sq. ft.
Heating and cooling
- Cooling:Central Air
- Heating:Electric
- Central air:Yes
Structure and exterior
- Year built:1959
- Building area:1,610 sq. ft.
- Lot area:0.24 Acres
- Lot Features:0 - .5 Acre, Level
- Architectural Style:Ranch
- Foundation Description:Crawl Space
- Levels:1 Story
Schools
- High school:West Ashley
- Middle school:C E Williams
- Elementary school:St. Andrews
Utilities
- Water:Public
- Sewer:Public Sewer
Finances and disclosures
- Price:$580,000
- Price per sq. ft.:$360.25
Features and amenities
- Laundry features:Laundry Room
- Amenities:Ceiling Fan(s), Ceiling Smooth
Parking
- Parking description:Off Street
New listings near 1441 Brian Road
- Coming Soon
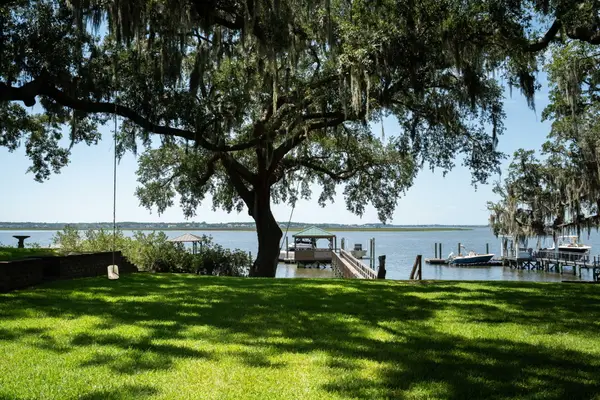 $4,500,000Coming Soon3 beds 3 baths2,761 sq. ft.
151 Stono Drive, Charleston, SC 29412
MLS# 26024912Listed by: THE EXCHANGE COMPANY, LLC - Coming Soon
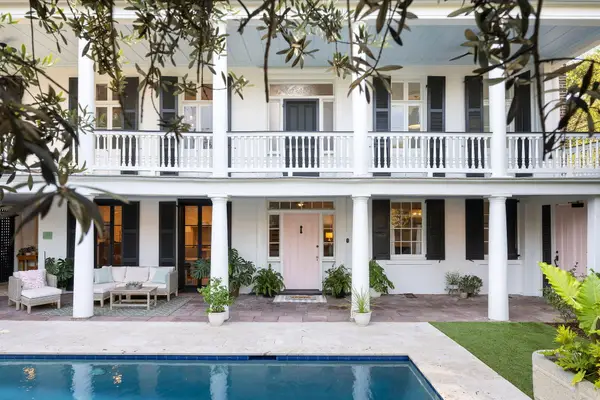 $5,950,000Coming Soon5 beds 6 baths4,280 sq. ft.
89 Ashley Avenue #Unit 89-A, Charleston, SC 29401
MLS# 26024757Listed by: RACHEL URSO REAL ESTATE LLC - Coming SoonOpen Sun, 1 to 3pm
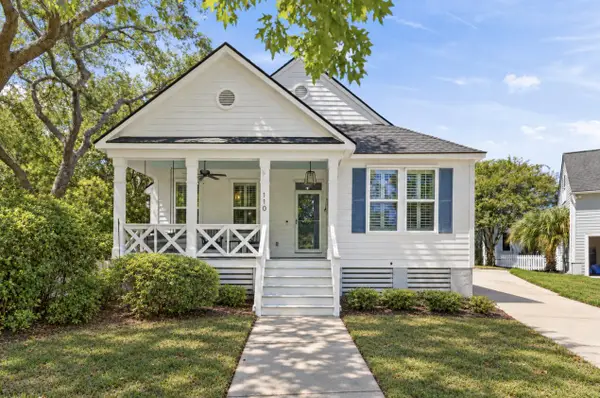 $1,100,000Coming Soon3 beds 2 baths1,515 sq. ft.
110 Mellish Court, Charleston, SC 29492
MLS# 26024629Listed by: ISLAND HOUSE REAL ESTATE - Coming SoonOpen Sun, 1 to 3pm
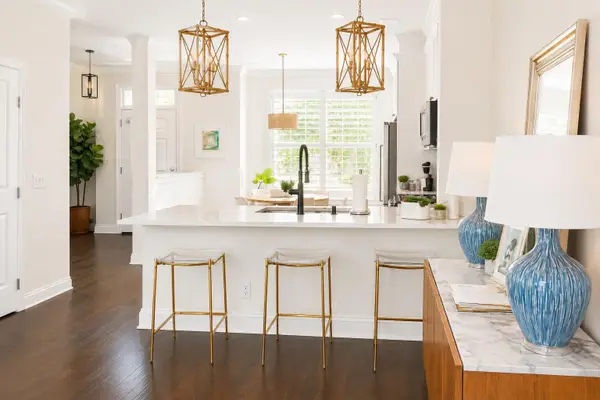 $735,000Coming Soon2 beds 3 baths1,520 sq. ft.
2231 Daniel Island Drive, Charleston, SC 29492
MLS# 26024562Listed by: CAROLINA ONE REAL ESTATE - Coming SoonOpen Sat, 12 to 3pm
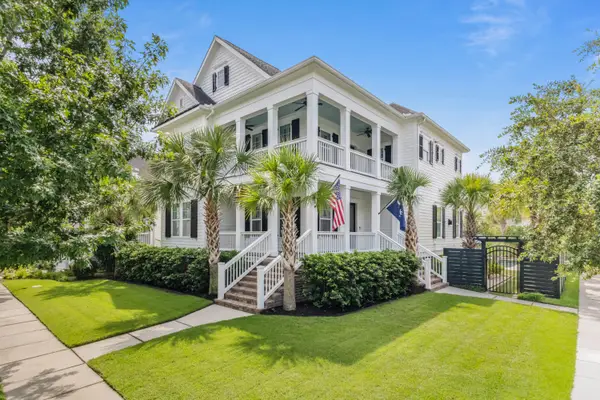 $2,250,000Coming Soon4 beds 4 baths3,180 sq. ft.
1513 Willtown Street, Charleston, SC 29492
MLS# 26024498Listed by: CAROLINA ONE REAL ESTATE - New
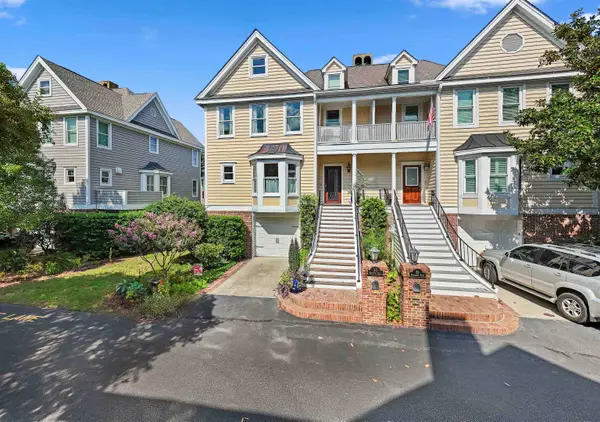 $1,890,000Active4 beds 4 baths3,773 sq. ft.
38 Harleston Place, Charleston, SC 29401
MLS# 2621850Listed by: KELLER WILLIAMS REALTY-BC - New
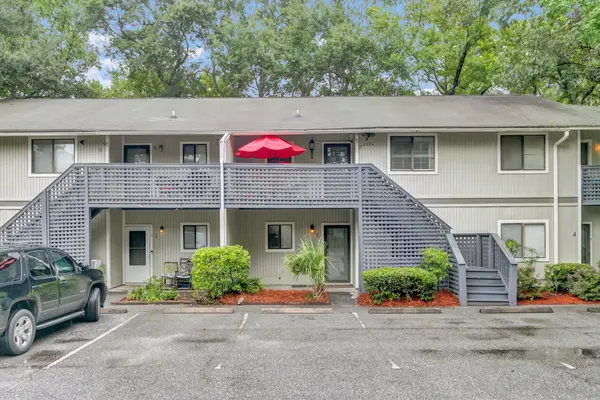 $230,000Active2 beds 1 baths908 sq. ft.
2754 Jobee Drive #Unit 603, Charleston, SC 29414
MLS# 26024887Listed by: KELLER WILLIAMS REALTY CHARLESTON - Open Sun, 1 to 3pmNew
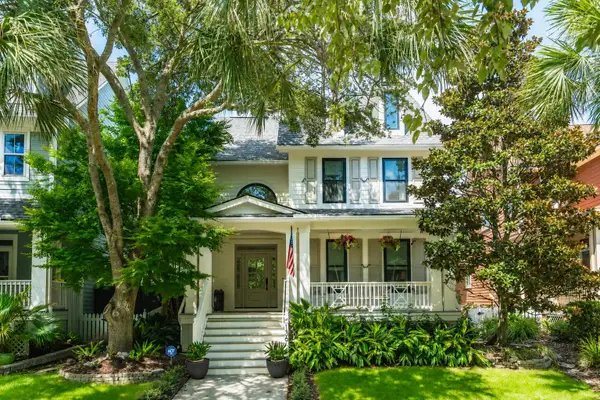 $1,649,000Active4 beds 4 baths2,427 sq. ft.
136 Etiwan Park Street, Charleston, SC 29492
MLS# 26024891Listed by: COMPASS CAROLINAS, LLC - Open Sat, 12 to 2pmNew
 $425,000Active3 beds 3 baths1,300 sq. ft.
678 Bunkhouse Drive, Charleston, SC 29414
MLS# 26024893Listed by: CHUCKTOWN HOMES POWERED BY LPT REALTY


Protect your home and budget from life's surprises with an Assurant Home Warranty, backed by a partner that supports you through every step of homeownership. Explore Plans.
© 2026 Better Homes and Gardens Real Estate LLC. An Anywhere Real Estate company. All rights reserved. Better Homes and Gardens® Real Estate is a registered trademark owned by Meredith Operations Corporation, licensed to Better Homes and Gardens Real Estate LLC and used with permission. Better Homes and Gardens Real Estate LLC fully supports the principles of the Fair Housing Act and the Equal Opportunity Act. Listing information is deemed reliable but is not guaranteed accurate.
Each office is independently owned and operated.
Any services or products provided by third parties are not provided by, affiliated with or related to Better Homes and Gardens Real Estate LLC, or its affiliated companies.