
2 Wharfside Street #Apt 4d, Charleston, SC 29401
Local realty services provided by:Better Homes and Gardens Real Estate Medley
Listed by: joni hazelton
Office: maison real estate
MLS#:26030612
Source:SC_CTAR
2 Wharfside Street #Apt 4d,Charleston, SC 29401
$2,100,000
- 2 Beds
- 2 Baths
- 2,266 sq. ft.
- Single family
- Active
Price summary
- Price:$2,100,000
- Price per sq. ft.:$926.74
About this home
Laurens Place offers the hard to find waterfront living in Charleston along the Cooper River. Recently upgraded in 2022 with new windows, fresh stucco on the entire exterior, and two garage parking spaces, 2 Wharfside 4D is ready for you to enjoy the Charleston lifestyle you are seeking. Low maintenance, and thoughtfully upgraded by the seller, 4D is secure and in a great location with quick access to The Gaillard, the waterfront activities, and the new Cooper Hotel. You will be comfortable from day one and ready to enjoy two beautiful balconies for early morning coffees, or late afternoon cocktails. Large rooms, high ceilings amplify the space and make living at Wharfside even more pleasant. Murphy bed in bedroom 2 conveys.
Contact an agent
Home facts
- Year built:2000
- Subdivision & Development:Laurens Place
- Listing ID #:26030612
- Added:1 day(s) ago
- Updated:November 13, 2026 at 09:29 PM
Rooms and interior
- Bedrooms:2
- Total bathrooms:2
- Full bathrooms:2
- Flooring:Ceramic Tile, Wood
- Bathrooms Description:Garden Tub/Shower
- Kitchen Description:Eat-in Kitchen, Kitchen Island, Pantry
- Living area:2,266 sq. ft.
Heating and cooling
- Cooling:Central Air
- Heating:Electric, Forced Air
- Central air:Yes
Structure and exterior
- Year built:2000
- Building area:2,266 sq. ft.
- Lot Features:0 - .5 Acre
- Foundation Description:Raised
- Levels:4 Story
Schools
- High school:Burke
- Middle school:Simmons Pinckney
- Elementary school:Memminger
Utilities
- Water:Public
- Sewer:Public Sewer
Finances and disclosures
- Price:$2,100,000
- Price per sq. ft.:$926.74
Features and amenities
- Amenities:Ceiling Fan(s), Ceiling Smooth, Elevator, High Ceilings
Parking
- Total parking spaces:2
- Parking description:2 Car Garage, Attached, Off Street
- Garage:Yes
- Garage spaces:2
New listings near 2 Wharfside Street #Apt 4d
- Coming Soon
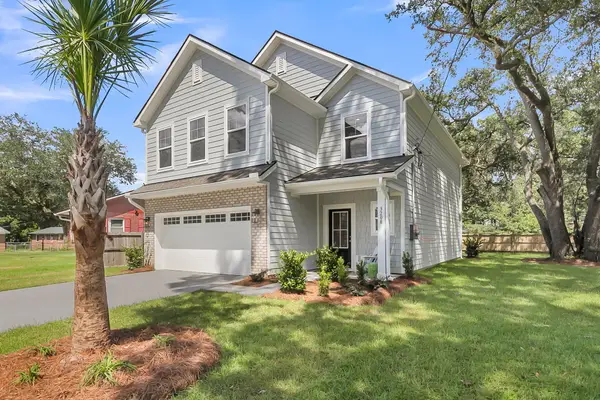 $725,000Coming Soon4 beds 3 baths2,130 sq. ft.
1218 Brody Avenue, Charleston, SC 29407
MLS# 26030326Listed by: CAROLINA ONE REAL ESTATE - New
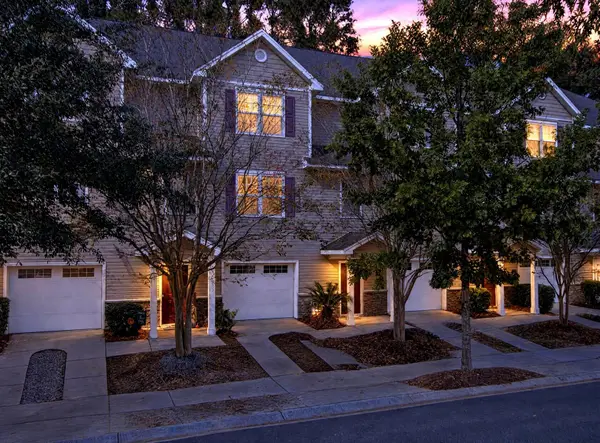 $329,900Active2 beds 3 baths1,341 sq. ft.
4053 Hartland Street, Charleston, SC 29414
MLS# 26030672Listed by: RE/MAX SEASIDE - New
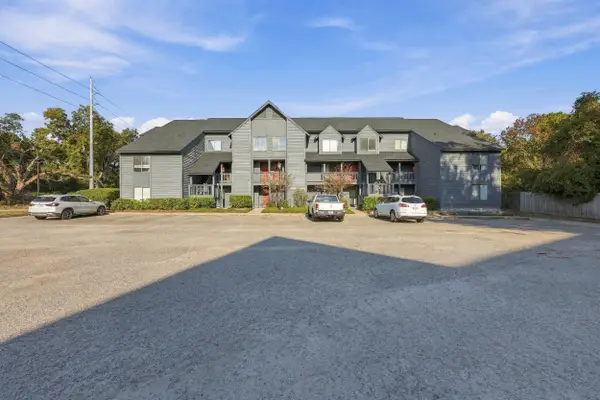 $244,900Active2 beds 2 baths1,184 sq. ft.
1530 Fort Johnson Road #1b, Charleston, SC 29412
MLS# 26030650Listed by: KELLER WILLIAMS REALTY CHARLESTON WEST ASHLEY - New
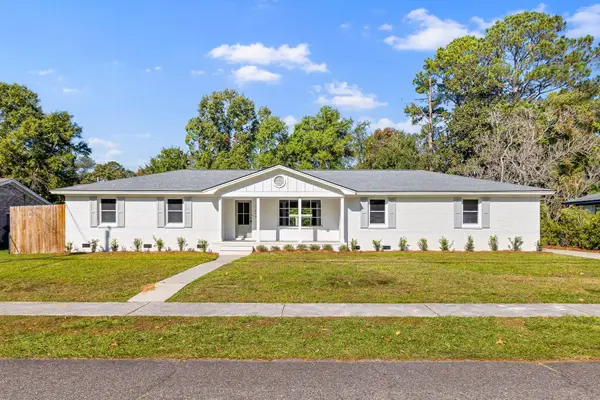 $699,900Active3 beds 2 baths2,260 sq. ft.
1604 Boone Hall Drive, Charleston, SC 29407
MLS# 26030651Listed by: CAROLINA ONE REAL ESTATE - New
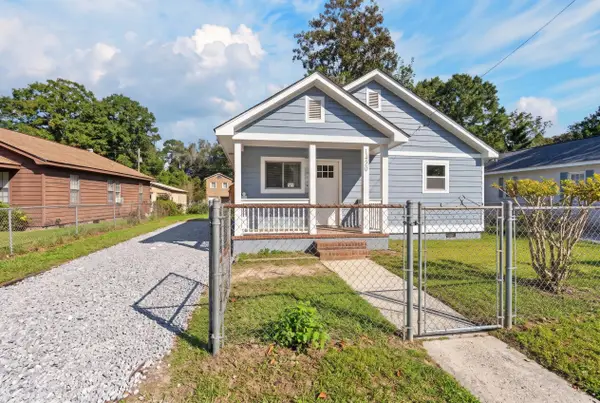 $350,000Active3 beds 2 baths983 sq. ft.
1420 Agatha Street, Charleston, SC 29407
MLS# 26030641Listed by: EXP REALTY LLC - New
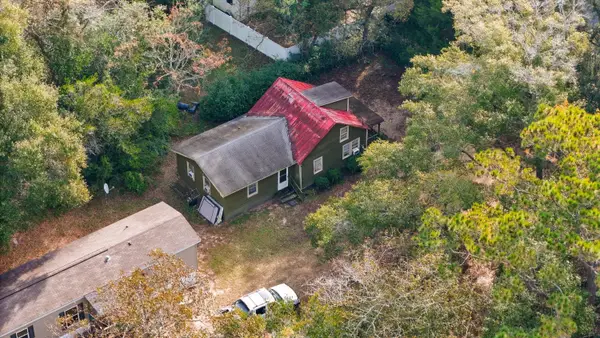 $328,000Active3 beds 1 baths1,113 sq. ft.
1068 Honey Hill Road, Charleston, SC 29412
MLS# 26030642Listed by: BRAND NAME REAL ESTATE - Open Sat, 2 to 4pmNew
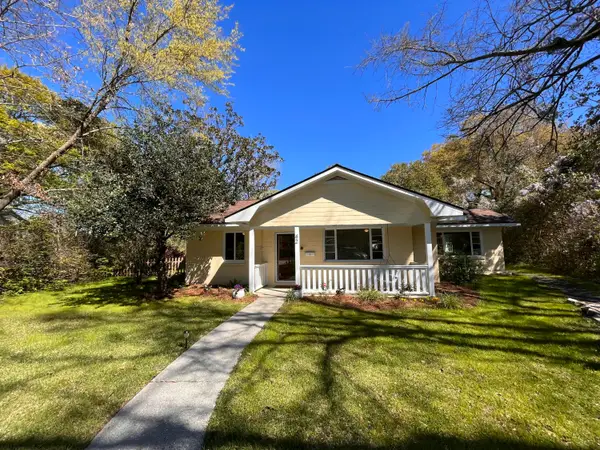 $615,000Active3 beds 2 baths1,410 sq. ft.
42 Anita Drive, Charleston, SC 29407
MLS# 26030644Listed by: KELLER WILLIAMS REALTY CHARLESTON - New
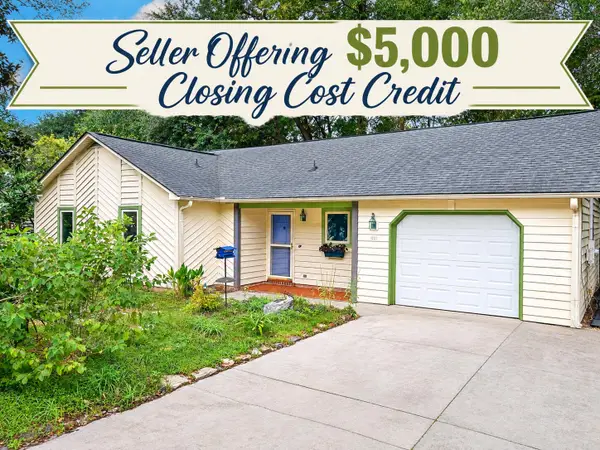 $388,900Active3 beds 2 baths1,190 sq. ft.
1991 Vestry Drive, Charleston, SC 29414
MLS# 26030620Listed by: DUNES PROPERTIES OF CHAS INC - New
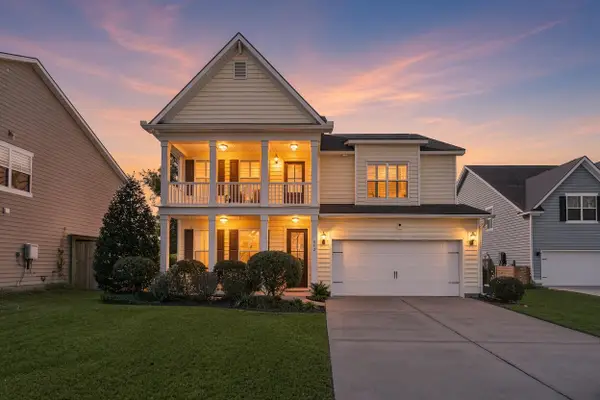 $1,100,000Active4 beds 3 baths3,230 sq. ft.
842 Harbor Woods Circle, Charleston, SC 29412
MLS# 26030623Listed by: THREE REAL ESTATE LLC - Open Sun, 11am to 1pmNew
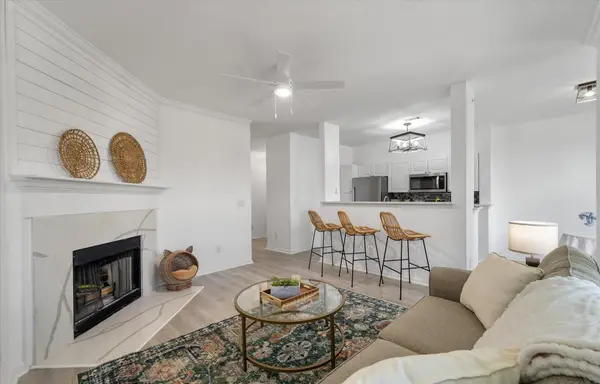 $400,000Active1 beds 1 baths926 sq. ft.
130 River Landing Drive #10302, Daniel Island, SC 29492
MLS# 26030624Listed by: THERESE JENKINS REAL ESTATE


Protect your home and budget from life's surprises with an Assurant Home Warranty, backed by a partner that supports you through every step of homeownership. Explore Plans.
© 2026 Better Homes and Gardens Real Estate LLC. An Anywhere Real Estate company. All rights reserved. Better Homes and Gardens® Real Estate is a registered trademark owned by Meredith Operations Corporation, licensed to Better Homes and Gardens Real Estate LLC and used with permission. Better Homes and Gardens Real Estate LLC fully supports the principles of the Fair Housing Act and the Equal Opportunity Act. Listing information is deemed reliable but is not guaranteed accurate.
Each office is independently owned and operated.
Any services or products provided by third parties are not provided by, affiliated with or related to Better Homes and Gardens Real Estate LLC, or its affiliated companies.