
258 Coming St. Street, Charleston, SC 29403
Local realty services provided by:Better Homes and Gardens Real Estate Medley
Listed by: marjorie corbin
Office: exp realty llc.
MLS#:26015357
Source:SC_CTAR
258 Coming St. Street,Charleston, SC 29403
$2,150,000
- 5 Beds
- 4 Baths
- 2,864 sq. ft.
- Single family
- Active
Upcoming open houses
- Sat, May 3011:00 am - 01:00 pm
- Sun, May 3111:00 am - 01:00 pm
Price summary
- Price:$2,150,000
- Price per sq. ft.:$750.7
About this home
258 Coming Street is not a renovation. It is a reinvention.5 bedrooms, 3.5 bathrooms, 2,864 square feet, and 3 off street parking spaces.The original home was stripped to its bones and joined by an entirely new 1,500 square foot addition poured on a full slab foundation. All new systems including electrical, plumbing, HVAC, and roof were installed throughout, along with new subfloors and new structural beams. What remains is the soul of a historic Cannonborough home with nothing left to compromise.Inside, 8 inch wide plank white oak floors run throughout, repointed fireplaces anchor the living spaces, and impact rated windows frame the light Charleston does best.The kitchen is anchored by a Wolf range, Viking appliances, custom cabinetry, Newport Brass fixtures, and Taj Mahal granite countertops that extend into the laundry suite. The primary suite is a full retreat with white Carrara marble throughout, a freestanding soaking tub, seamless glass walk in shower, and a custom built in dressing room.
Outside, an 18 foot European full slider system opens to a reclaimed Charleston brick patio, brushed stucco privacy walls, a built in Wolf outdoor grill with granite countertops, and 3 off street parking spaces. Copper lantern porch lighting and a tabby driveway with brick border set the tone on arrival.
Marble finishes in every bathroom. Moderate Flood Zone, no flood insurance required. Steps from Chubby Fish, Vern's, and Upper King Street....
Contact an agent
Home facts
- Year built:1890
- Listing ID #:26015357
- Added:1 day(s) ago
- Updated:May 28, 2026 at 02:23 AM
Rooms and interior
- Bedrooms:5
- Total bathrooms:4
- Full bathrooms:3
- Half bathrooms:1
- Flooring:Wood
- Kitchen Description:Eat-in Kitchen, Kitchen Island, Pantry
- Living area:2,864 sq. ft.
Heating and cooling
- Cooling:Central Air
- Central air:Yes
Structure and exterior
- Year built:1890
- Building area:2,864 sq. ft.
- Lot area:0.08 Acres
- Lot Features:0 - .5 Acre
- Architectural Style:Contemporary, Traditional
- Foundation Description:Slab
- Levels:2 Story
Schools
- High school:Burke
- Middle school:Courtenay
- Elementary school:Mitchell
Utilities
- Water:Public
- Sewer:Public Sewer
Finances and disclosures
- Price:$2,150,000
- Price per sq. ft.:$750.7
Features and amenities
- Laundry features:Laundry Room
- Amenities:Ceiling Smooth, High Ceilings
Parking
- Parking description:Off Street
New listings near 258 Coming St. Street
- New
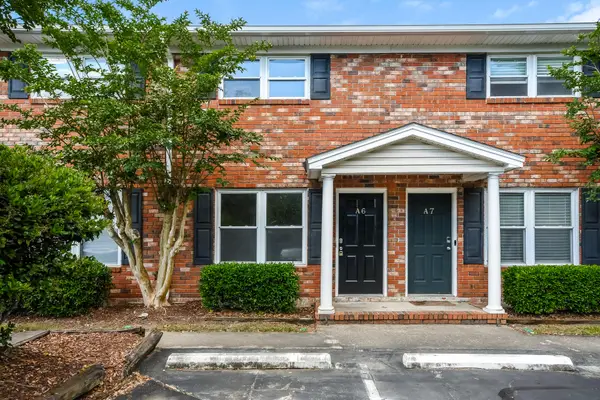 $187,000Active2 beds 2 baths932 sq. ft.
1810 Mepkin Road #A6, Charleston, SC 29407
MLS# 26015370Listed by: OPENDOOR BROKERAGE, LLC - New
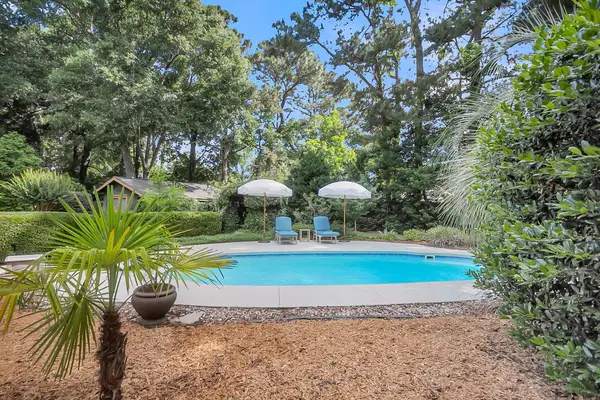 $675,000Active3 beds 2 baths1,900 sq. ft.
850 Montgomery Road, Charleston, SC 29412
MLS# 26015371Listed by: TIFT PROPERTIES - New
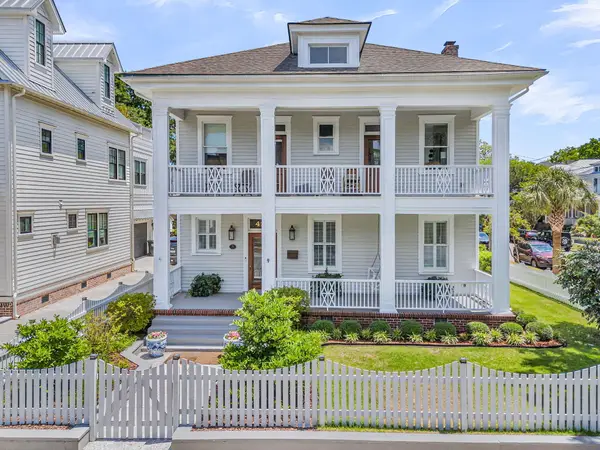 $2,950,000Active5 beds 5 baths2,943 sq. ft.
429 Huger Street, Charleston, SC 29403
MLS# 26015373Listed by: AGENTOWNED REALTY PREFERRED GROUP - New
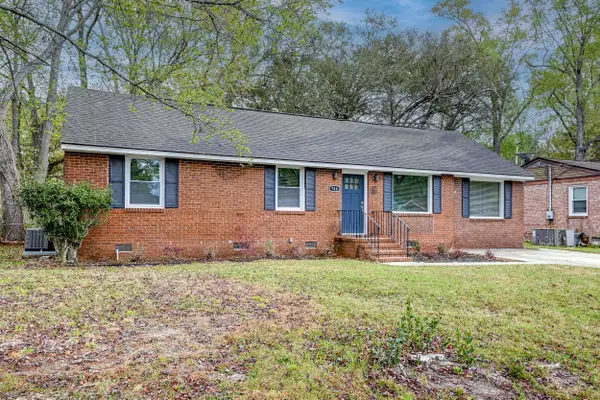 $375,000Active4 beds 2 baths1,314 sq. ft.
746 Cartwright Drive, Charleston, SC 29414
MLS# 26014700Listed by: KELLER WILLIAMS REALTY CHARLESTON WEST ASHLEY - New
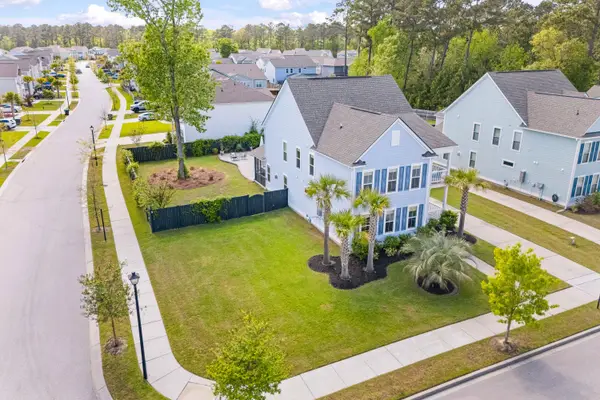 $775,000Active5 beds 4 baths2,816 sq. ft.
2085 Utsey Street, Johns Island, SC 29455
MLS# 26015333Listed by: BHHS CAROLINA SUN REAL ESTATE - New
 $1,127,500Active5 beds 4 baths3,239 sq. ft.
689 Ayers Drive, Charleston, SC 29412
MLS# 26015338Listed by: CAROLINA ONE REAL ESTATE - New
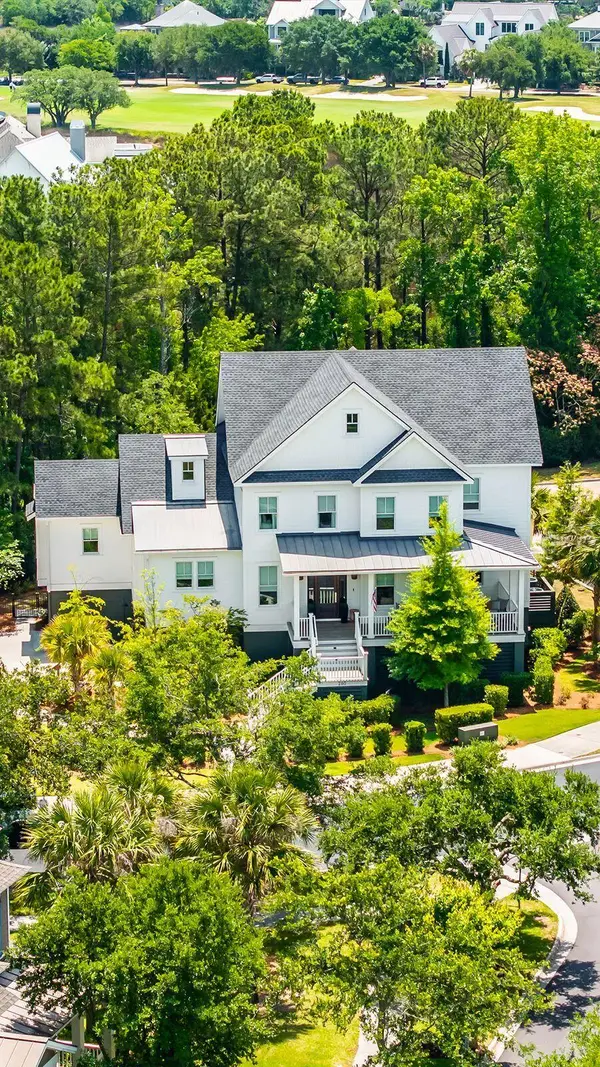 $3,795,000Active5 beds 6 baths4,396 sq. ft.
260 Island Park Drive, Charleston, SC 29492
MLS# 26015289Listed by: COMPASS CAROLINAS, LLC - New
 $284,900Active3 beds 1 baths1,050 sq. ft.
3326 Jules Drive, Johns Island, SC 29455
MLS# 26015290Listed by: FLAT RATE REAL ESTATE - New
 $1,585,000Active3 beds 3 baths1,509 sq. ft.
2315 Mount Pleasant Street, Charleston, SC 29403
MLS# 26015308Listed by: OAK TREE REAL ESTATE LLC


Protect your home and budget from life's surprises with an Assurant Home Warranty, backed by a partner that supports you through every step of homeownership. Explore Plans.
© 2026 Better Homes and Gardens Real Estate LLC. An Anywhere Real Estate company. All rights reserved. Better Homes and Gardens® Real Estate is a registered trademark owned by Meredith Operations Corporation, licensed to Better Homes and Gardens Real Estate LLC and used with permission. Better Homes and Gardens Real Estate LLC fully supports the principles of the Fair Housing Act and the Equal Opportunity Act. Listing information is deemed reliable but is not guaranteed accurate.
Each office is independently owned and operated.
Any services or products provided by third parties are not provided by, affiliated with or related to Better Homes and Gardens Real Estate LLC, or its affiliated companies.