
689 Ayers Drive, Charleston, SC 29412
Local realty services provided by:Better Homes and Gardens Real Estate Medley
Listed by: matthew w poole, randall sandin843-779-8660
Office: carolina one real estate
MLS#:26015338
Source:SC_CTAR
689 Ayers Drive,Charleston, SC 29412
$1,127,500
- 5 Beds
- 4 Baths
- 3,239 sq. ft.
- Single family
- Active
Price summary
- Price:$1,127,500
- Price per sq. ft.:$348.1
About this home
Welcome to 689 Ayers Drive, a beautifully updated Turn-Key brick home located in the highly sought-after Clearview neighborhood in the heart of James Island! NO HOA and NO flood insurance required! Conveniently positioned just minutes from Downtown Charleston and Folly Beach, this spacious property offers the perfect combination of modern updates, functional living space, and comfortable Lowcountry living in one of James Island's most established neighborhoods. Situated on a large homesite with mature landscaping and a private backyard setting, this home features multiple living areas, spacious rooms throughout, and an inviting floor plan designed for both everyday living and entertaining.Step inside the front door into the foyer where you are immediately greeted by beautiful hardwood floors, abundant natural light, and a warm inviting atmosphere. The spacious living room serves as the centerpiece of the home and is anchored by a gas fireplace for the chilly months while offering direct access to the backyard deck and covered patio area overlooking the backyard. The open-concept layout flows seamlessly into the updated chef's dream kitchen featuring white quartz countertops, custom white cabinetry, stainless steel appliances, a large center island with bar seating, and endless cabinet and counter space. Directly adjacent to the kitchen is a spacious dining area that creates an ideal setup for entertaining and everyday living while also offering direct access to the backyard deck for easy indoor/outdoor living.
The main living level additionally offers a formal living room, separate dining room, secondary living/flex space, and a dedicated home office/media room providing incredible flexibility depending on your lifestyle needs. Whether you need additional entertaining space, a home office, playroom, or workout area, this floor plan offers endless possibilities.
Upstairs, the spacious primary suite serves as a comfortable private retreat complete with an updated en-suite bath. The additional bedrooms are all generously sized with great natural light and excellent closet space throughout. The secondary bathrooms have been tastefully renovated with spa-like finishes and modern updates. An additional loft-style flex room or potential 5th bedroom offers the perfect setup for another home office, media room, guest room, playroom, or home gym.
Outdoor living truly enhances this property! The covered patio, deck, and porch areas overlook the spacious backyard and create the perfect setting for relaxing, entertaining guests, grilling out, or enjoying summer evenings outdoors. The expansive yard offers plenty of room for outdoor activities while the mature landscaping is maintained through a full irrigation system and has beautiful landscape lighting. Additional notable features include a tankless water heater, central vacuum system, spray foam in the attic for energy efficiency and an attached two-car garage with excellent storage space.
Located in the heart of James Island, just minutes to Downtown Charleston and Folly Beach, and close to local restaurants, shopping, grocery stores, coffee shops, schools, and everyday conveniences. Enjoy easy access to Sunrise Park and May Forest State Park, both just a short walk, bike ride, or golf cart ride away! This prime location offers the perfect opportunity to take full advantage of the Lowcountry lifestyle while remaining convenient to everything Charleston has to offer. Don't miss your chance to see this amazing property before it's gone!...
Contact an agent
Home facts
- Year built:1973
- Listing ID #:26015338
- Added:1 day(s) ago
- Updated:May 28, 2026 at 01:23 AM
Rooms and interior
- Bedrooms:5
- Total bathrooms:4
- Full bathrooms:3
- Half bathrooms:1
- Flooring:Ceramic Tile, Wood
- Kitchen Description:Eat-in Kitchen, Kitchen Island
- Living area:3,239 sq. ft.
Heating and cooling
- Cooling:Central Air
- Heating:Heat Pump
- Central air:Yes
Structure and exterior
- Year built:1973
- Building area:3,239 sq. ft.
- Lot area:0.3 Acres
- Lot Features:Level
- Architectural Style:Traditional
- Foundation Description:Crawl Space
- Levels:2 Story
Schools
- High school:James Island Charter
- Middle school:Camp Road
- Elementary school:Stiles Point
Utilities
- Water:Public
- Sewer:Public Sewer
Finances and disclosures
- Price:$1,127,500
- Price per sq. ft.:$348.1
Features and amenities
- Laundry features:Laundry Room
- Amenities:Ceiling Fan(s), Central Vacuum
Parking
- Total parking spaces:2
- Parking description:2 Car Garage, Attached, Garage Door Opener
- Garage:Yes
- Garage spaces:2
New listings near 689 Ayers Drive
- New
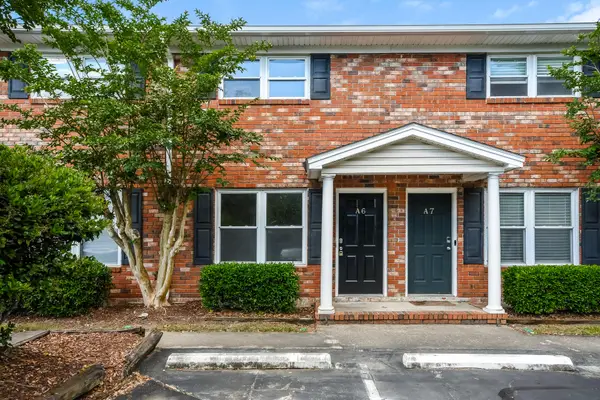 $187,000Active2 beds 2 baths932 sq. ft.
1810 Mepkin Road #A6, Charleston, SC 29407
MLS# 26015370Listed by: OPENDOOR BROKERAGE, LLC - New
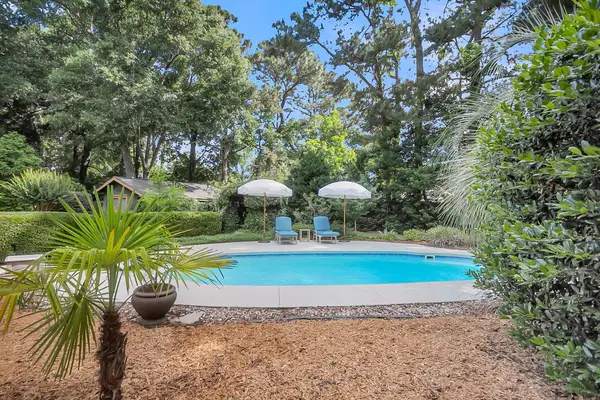 $675,000Active3 beds 2 baths1,900 sq. ft.
850 Montgomery Road, Charleston, SC 29412
MLS# 26015371Listed by: TIFT PROPERTIES - New
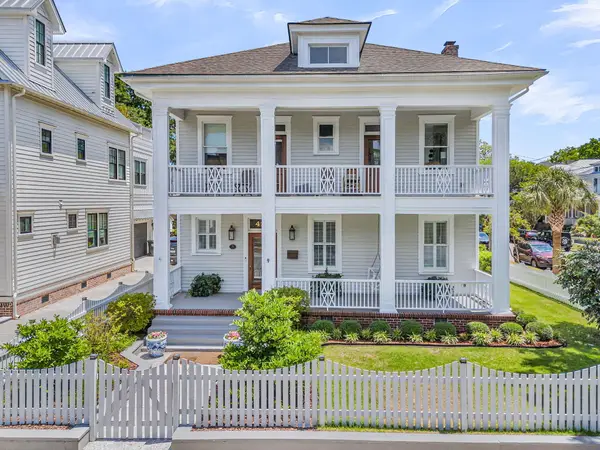 $2,950,000Active5 beds 5 baths2,943 sq. ft.
429 Huger Street, Charleston, SC 29403
MLS# 26015373Listed by: AGENTOWNED REALTY PREFERRED GROUP - New
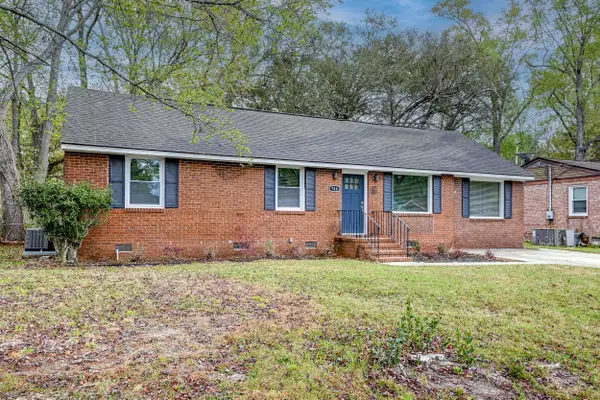 $375,000Active4 beds 2 baths1,314 sq. ft.
746 Cartwright Drive, Charleston, SC 29414
MLS# 26014700Listed by: KELLER WILLIAMS REALTY CHARLESTON WEST ASHLEY - New
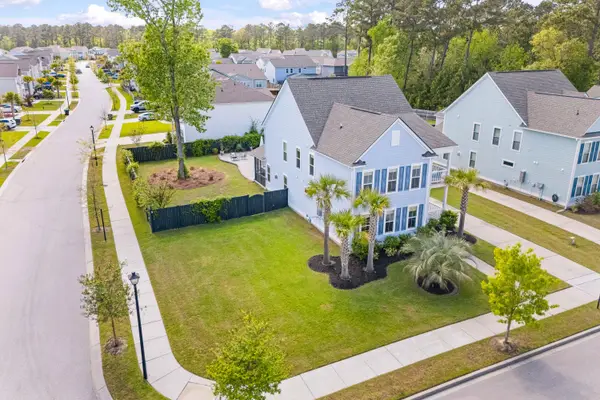 $775,000Active5 beds 4 baths2,816 sq. ft.
2085 Utsey Street, Johns Island, SC 29455
MLS# 26015333Listed by: BHHS CAROLINA SUN REAL ESTATE - Open Sat, 11am to 1pmNew
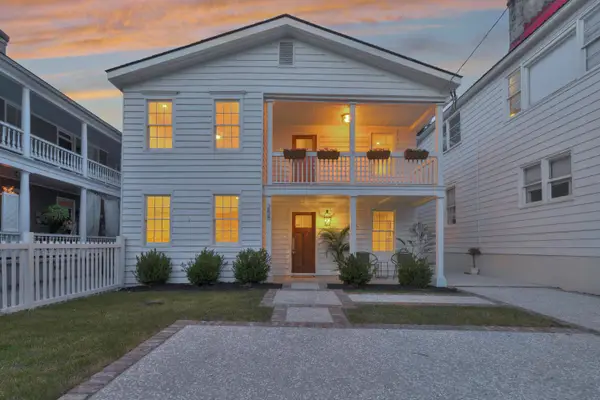 $2,150,000Active5 beds 4 baths2,864 sq. ft.
258 Coming St. Street, Charleston, SC 29403
MLS# 26015357Listed by: EXP REALTY LLC - New
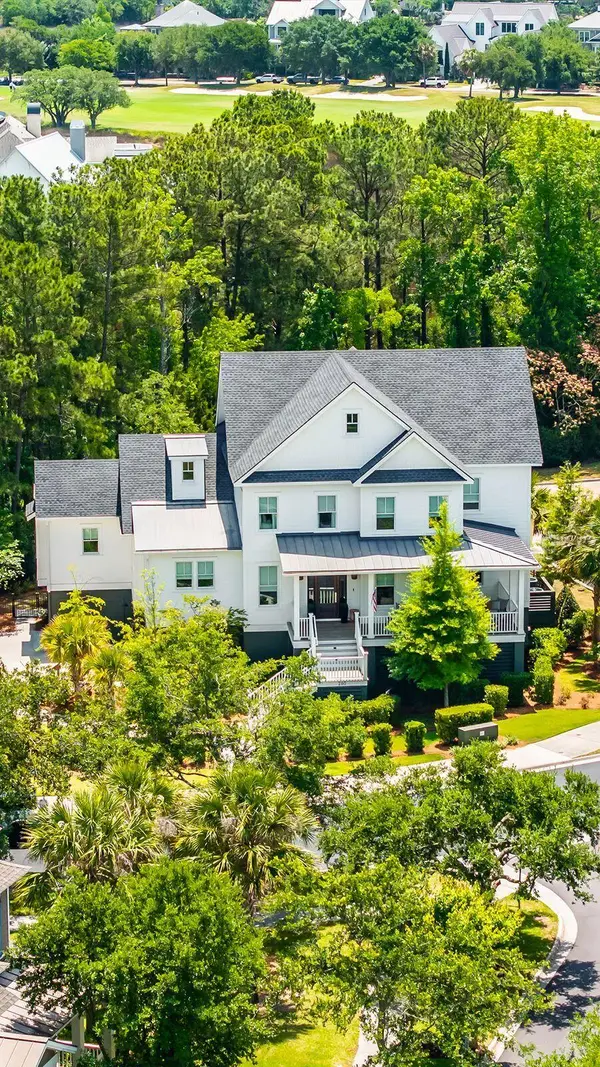 $3,795,000Active5 beds 6 baths4,396 sq. ft.
260 Island Park Drive, Charleston, SC 29492
MLS# 26015289Listed by: COMPASS CAROLINAS, LLC - New
 $284,900Active3 beds 1 baths1,050 sq. ft.
3326 Jules Drive, Johns Island, SC 29455
MLS# 26015290Listed by: FLAT RATE REAL ESTATE - New
 $1,585,000Active3 beds 3 baths1,509 sq. ft.
2315 Mount Pleasant Street, Charleston, SC 29403
MLS# 26015308Listed by: OAK TREE REAL ESTATE LLC


Protect your home and budget from life's surprises with an Assurant Home Warranty, backed by a partner that supports you through every step of homeownership. Explore Plans.
© 2026 Better Homes and Gardens Real Estate LLC. An Anywhere Real Estate company. All rights reserved. Better Homes and Gardens® Real Estate is a registered trademark owned by Meredith Operations Corporation, licensed to Better Homes and Gardens Real Estate LLC and used with permission. Better Homes and Gardens Real Estate LLC fully supports the principles of the Fair Housing Act and the Equal Opportunity Act. Listing information is deemed reliable but is not guaranteed accurate.
Each office is independently owned and operated.
Any services or products provided by third parties are not provided by, affiliated with or related to Better Homes and Gardens Real Estate LLC, or its affiliated companies.