
850 Montgomery Road, Charleston, SC 29412
Local realty services provided by:Better Homes and Gardens Real Estate Medley
Listed by: tift mitchell
Office: tift properties
MLS#:26015371
Source:SC_CTAR
Price summary
- Price:$675,000
- Price per sq. ft.:$355.26
About this home
ocated in the highly desirable Lawton Bluff subdivision on James Isla 850 Montgomery is just one stoplight from Downtown Charleston and only minutes to Folly Beach. Situated on an oversized and beautifully landscaped .36-acre lot, the property's true centerpiece is its incredible backyard retreat featuring a pool with a new salt cell system that serves as the home's ultimate wow factor. Surrounded by mature landscaping and lush gardens, the outdoor setting feels private, peaceful, and designed for entertaining.The expansive yard is filled with mature and carefully curated landscaping, including Japanese Cherry trees, Japanese Maples, towering cedars, hollies, butterfly bushes, nandinas, palm trees, and a magnificent Live Oak anchoring the front yard. A jasmine-covered arbor adds cha to the garden setting. The oversized homesite offers exceptional privacy along with ample room for outdoor gatherings, gardening, recreation, and enjoying the Lowcountry lifestyle. The tucked away workshop also has power with its own electric sub panel
Inside, the home is filled with natural light. The spacious great room serves as the centerpiece of the interior, featuring soaring ceilings, additional upper windows, and multiple skylights that create a bright, open, and airy feel throughout. The flexible floor plan includes multiple living spaces with a separate family room, dedicated dining area, and a covered rear deck ideal for relaxing.
The kitchen flows seamlessly into the main gathering areas, making the home ideal for both everyday living and hosting guests. In 2025, the primary suite was thoughtfully updated with a renovated bathroom and custom cabinetry, adding a fresh touch to the home's private retreat. Two additional bedrooms provide flexibility for family, guests, or a home office, while a separate laundry room adds convenience and additional storage.
Significant recent improvements include a completely replaced heat pump and air handler in 2022, a new architectural roof installed in 2021, and a new 200-amp electrical panel with updated main service line and GFCI outlets.
Lawton Bluff is one of James Island's most established and sought-after neighborhoods, known for its mature trees, larger homesites, and unbeatable location close to Downtown Charleston, MUSC, shopping, dining, and waterfront recreation. This is a rare opportunity to own a beautifully landscaped property with exceptional outdoor living in one of Charleston's most convenient locations....
Contact an agent
Home facts
- Year built:1961
- Listing ID #:26015371
- Added:1 day(s) ago
- Updated:May 28, 2026 at 04:26 AM
Rooms and interior
- Bedrooms:3
- Total bathrooms:2
- Full bathrooms:2
- Flooring:Ceramic Tile, Wood
- Bathrooms Description:Garden Tub/Shower
- Living area:1,900 sq. ft.
Heating and cooling
- Cooling:Central Air
- Heating:Electric, Heat Pump
- Central air:Yes
Structure and exterior
- Year built:1961
- Building area:1,900 sq. ft.
- Lot area:0.34 Acres
- Lot Features:Level
- Architectural Style:Craftsman
- Foundation Description:Slab
- Levels:1 Story
Schools
- High school:James Island Charter
- Middle school:Camp Road
- Elementary school:Harbor View
Utilities
- Water:Public
- Sewer:Public Sewer
Finances and disclosures
- Price:$675,000
- Price per sq. ft.:$355.26
Features and amenities
- Amenities:Ceiling Fan(s), Ceiling Smooth, High Ceilings
Parking
- Parking description:Off Street
New listings near 850 Montgomery Road
- New
 $563,000Active2 beds 2 baths1,123 sq. ft.
1524 Shandon Street, Charleston, SC 29412
MLS# 26015379Listed by: THE BOULEVARD COMPANY - Open Fri, 4 to 7pmNew
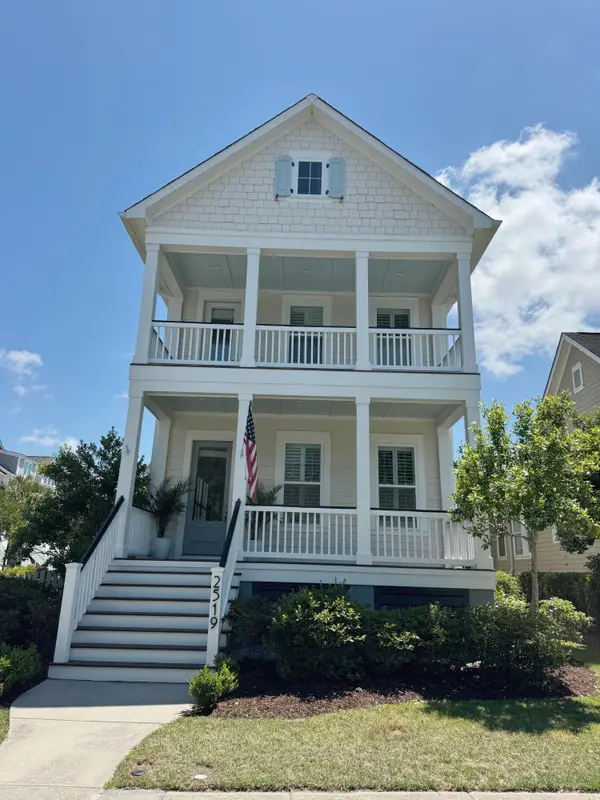 $1,849,999Active4 beds 4 baths3,126 sq. ft.
Address Withheld By Seller, Charleston, SC 29492
MLS# 26015384Listed by: LISTWITHFREEDOM.COM INC - New
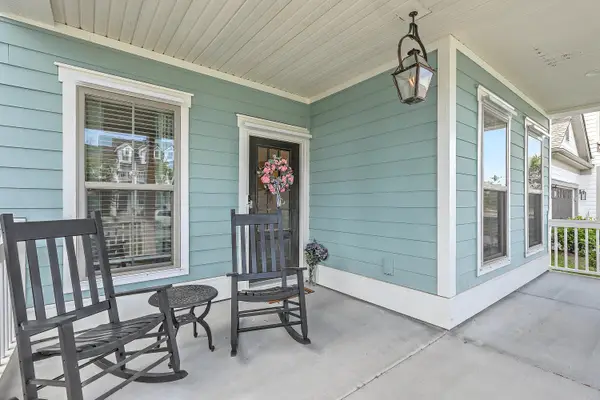 $899,000Active5 beds 5 baths3,282 sq. ft.
1928 Duford Road, Johns Island, SC 29455
MLS# 26015377Listed by: EXP REALTY LLC - New
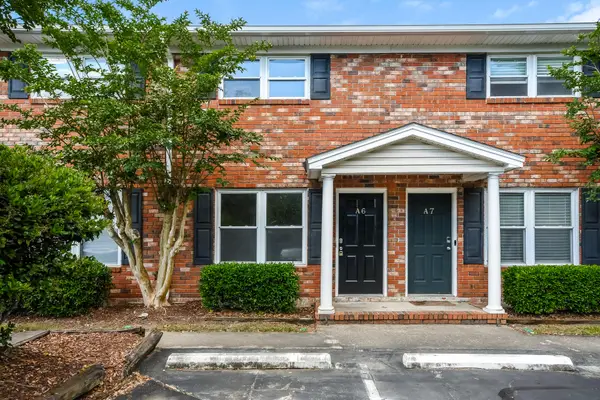 $187,000Active2 beds 2 baths932 sq. ft.
1810 Mepkin Road #A6, Charleston, SC 29407
MLS# 26015370Listed by: OPENDOOR BROKERAGE, LLC - New
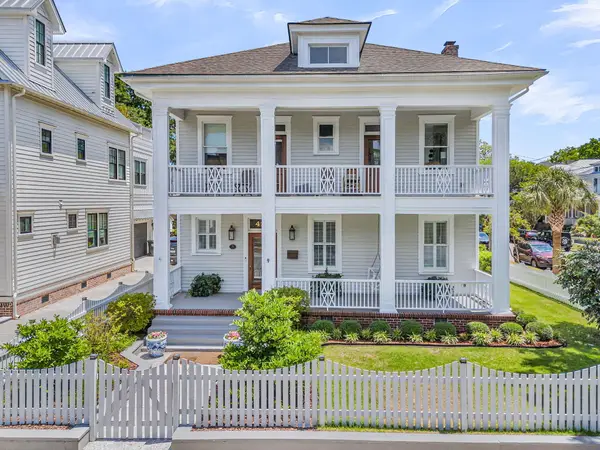 $2,950,000Active5 beds 5 baths2,943 sq. ft.
429 Huger Street, Charleston, SC 29403
MLS# 26015373Listed by: AGENTOWNED REALTY PREFERRED GROUP - New
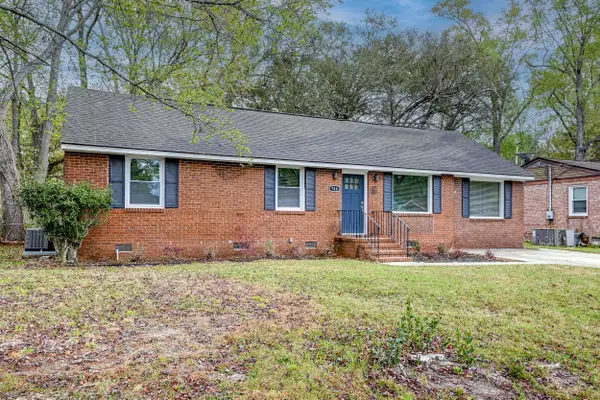 $375,000Active4 beds 2 baths1,314 sq. ft.
746 Cartwright Drive, Charleston, SC 29414
MLS# 26014700Listed by: KELLER WILLIAMS REALTY CHARLESTON WEST ASHLEY - New
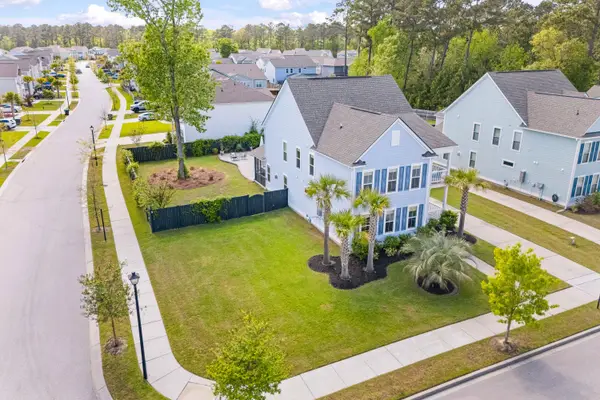 $775,000Active5 beds 4 baths2,816 sq. ft.
2085 Utsey Street, Johns Island, SC 29455
MLS# 26015333Listed by: BHHS CAROLINA SUN REAL ESTATE - New
 $1,127,500Active5 beds 4 baths3,239 sq. ft.
689 Ayers Drive, Charleston, SC 29412
MLS# 26015338Listed by: CAROLINA ONE REAL ESTATE - Open Sat, 11am to 1pmNew
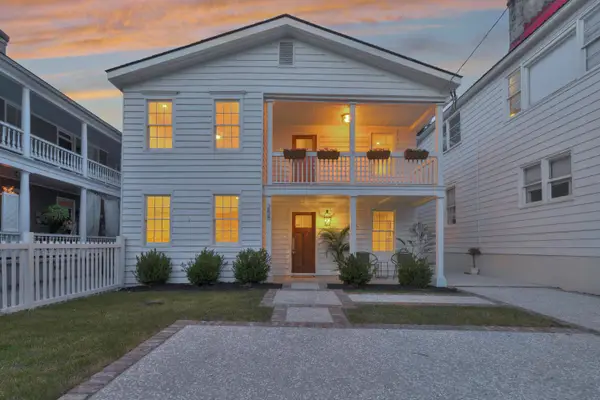 $2,150,000Active5 beds 4 baths2,864 sq. ft.
258 Coming St. Street, Charleston, SC 29403
MLS# 26015357Listed by: EXP REALTY LLC


Protect your home and budget from life's surprises with an Assurant Home Warranty, backed by a partner that supports you through every step of homeownership. Explore Plans.
© 2026 Better Homes and Gardens Real Estate LLC. An Anywhere Real Estate company. All rights reserved. Better Homes and Gardens® Real Estate is a registered trademark owned by Meredith Operations Corporation, licensed to Better Homes and Gardens Real Estate LLC and used with permission. Better Homes and Gardens Real Estate LLC fully supports the principles of the Fair Housing Act and the Equal Opportunity Act. Listing information is deemed reliable but is not guaranteed accurate.
Each office is independently owned and operated.
Any services or products provided by third parties are not provided by, affiliated with or related to Better Homes and Gardens Real Estate LLC, or its affiliated companies.