
4121 Rigsby Lane, Charleston, SC 29414
Local realty services provided by:Better Homes and Gardens Real Estate Palmetto
Listed by: paisley dybowski, laurie minges
Office: dunes properties of chas inc
MLS#:26029509
Source:SC_CTAR
4121 Rigsby Lane,Charleston, SC 29414
$425,000
- 3 Beds
- 3 Baths
- 1,573 sq. ft.
- Single family
- Active
Price summary
- Price:$425,000
- Price per sq. ft.:$270.18
About this home
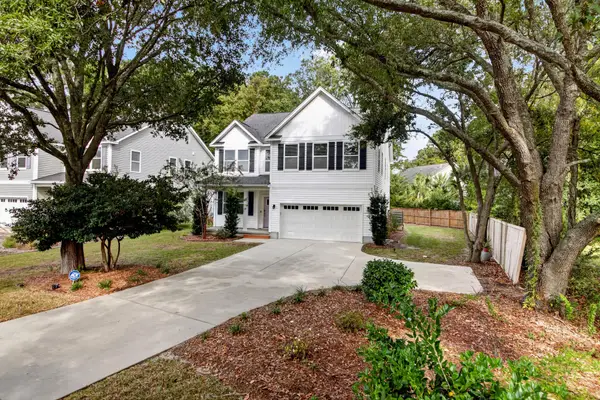
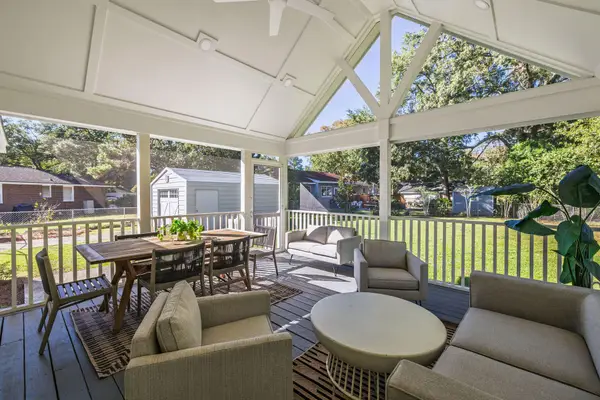
Welcome to 4121 Rigsby Lane! This beautifully maintained 3-bedroom, 3-bath townhome, built in 2018 in the sought-after Ashley Park community of West Ashley, offers thoughtfully designed living space with upgrades throughout that make it move-in ready.A covered front porch welcomes you into the foyer, complete with a handy coat and drop-zone area. The ground level also holds the attached two-car garage, giving you plenty of room for parking and storage.The main living level is the heart of the home, with 9-foot ceilings and crown molding that add a touch of elegance. The open great room flows seamlessly into the dining area and kitchen, which features granite countertops, a large center island with a breakfast bar, stainless steel appliances, a very spacious pantry, plenty ofcabinet space, and new under-cabinet lighting. Step out from the dining room onto the screened porch, the perfect spot for morning coffee or an evening unwind. Also on this level, a guest bedroom and full bath offer flexibility for visitors, a home office, or one-level living.
Upstairs, the generous primary suite features a walk-in closet and an en-suite bath with dual vanities, an upgraded walk-in shower, a private water closet, and a linen closet. A secondary bedroom with its own walk-in closet and private full bath, plus a dedicated laundry room, keep everything conveniently close.
Smart home features, including Google Nest thermostats and a Ring doorbell, add everyday comfort and convenience.
Ideally located just minutes from Glenn McConnell Parkway and Highway 17, Ashley Park puts schools, shopping, dining, hospitals, the public library, the airport, and historic downtown Charleston all a short drive away. Schedule your showing today and see everything this home has to offer!...
Contact an agent
Home facts
- Year built:2018
- Subdivision & Development:Ashley Park
- Listing ID #:26029509
- Added:4 day(s) ago
- Updated:November 03, 2026 at 12:49 PM
Rooms and interior
- Bedrooms:3
- Total bathrooms:3
- Full bathrooms:3
- Flooring:Laminate, Vinyl
- Bathrooms Description:Garden Tub/Shower
- Kitchen Description:Eat-in Kitchen, Kitchen Island, Pantry
- Living area:1,573 sq. ft.
Heating and cooling
- Cooling:Central Air
- Central air:Yes
Structure and exterior
- Year built:2018
- Building area:1,573 sq. ft.
- Lot area:0.05 Acres
- Lot Features:Interior Lot
- Foundation Description:Slab
- Levels:3 Story
Schools
- High school:West Ashley
- Middle school:West Ashley
- Elementary school:Oakland
Utilities
- Water:Public
- Sewer:Public Sewer
Finances and disclosures
- Price:$425,000
- Price per sq. ft.:$270.18
Features and amenities
- Laundry features:Laundry Room
- Amenities:Ceiling Fan(s), Ceiling Smooth, High Ceilings, Tray Ceiling(s)
- Smart home:Yes
Parking
- Total parking spaces:2
- Parking description:2 Car Garage, Attached, Garage Door Opener
- Garage:Yes
- Garage spaces:2
New listings near 4121 Rigsby Lane
- New
 $339,900Active2 beds 3 baths995 sq. ft.
107 Aplomb Alley, Charleston, SC 29414
MLS# 26029727Listed by: CAROLINA ONE REAL ESTATE - New
 $2,275,000Active11 beds -- baths5,332 sq. ft.
124 E Hudson #A & B, Charleston, SC 29412
MLS# 26029744Listed by: ANCHOR LINE REALTY LLC - New
 $482,500Active3 beds 4 baths2,394 sq. ft.
111 Claret Cup Way, Charleston, SC 29414
MLS# 26029746Listed by: THE SHAWN CLEARY TEAM POWERED BY KELLER WILLIAMS - New
 $369,900Active5 beds 3 baths3,002 sq. ft.
2345 Brevard Road, Charleston, SC 29414
MLS# 26029707Listed by: CAROLINA ESTATES REALTY - New
 $525,000Active4 beds 3 baths2,146 sq. ft.
3154 Moonlight Drive, Charleston, SC 29414
MLS# 26029709Listed by: OPENDOOR BROKERAGE, LLC - New
 $780,000Active4 beds 3 baths2,846 sq. ft.
1514 Grimball Road, Charleston, SC 29412
MLS# 26029718Listed by: REALTY ONE GROUP COASTAL - New
 $659,000Active3 beds 2 baths1,320 sq. ft.
731 Whitmarsh Drive, Charleston, SC 29407
MLS# 26029696Listed by: AGENTOWNED REALTY CHARLESTON GROUP - New
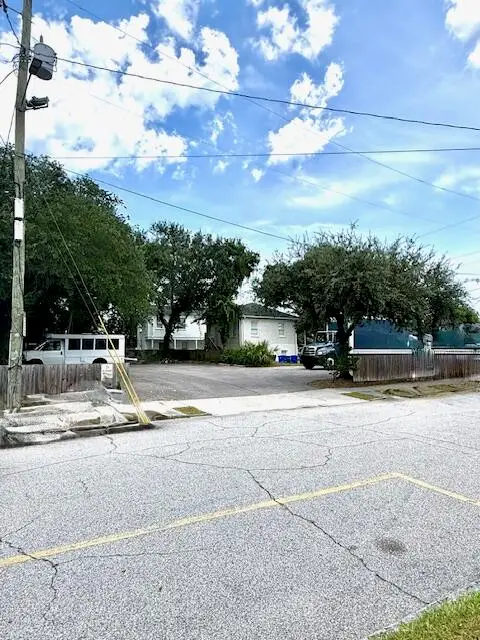 $598,000Active0.18 Acres
2 Killians Street, Charleston, SC 29403
MLS# 26029698Listed by: CAROLINA ELITE REAL ESTATE - New
 $699,000Active4 beds 3 baths1,930 sq. ft.
1717 Henley Road, Charleston, SC 29412
MLS# 26029700Listed by: THE BOULEVARD COMPANY - New
 $270,000Active2 beds 2 baths970 sq. ft.
4005 Radcliffe Place Drive #Apt 5, Charleston, SC 29414
MLS# 26029688Listed by: CAROLINA ONE REAL ESTATE


Protect your home and budget from life's surprises with an Assurant Home Warranty, backed by a partner that supports you through every step of homeownership. Explore Plans.
© 2026 Better Homes and Gardens Real Estate LLC. An Anywhere Real Estate company. All rights reserved. Better Homes and Gardens® Real Estate is a registered trademark owned by Meredith Operations Corporation, licensed to Better Homes and Gardens Real Estate LLC and used with permission. Better Homes and Gardens Real Estate LLC fully supports the principles of the Fair Housing Act and the Equal Opportunity Act. Listing information is deemed reliable but is not guaranteed accurate.
Each office is independently owned and operated.
Any services or products provided by third parties are not provided by, affiliated with or related to Better Homes and Gardens Real Estate LLC, or its affiliated companies.