
473 Lesesne Street, Charleston, SC 29492
Local realty services provided by:Better Homes and Gardens Real Estate Medley
Listed by: edie coupe843-779-8660
Office: carolina one real estate
MLS#:26021733
Source:SC_CTAR
473 Lesesne Street,Charleston, SC 29492
$5,499,000
- 4 Beds
- 5 Baths
- 4,238 sq. ft.
- Single family
- Active
Price summary
- Price:$5,499,000
- Price per sq. ft.:$1,297.55
About this home
From the moment you step through the glass front door, 473 Lesesne Street welcomes you with an elegant yet relaxed Lowcountry feel. Thoughtfully designed for both everyday living and effortless entertaining, the inviting front lounge is the perfect spot to unwind with a book, enjoy a glass of wine with a friend, or gather for quiet conversation. Just beyond, the kitchen, dining area, and great room flow beautifully together, creating an ideal setting for hosting family and friends.Set along the marsh, this home captures stunning natural views and unforgettable sunrise vistas. Designed for year-round enjoyment, the elevated outdoor living area is truly exceptional, featuring a pool with both a chiller and heater, sauna, spa, outdoor kitchen, ceiling fans, ceiling heaters, a wood-burning fireplace, and an outdoor-rated high-brightness TV. Overlooking the private fenced-in backyard, this space offers the ultimate backdrop for relaxing, entertaining, and enjoying the beauty of Lowcountry living.
The first-floor owner's suite is a peaceful retreat with marsh views and direct access to the back deck. The spa-like ensuite bath features dual vanities, a freestanding tub, and a walk-in shower, and it conveniently connects to the laundry room for added everyday ease. Additional first-floor highlights include a beautiful powder room, coffee bar, three pantries, and a well-appointed mudroom.
Upstairs, you will find three beautifully appointed bedrooms, each with an ensuite bath, as well as an additional living room/media space that could easily serve as a quiet retreat. A private screened porch adds another wonderful place to enjoy the setting and surrounding views.
Additional features include a 2.5-car garage with custom built-in shelving and a large storage room beneath the back deck, ideal for water toys, bikes, kayaks, and more. This versatile space could also be transformed into a pool house, game room, or additional entertaining area, adding even more flexibility to this exceptional marshfront home.
Buyer to pay a one-time neighborhood enhancement fee of 0.5% of the sales price to the Daniel Island Community Fund at closing, along with an estoppel fee to the Daniel Island Property Owners Association, Inc. Buyer/buyer's agent to verify all information deemed important, including flood zone, school zone, square footage, and acreage....
Contact an agent
Home facts
- Year built:2019
- Subdivision & Development:None
- Listing ID #:26021733
- Added:50 day(s) ago
- Updated:September 19, 2026 at 02:20 PM
Rooms and interior
- Bedrooms:4
- Total bathrooms:5
- Full bathrooms:4
- Half bathrooms:1
- Flooring:Ceramic Tile, Wood
- Kitchen Description:Kitchen Island, Pantry, Wet Bar
- Living area:4,238 sq. ft.
Heating and cooling
- Cooling:Central Air
- Heating:Heat Pump
- Central air:Yes
Structure and exterior
- Year built:2019
- Building area:4,238 sq. ft.
- Lot area:0.34 Acres
- Lot Features:0 - .5 Acre, Marshview
- Architectural Style:Traditional
- Foundation Description:Crawl Space, Raised
- Levels:2 Story
Schools
- High school:Philip Simmons
- Middle school:Daniel Island
- Elementary school:Daniel Island
Utilities
- Water:Public
- Sewer:Public Sewer
Finances and disclosures
- Price:$5,499,000
- Price per sq. ft.:$1,297.55
Features and amenities
- Laundry features:Laundry Room
- Amenities:Ceiling Fan(s), Ceiling Smooth, High Ceilings
- Pool features:Pool - Elevated
Parking
- Total parking spaces:3
- Parking description:3 Car Garage
- Garage:Yes
- Garage spaces:3
New listings near 473 Lesesne Street
- Coming Soon
 $2,175,000Coming Soon5 beds 4 baths3,124 sq. ft.
506 Indian Corn Street, Charleston, SC 29492
MLS# 26026182Listed by: COLDWELL BANKER REALTY - Coming Soon
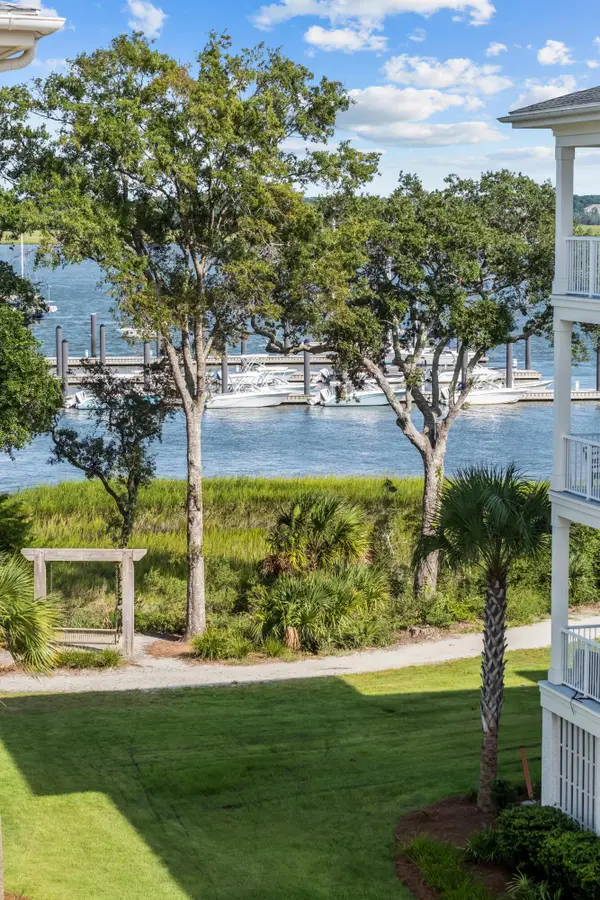 $2,150,000Coming Soon3 beds 3 baths2,454 sq. ft.
310 Longshore Street #648, Charleston, SC 29492
MLS# 26026154Listed by: CAROLINA ONE REAL ESTATE - Coming SoonOpen Sat, 10am to 12pm
 $1,049,000Coming Soon3 beds 3 baths1,915 sq. ft.
2127 Medway Road, Charleston, SC 29412
MLS# 26026119Listed by: THE BOULEVARD COMPANY - Coming Soon
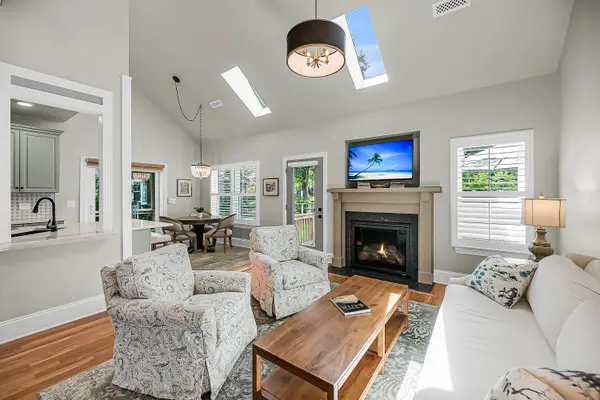 $888,000Coming Soon4 beds 3 baths2,222 sq. ft.
1229 Chuka Court, Charleston, SC 29412
MLS# 26026099Listed by: EXP REALTY LLC - New
 $509,000Active4 beds 3 baths2,202 sq. ft.
44 Jawol Drive, Charleston, SC 29414
MLS# 26026224Listed by: REALTY ONE GROUP COASTAL - New
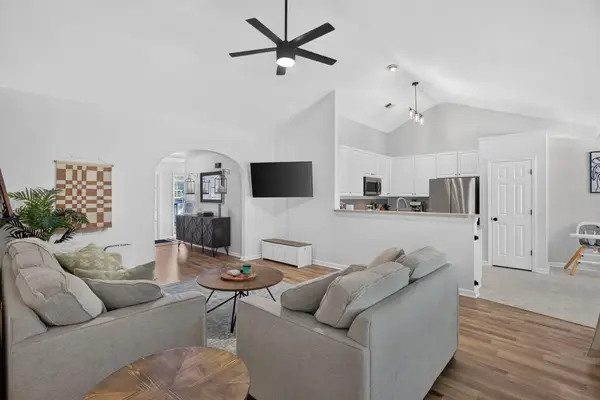 $530,000Active3 beds 2 baths1,557 sq. ft.
1280 Palm Cove Drive, Charleston, SC 29492
MLS# 26026222Listed by: EXP REALTY LLC - New
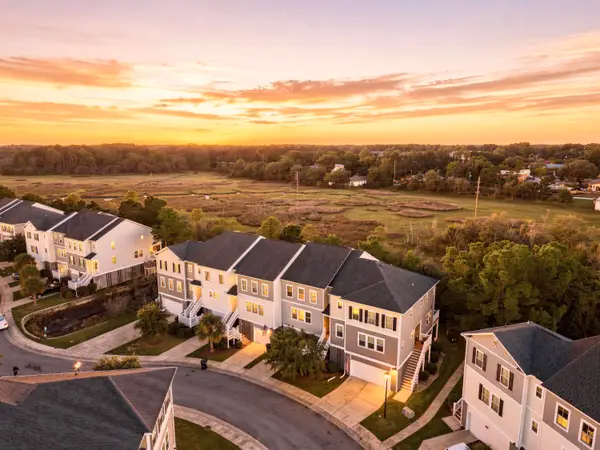 $425,000Active3 beds 3 baths2,286 sq. ft.
657 Mclernon Trace, Johns Island, SC 29455
MLS# 26026213Listed by: THE BOULEVARD COMPANY - New
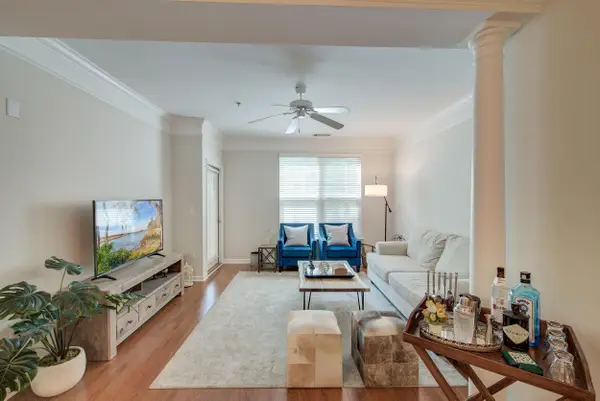 $439,000Active3 beds 2 baths1,416 sq. ft.
1426 Telfair Way, Charleston, SC 29412
MLS# 26026201Listed by: MATT O'NEILL REAL ESTATE - New
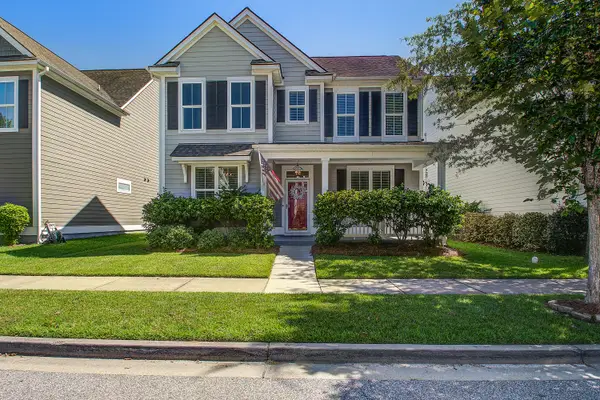 $599,000Active3 beds 3 baths2,272 sq. ft.
1836 Bermuda Stone Road, Charleston, SC 29414
MLS# 26026194Listed by: J HANCOCK REAL ESTATE - New
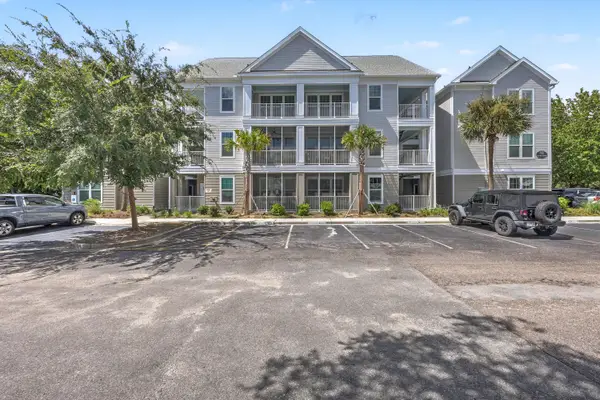 $458,900Active2 beds 2 baths1,119 sq. ft.
130 River Landing Drive #10100, Charleston, SC 29492
MLS# 26026196Listed by: CAROLINA ONE REAL ESTATE


Protect your home and budget from life's surprises with an Assurant Home Warranty, backed by a partner that supports you through every step of homeownership. Explore Plans.
© 2026 Better Homes and Gardens Real Estate LLC. An Anywhere Real Estate company. All rights reserved. Better Homes and Gardens® Real Estate is a registered trademark owned by Meredith Operations Corporation, licensed to Better Homes and Gardens Real Estate LLC and used with permission. Better Homes and Gardens Real Estate LLC fully supports the principles of the Fair Housing Act and the Equal Opportunity Act. Listing information is deemed reliable but is not guaranteed accurate.
Each office is independently owned and operated.
Any services or products provided by third parties are not provided by, affiliated with or related to Better Homes and Gardens Real Estate LLC, or its affiliated companies.