
520 Highcroft Avenue, Charleston, SC 29412
Local realty services provided by:Better Homes and Gardens Real Estate Palmetto
Listed by: maressa williams, kelli thomas
Office: dfh realty georgia, llc.
MLS#:26027840
Source:SC_CTAR
520 Highcroft Avenue,Charleston, SC 29412
$902,472
- 4 Beds
- 4 Baths
- 2,433 sq. ft.
- Single family
- Pending
Price summary
- Price:$902,472
- Price per sq. ft.:$370.93
About this home
Discover elevated Lowcountry living in the beautifully designed Vendue floorplan, offering 2,433 square feet of thoughtfully curated living space. The main level features a private guest suite, dedicated study, and expansive open-concept living spaces designed for both sophisticated entertaining and everyday comfort. At the heart of the home, the gourmet kitchen showcases a 36-inch gas cooktop, sleek stainless steel hood, and impressive 8-foot island, flowing effortlessly into the spacious dining and family rooms. Upstairs, retreat to the luxurious primary suite, complete with a generous walk-in closet and spa-inspired bath. Two additional bedrooms and a full bathroom provide ample space for family and guests. The perfect balance of refined living, coastal charm, and everyday convenience.
Contact an agent
Home facts
- Year built:2026
- Subdivision & Development:Central Park
- Listing ID #:26027840
- Added:1 day(s) ago
- Updated:October 08, 2026 at 09:30 PM
Rooms and interior
- Bedrooms:4
- Total bathrooms:4
- Full bathrooms:3
- Half bathrooms:1
- Flooring:Ceramic Tile
- Kitchen Description:Kitchen Island, Pantry
- Living area:2,433 sq. ft.
Heating and cooling
- Cooling:Central Air
- Heating:Electric
- Central air:Yes
Structure and exterior
- Year built:2026
- Building area:2,433 sq. ft.
- Lot area:0.08 Acres
- Lot Features:0 - .5 Acre
- Architectural Style:Traditional
- Foundation Description:Raised
- Levels:2 Story
Schools
- High school:James Island Charter
- Middle school:Camp Road
- Elementary school:Harbor View
Utilities
- Water:Public
- Sewer:Public Sewer
Finances and disclosures
- Price:$902,472
- Price per sq. ft.:$370.93
Features and amenities
- Laundry features:Laundry Room
- Amenities:Ceiling Fan(s), High Ceilings
Parking
- Total parking spaces:3
- Parking description:3 Car Garage, Garage Door Opener
- Garage:Yes
- Garage spaces:3
New listings near 520 Highcroft Avenue
- Coming Soon
 $529,900Coming Soon3 beds 3 baths1,817 sq. ft.
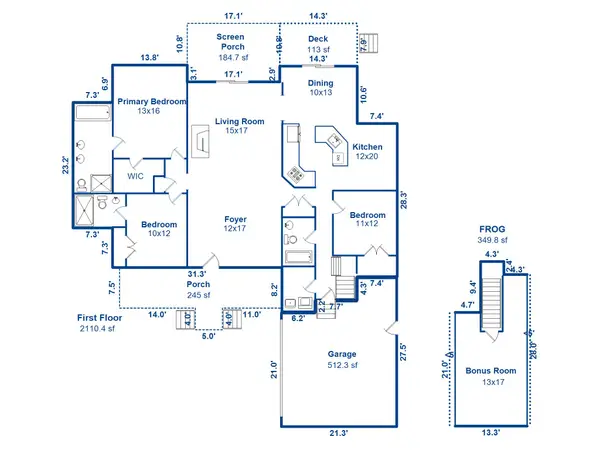
3116 Timberline Drive, Johns Island, SC 29455
MLS# 26027734Listed by: BRAND NAME REAL ESTATE - Coming Soon
 $2,199,900Coming Soon3 beds 3 baths2,460 sq. ft.
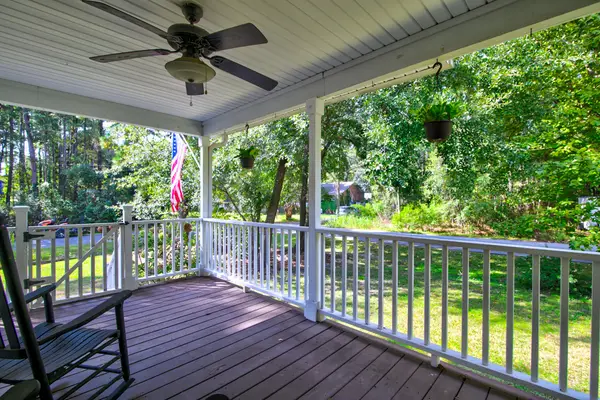
823 Colony Drive, Charleston, SC 29407
MLS# 26027736Listed by: BRAND NAME REAL ESTATE - Coming SoonOpen Sat, 11am to 1pm
 $545,000Coming Soon3 beds 3 baths1,355 sq. ft.
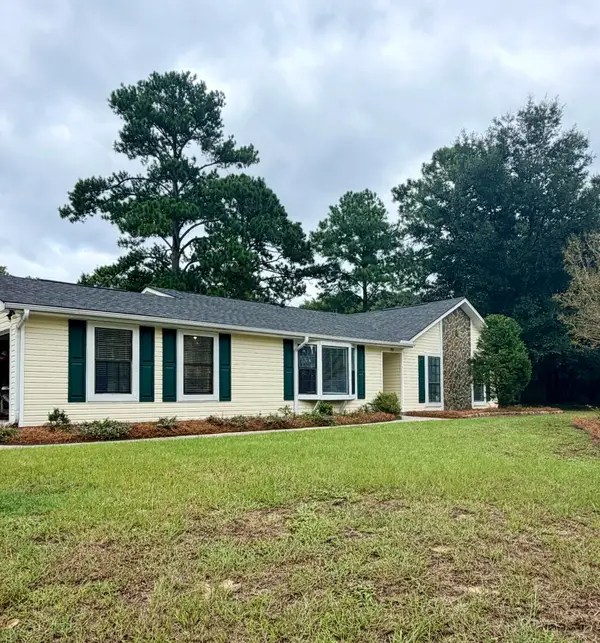
3658 Barton Street, Johns Island, SC 29455
MLS# 26027698Listed by: THE BOULEVARD COMPANY - Coming Soon
 $695,000Coming Soon3 beds 2 baths1,762 sq. ft.
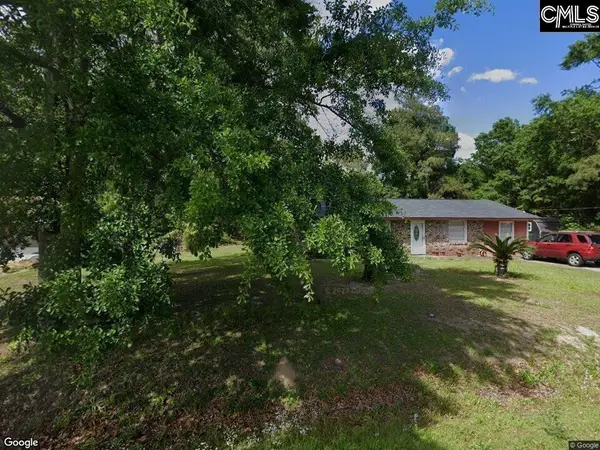
55 Held Circle, Charleston, SC 29412
MLS# 26027702Listed by: THE PULSE CHARLESTON - New
 $230,000Active3 beds 3 baths1,050 sq. ft.
2958 Marginal Road, Charleston, SC 29414
MLS# 644642Listed by: UNITED REAL ESTATE SC - New
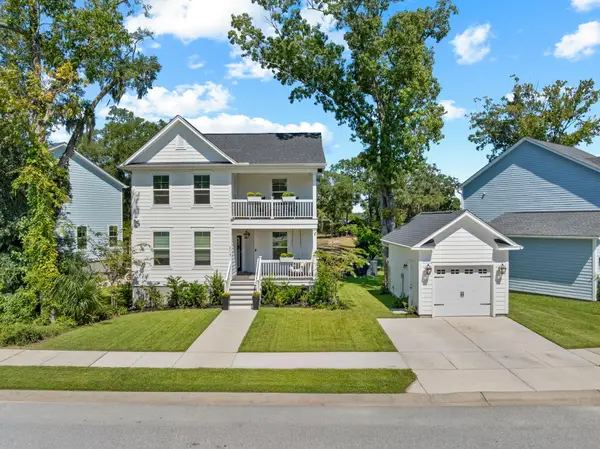 $639,900Active4 beds 3 baths2,447 sq. ft.
2118 Boykin Lane, Charleston, SC 29414
MLS# 26027873Listed by: THE HUSTED TEAM POWERED BY KELLER WILLIAMS - New
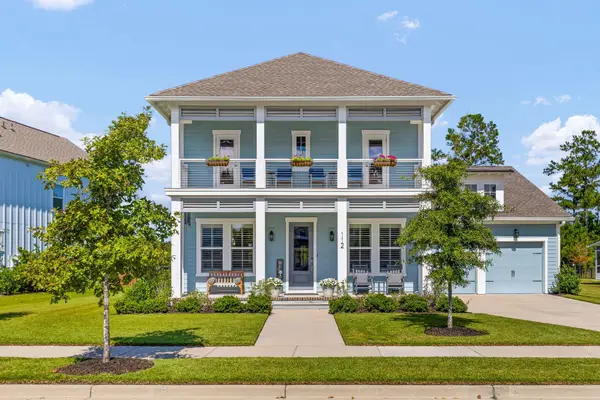 $1,300,000Active4 beds 4 baths3,297 sq. ft.
112 Integrity Lane, Charleston, SC 29492
MLS# 26027874Listed by: BHHS CAROLINA SUN REAL ESTATE - New
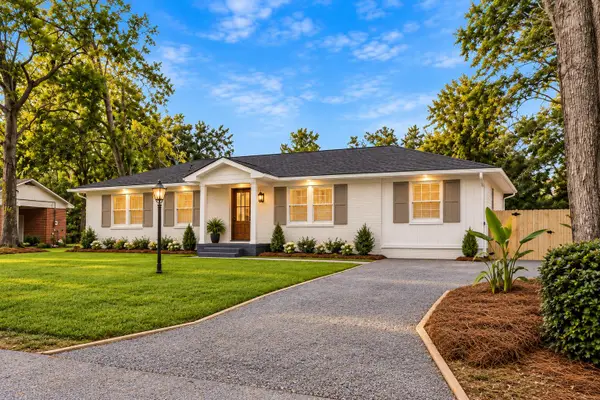 $724,900Active4 beds 3 baths1,912 sq. ft.
1157 Symmes Drive, Charleston, SC 29407
MLS# 26027879Listed by: EXP REALTY LLC - New
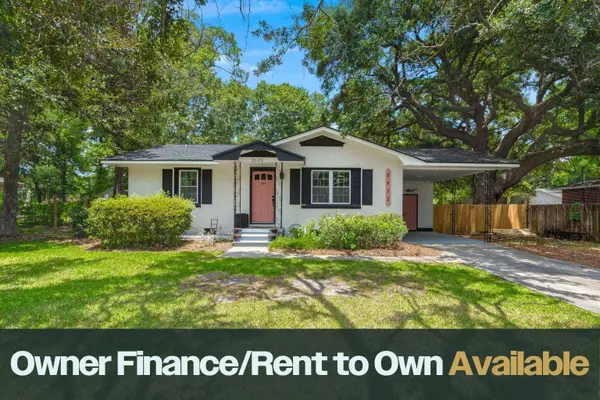 $374,900Active3 beds 2 baths1,039 sq. ft.
2632 Ridgewood Avenue, Charleston, SC 29414
MLS# 26027837Listed by: DEAN PROPERTY COMPANY


Protect your home and budget from life's surprises with an Assurant Home Warranty, backed by a partner that supports you through every step of homeownership. Explore Plans.
© 2026 Better Homes and Gardens Real Estate LLC. An Anywhere Real Estate company. All rights reserved. Better Homes and Gardens® Real Estate is a registered trademark owned by Meredith Operations Corporation, licensed to Better Homes and Gardens Real Estate LLC and used with permission. Better Homes and Gardens Real Estate LLC fully supports the principles of the Fair Housing Act and the Equal Opportunity Act. Listing information is deemed reliable but is not guaranteed accurate.
Each office is independently owned and operated.
Any services or products provided by third parties are not provided by, affiliated with or related to Better Homes and Gardens Real Estate LLC, or its affiliated companies.