
615 Majestic Oak Drive, Charleston, SC 29412
Local realty services provided by:Better Homes and Gardens Real Estate Palmetto
Listed by: john rudloff843-779-8660
Office: carolina one real estate
MLS#:26015475
Source:SC_CTAR
Price summary
- Price:$600,000
- Price per sq. ft.:$305.34
About this home
Well-maintained home in the sought-after Majestic Oaks subsection of Seaside Plantation. Located near the beginning of a quiet cul-de-sac, this primarily single-story home offers privacy and minimal through-traffic. The attractive brick veneer front elevation provides inviting curb appeal.Inside, wood floors flow through much of the first floor, creating a warm and cohesive feel. The split-bedroom floor plan is ideal for guests or multigenerational living. Two of the three guest bedrooms, along with the guest bath, are located to the left of the foyer. To the right, you'll find access to the two-car garage, which also includes a convenient side entry door to the side yard and backyard.Next is the spacious FROG/ Flex Room that is also considered the 4th bedroom. This multi-use room can also serve as study, home office or media room. The attic access is also located in this area.
The spacious family room features tall vaulted ceilings, a fireplace, and an adjoining dining area. This central living space is both functional and flexible, with ample wall space for furniture placement and décor. The generously sized master bedroom is located off the right side of the foyer and includes a large walk-in closet. The master bath offers dual vanities, a garden tub, a separate shower, and updated flooring.
The kitchen is highly functional, with plenty of counter space, a full pantry, and a cozy eat-in area. From the kitchen, you can access the screened porch, perfect for enjoying the outdoors year-round. The backyard is fully enclosed with a privacy fence, offering a secure space for pets, gardening, or relaxation. The HVAC unit was replaced in 2023 for added peace of mind.
The property is in an X flood zone so flood insurance is not required!!!!!
Seaside Plantation is known for its friendly, active community, with plenty of bicyclists, walkers, and joggers enjoying the neighborhood. Residents also have access to a private community boat ramp. The location is exceptional--approximately 15 minutes to Folly Beach, 20 minutes to downtown Charleston, and close to many of James Island's most popular restaurants and amenities....
Contact an agent
Home facts
- Year built:2000
- Subdivision & Development:Seaside Plantation
- Listing ID #:26015475
- Added:69 day(s) ago
- Updated:August 06, 2026 at 02:22 PM
Rooms and interior
- Bedrooms:4
- Total bathrooms:2
- Full bathrooms:2
- Flooring:Vinyl, Wood
- Kitchen Description:Eat-in Kitchen, Pantry
- Living area:1,965 sq. ft.
Heating and cooling
- Cooling:Central Air
- Heating:Electric, Heat Pump
- Central air:Yes
Structure and exterior
- Year built:2000
- Building area:1,965 sq. ft.
- Lot area:0.2 Acres
- Lot Features:0 - .5 Acre
- Architectural Style:Traditional
- Foundation Description:Slab
- Levels:1 Story
Schools
- High school:James Island Charter
- Middle school:Camp Road
- Elementary school:James Island
Utilities
- Water:Public
- Sewer:Public Sewer
Finances and disclosures
- Price:$600,000
- Price per sq. ft.:$305.34
Features and amenities
- Laundry features:Laundry Room
- Amenities:Ceiling Cathedral/Vaulted, Ceiling Fan(s), Ceiling Smooth, High Ceilings
Parking
- Total parking spaces:2
- Parking description:2 Car Garage, Attached, Garage Door Opener, Off Street
- Garage:Yes
- Garage spaces:2
New listings near 615 Majestic Oak Drive
- New
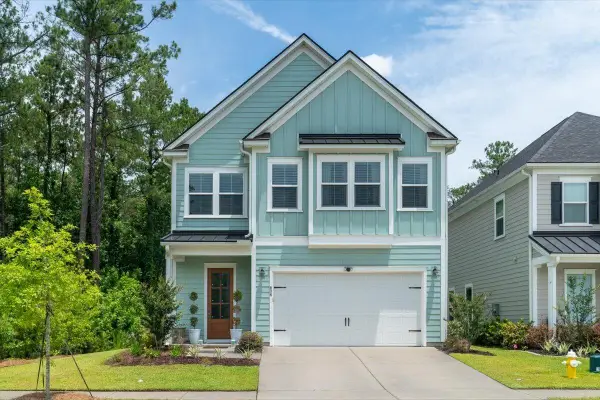 $835,000Active3 beds 4 baths2,676 sq. ft.
606 White Cap Court, Charleston, SC 29492
MLS# 26022358Listed by: MOUNT PLEASANT REAL ESTATE EXPERTS, LLC - New
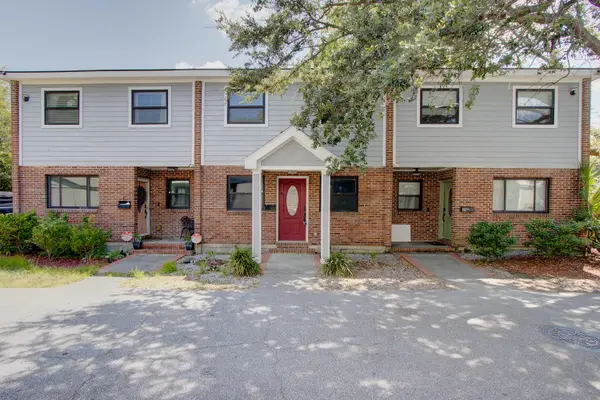 $465,000Active2 beds 2 baths977 sq. ft.
134 Congress Street #Apt B, Charleston, SC 29403
MLS# 26022363Listed by: EXP REALTY LLC - Open Sat, 3 to 5pmNew
 $1,995,000Active4 beds 4 baths2,600 sq. ft.
559 Schooner Road, Charleston, SC 29412
MLS# 26022357Listed by: RON DAVIS REALTORS - Open Sat, 11am to 1pmNew
 $645,000Active3 beds 3 baths1,812 sq. ft.
819 Harbor Place Drive, Charleston, SC 29412
MLS# 26022347Listed by: CORBIN & CO AT EXP REALTY - Open Sat, 10am to 12pmNew
 Listed by BHGRE$692,000Active3 beds 2 baths2,012 sq. ft.
1578 Clark Sound Circle, Charleston, SC 29412
MLS# 26021694Listed by: BETTER HOMES AND GARDENS REAL ESTATE PALMETTO - New
 $1,175,000Active5 beds 3 baths2,044 sq. ft.
3 Strawberry Lane, Charleston, SC 29403
MLS# 26021814Listed by: KELLER WILLIAMS CHARLESTON ISLANDS - New
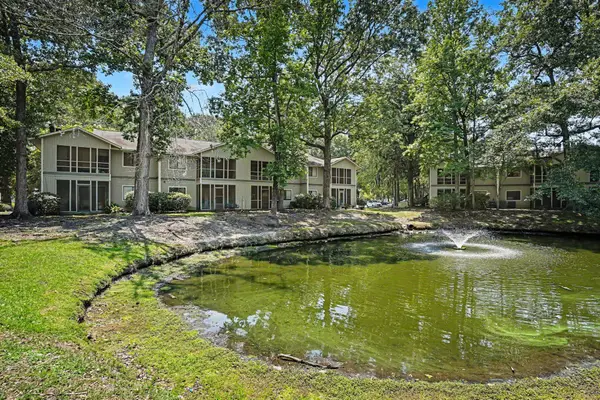 $220,000Active2 beds 1 baths908 sq. ft.
2766 Jobee Drive #Unit 3, Charleston, SC 29414
MLS# 26021818Listed by: HEALTHY REALTY LLC - New
 $719,900Active3 beds 2 baths1,664 sq. ft.
1527 Kentwood Circle, Charleston, SC 29412
MLS# 26022035Listed by: ERA WILDER REALTY, INC - New
 $699,990Active4 beds 3 baths2,169 sq. ft.
614 Du Bois Drive, Johns Island, SC 29455
MLS# 26022289Listed by: SM SOUTH CAROLINA BROKERAGE LLC - New
 $658,831Active4 beds 4 baths2,163 sq. ft.
267 Newtown Creek Drive, Charleston, SC 29412
MLS# 26022290Listed by: WEEKLEY HOMES L P


Protect your home and budget from life's surprises with an Assurant Home Warranty, backed by a partner that supports you through every step of homeownership. Explore Plans.
© 2026 Better Homes and Gardens Real Estate LLC. An Anywhere Real Estate company. All rights reserved. Better Homes and Gardens® Real Estate is a registered trademark owned by Meredith Operations Corporation, licensed to Better Homes and Gardens Real Estate LLC and used with permission. Better Homes and Gardens Real Estate LLC fully supports the principles of the Fair Housing Act and the Equal Opportunity Act. Listing information is deemed reliable but is not guaranteed accurate.
Each office is independently owned and operated.
Any services or products provided by third parties are not provided by, affiliated with or related to Better Homes and Gardens Real Estate LLC, or its affiliated companies.