
934 Yorktown Drive, Charleston, SC 29412
Local realty services provided by:Better Homes and Gardens Real Estate Medley
Listed by: tift mitchell
Office: tift properties
MLS#:26020114
Source:SC_CTAR
934 Yorktown Drive,Charleston, SC 29412
$499,990
- 3 Beds
- 2 Baths
- 1,188 sq. ft.
- Single family
- Active
Price summary
- Price:$499,990
- Price per sq. ft.:$420.87
About this home
Welcome to 934 Yorktown Drive, a beautifully maintained 3-bedroom, 1.5-bath home with 1,188 square feet in the established Jamestown Estates neighborhood of James Island. Ideally situated between Historic Downtown Charleston and Folly Beach, this location offers exceptional convenience with Camp Road Middle School just outside the neighborhood and shopping, restaurants, parks, and daily conveniences only minutes away.Inside, you'll find a functional floor plan highlighted by a recently renovated full bathroom and numerous major improvements already completed. During the sellers' ownership, the home received a new roof in 2021 with all-new roof decking and galvanized ring shank nails, an upgraded 200-amp electrical panel, a new 8-foot privacy fence installed in 2024, front and rear guttand a washer and dryer installed in 2025 that will convey. An existing transferable termite bond provides additional peace of mind.
Jamestown Estates is known for its mature trees, established character, and spacious homesites--offering a classic James Island setting that continues to attract buyers looking for a neighborhood with lasting appeal. Whether you're commuting downtown, heading to Folly Beach for the day, or taking advantage of the nearby schools and amenities, this home's central location makes everyday living easy....
Contact an agent
Home facts
- Year built:1959
- Subdivision & Development:Jamestown Estates
- Listing ID #:26020114
- Added:45 day(s) ago
- Updated:August 28, 2026 at 04:46 PM
Rooms and interior
- Bedrooms:3
- Total bathrooms:2
- Full bathrooms:1
- Half bathrooms:1
- Flooring:Ceramic Tile, Wood
- Kitchen Description:Pantry
- Living area:1,188 sq. ft.
Heating and cooling
- Cooling:Central Air
- Central air:Yes
Structure and exterior
- Year built:1959
- Building area:1,188 sq. ft.
- Lot area:0.28 Acres
- Lot Features:Level
- Architectural Style:Ranch, Traditional
- Foundation Description:Crawl Space
- Levels:1 Story
Schools
- High school:James Island Charter
- Middle school:Camp Road
- Elementary school:James Island
Utilities
- Water:Public
- Sewer:Public Sewer
Finances and disclosures
- Price:$499,990
- Price per sq. ft.:$420.87
Parking
- Total parking spaces:1
- Parking description:1 Car Carport, Off Street
- Carport spaces:1
New listings near 934 Yorktown Drive
- Coming Soon
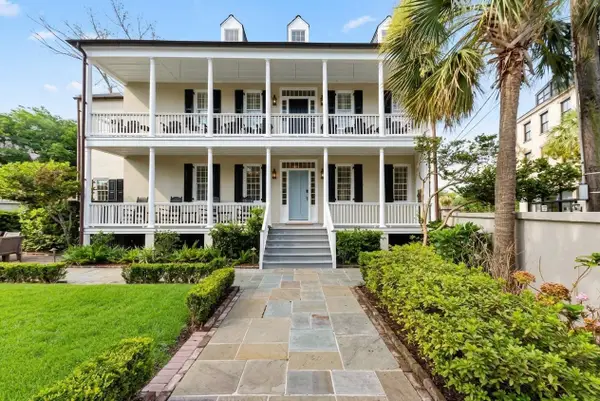 $3,735,000Coming Soon4 beds 4 baths2,770 sq. ft.
46 Pinckney Street, Charleston, SC 29401
MLS# 26024446Listed by: KING AND SOCIETY REAL ESTATE - Coming Soon
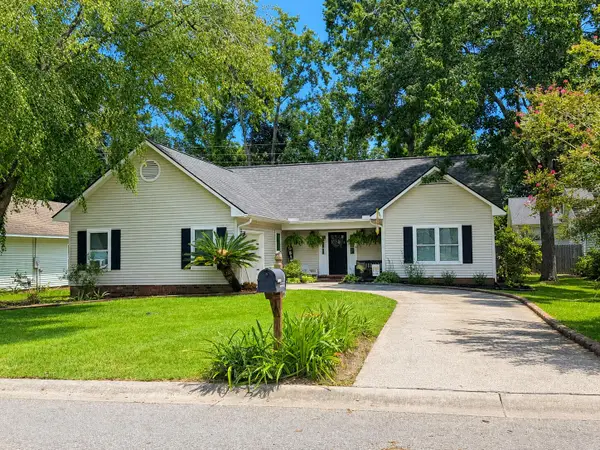 $439,000Coming Soon3 beds 2 baths1,495 sq. ft.
9 Fieldfare Way, Charleston, SC 29414
MLS# 26024144Listed by: REALTY ONE GROUP COASTAL - New
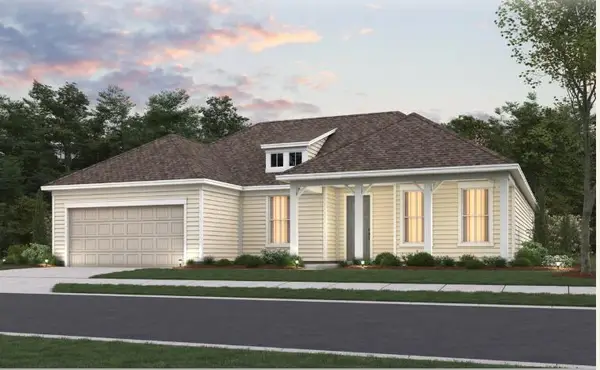 $825,690Active3 beds 3 baths2,174 sq. ft.
118 Cordwood Court, Charleston, SC 29492
MLS# 26024452Listed by: DEL WEBB - Open Sun, 11am to 1pmNew
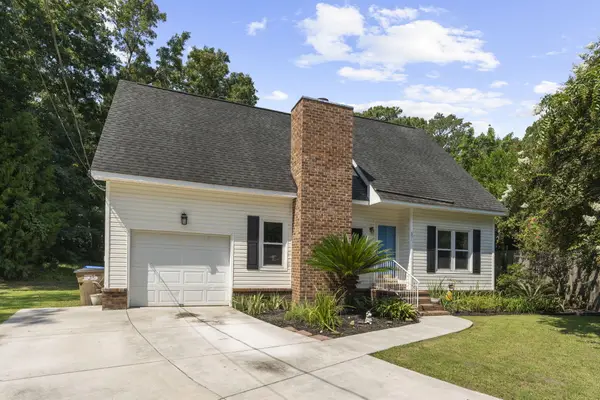 $575,000Active3 beds 2 baths1,600 sq. ft.
651 Semaht Street, Charleston, SC 29412
MLS# 26024427Listed by: THE BOULEVARD COMPANY - New
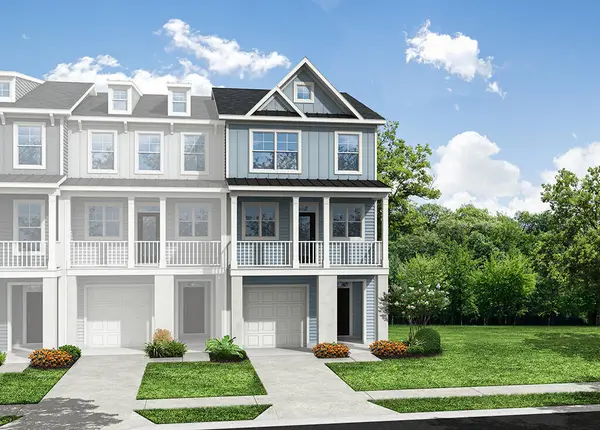 $579,990Active3 beds 4 baths1,906 sq. ft.
457 Katies Scenic Court, Charleston, SC 29492
MLS# 26024441Listed by: EASTWOOD HOMES - New
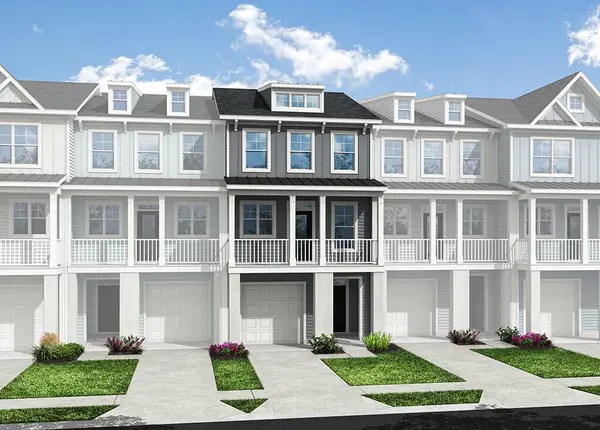 $581,990Active3 beds 4 baths2,198 sq. ft.
459 Katies Scenic Court, Charleston, SC 29492
MLS# 26024442Listed by: EASTWOOD HOMES - New
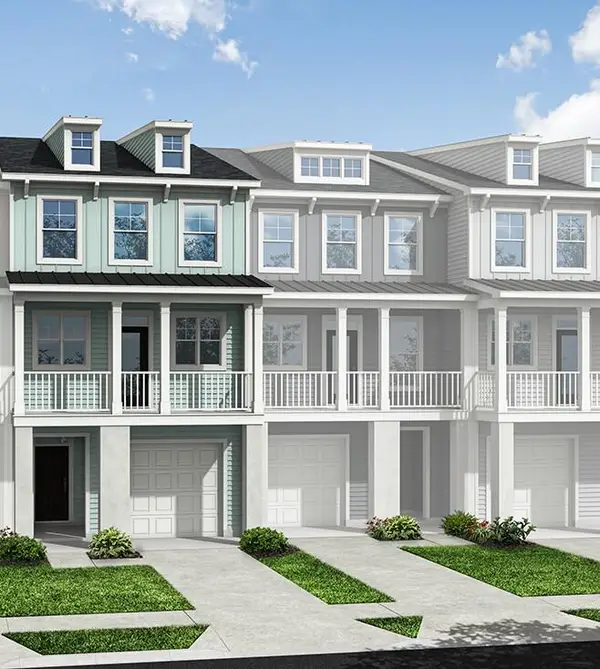 $575,990Active3 beds 4 baths1,906 sq. ft.
461 Katies Scenic Court, Charleston, SC 29492
MLS# 26024444Listed by: EASTWOOD HOMES - New
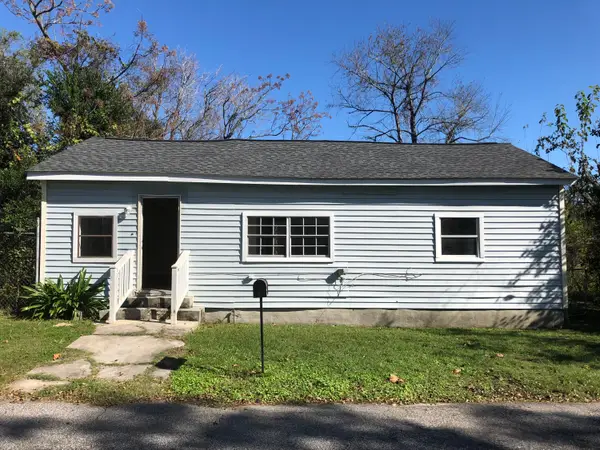 $399,000Active3 beds 2 baths1,417 sq. ft.
1822 Austin Avenue, Charleston, SC 29405
MLS# 26024402Listed by: BRAND NAME REAL ESTATE - New
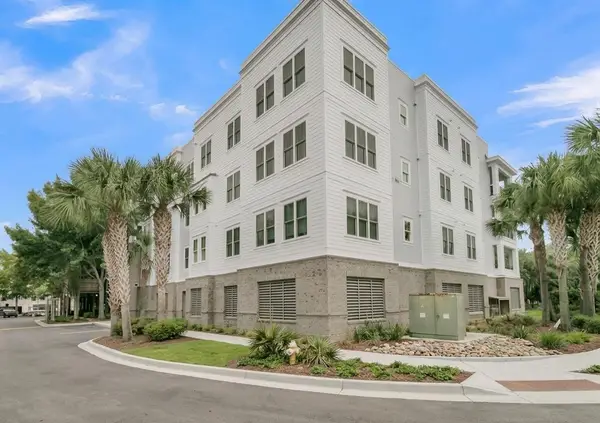 $625,000Active2 beds 2 baths1,225 sq. ft.
200 River Landing Drive #Unit 107h, Charleston, SC 29492
MLS# 26024397Listed by: EXP REALTY LLC - New
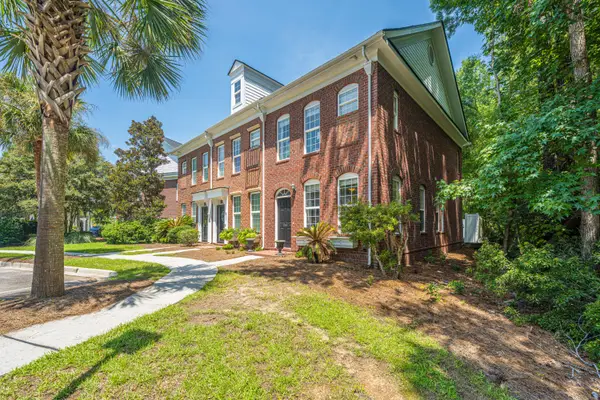 $325,000Active2 beds 3 baths1,258 sq. ft.
784 Certificate Court, Charleston, SC 29414
MLS# 26024398Listed by: CAROLINA ONE REAL ESTATE


Protect your home and budget from life's surprises with an Assurant Home Warranty, backed by a partner that supports you through every step of homeownership. Explore Plans.
© 2026 Better Homes and Gardens Real Estate LLC. An Anywhere Real Estate company. All rights reserved. Better Homes and Gardens® Real Estate is a registered trademark owned by Meredith Operations Corporation, licensed to Better Homes and Gardens Real Estate LLC and used with permission. Better Homes and Gardens Real Estate LLC fully supports the principles of the Fair Housing Act and the Equal Opportunity Act. Listing information is deemed reliable but is not guaranteed accurate.
Each office is independently owned and operated.
Any services or products provided by third parties are not provided by, affiliated with or related to Better Homes and Gardens Real Estate LLC, or its affiliated companies.