
961 Mooring Drive, Charleston, SC 29412
Local realty services provided by:Better Homes and Gardens Real Estate Medley
Listed by: patricia g bender843-779-8660
Office: carolina one real estate
MLS#:26022457
Source:SC_CTAR
961 Mooring Drive,Charleston, SC 29412
$580,000
- 3 Beds
- 4 Baths
- - sq. ft.
- Single family
- Sold
Sorry, we are unable to map this address
Price summary
- Price:$580,000
About this home
Extraordinary opportunity to purchase a pre-renovated home in the well established Harbor Woods community. Sitting on a 1/3 acre corner lot filled with mature landscaping and rare tea camellias, this home offers a spacious living room with wood-burning fireplace, eat-in kitchen, formal dining room, half bath and laundry on the first floor. Upstairs are 2 medium sized bedrooms with jack-n-jill bath, as well as a large primary suite with double closets. A dormer office with half bath completes the floor plan. The fenced in backyard offers mature grapevines, 7 citrus trees and a small shed for extra storage. Newer roof, 2026 HVAC, 2025 windows, and a higher lot make this home a great investment for personalizing to your own tastes.
Contact an agent
Home facts
- Year built:1987
- Subdivision & Development:Bayfield Manor
- Listing ID #:26022457
- Added:44 day(s) ago
- Updated:September 20, 2026 at 06:23 AM
Rooms and interior
- Bedrooms:3
- Total bathrooms:4
- Full bathrooms:2
- Half bathrooms:2
- Flooring:Ceramic Tile, Laminate, Wood
- Kitchen Description:Eat-in Kitchen
Heating and cooling
- Cooling:Central Air
- Heating:Electric, Heat Pump
- Central air:Yes
Structure and exterior
- Year built:1987
- Lot Features:High
- Architectural Style:Contemporary
- Foundation Description:Crawl Space
- Levels:2 Story
Schools
- High school:James Island Charter
- Middle school:Camp Road
- Elementary school:Stiles Point
Utilities
- Water:Public
- Sewer:Public Sewer
Finances and disclosures
- Price:$580,000
Parking
- Parking description:Off Street
New listings near 961 Mooring Drive
- Coming Soon
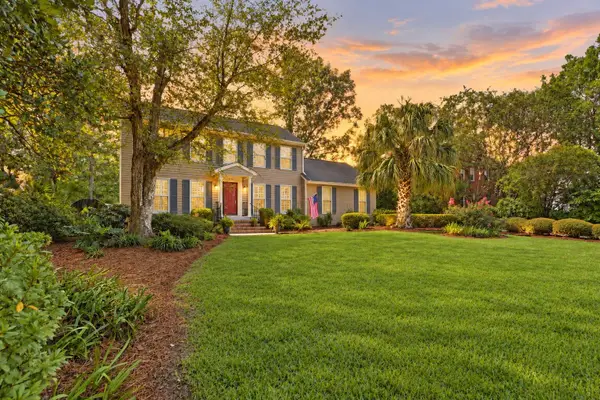 $689,000Coming Soon4 beds 4 baths2,616 sq. ft.
1894 Ashley Hall Road, Charleston, SC 29407
MLS# 26026248Listed by: THE BOULEVARD COMPANY - Coming Soon
 $2,175,000Coming Soon5 beds 4 baths3,124 sq. ft.
506 Indian Corn Street, Charleston, SC 29492
MLS# 26026182Listed by: COLDWELL BANKER REALTY - Coming Soon
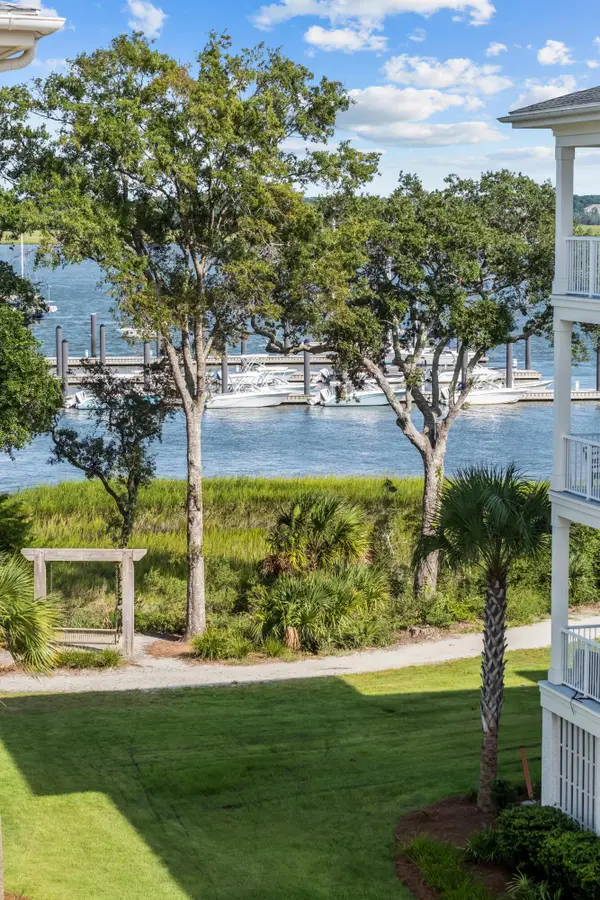 $2,150,000Coming Soon3 beds 3 baths2,454 sq. ft.
310 Longshore Street #648, Charleston, SC 29492
MLS# 26026154Listed by: CAROLINA ONE REAL ESTATE - Coming SoonOpen Sat, 10am to 12pm
 $1,049,000Coming Soon3 beds 3 baths1,915 sq. ft.
2127 Medway Road, Charleston, SC 29412
MLS# 26026119Listed by: THE BOULEVARD COMPANY - Coming Soon
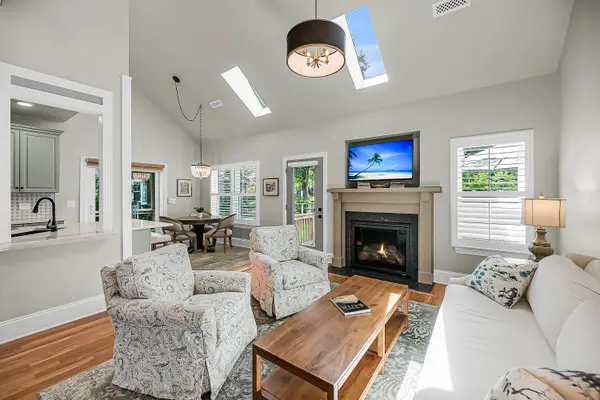 $888,000Coming Soon4 beds 3 baths2,222 sq. ft.
1229 Chuka Court, Charleston, SC 29412
MLS# 26026099Listed by: EXP REALTY LLC - New
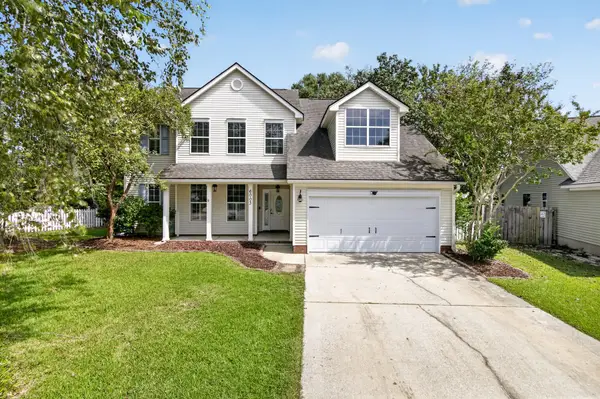 $488,000Active4 beds 3 baths2,000 sq. ft.
6003 Sandlewood Court, Charleston, SC 29414
MLS# 26026254Listed by: JPAR MAGNOLIA GROUP - New
 $485,000Active5 beds 3 baths2,355 sq. ft.
360 Matuskovic Drive, Charleston, SC 29414
MLS# 26026239Listed by: MAVEN REALTY  $419,000Active0.12 Acres
2124 Golfview Drive, Charleston, SC 29412
MLS# 26022275Listed by: MAVEN REALTY- New
 $509,000Active4 beds 3 baths2,202 sq. ft.
44 Jawol Drive, Charleston, SC 29414
MLS# 26026224Listed by: REALTY ONE GROUP COASTAL - New
 $530,000Active3 beds 2 baths1,557 sq. ft.
1280 Palm Cove Drive, Charleston, SC 29492
MLS# 26026222Listed by: EXP REALTY LLC


Protect your home and budget from life's surprises with an Assurant Home Warranty, backed by a partner that supports you through every step of homeownership. Explore Plans.
© 2026 Better Homes and Gardens Real Estate LLC. An Anywhere Real Estate company. All rights reserved. Better Homes and Gardens® Real Estate is a registered trademark owned by Meredith Operations Corporation, licensed to Better Homes and Gardens Real Estate LLC and used with permission. Better Homes and Gardens Real Estate LLC fully supports the principles of the Fair Housing Act and the Equal Opportunity Act. Listing information is deemed reliable but is not guaranteed accurate.
Each office is independently owned and operated.
Any services or products provided by third parties are not provided by, affiliated with or related to Better Homes and Gardens Real Estate LLC, or its affiliated companies.