
436 N Beryl Lane, Chesnee, SC 29323
Local realty services provided by:Better Homes and Gardens Real Estate Young & Company
436 N Beryl Lane,Chesnee, SC 29323
$554,900
- 4 Beds
- 4 Baths
- 3,633 sq. ft.
- Single family
- Active
Listed by: bryan french
Office: keller williams greenville central
MLS#:340144
Source:SC_SMLS
Price summary
- Price:$554,900
- Price per sq. ft.:$152.74
About this home
Just minutes from the Highway 9 corridor in the North Boiling Springs area, 436 N Beryl Lane combines a convenient location with the privacy of gated Stone Creek Falls. Walmart, Ingles, Publix and Target are all just minutes away. Residents also enjoy access to the community clubhouse and swimming pool. This spacious 3,633-square-foot home offers multiple gathering spaces on the main level, a generous kitchen with a large island and breakfast area, a separate dining area, and a comfortable flow for everyday living and entertaining. A main-level bedroom or flex room is located beside a full hall bathroom, creating a versatile space for guests, a home office, hobby room, or additional living area. Upstairs, the oversized primary suite is joined by two additional bedrooms and a large flex room, providing plenty of room for work, recreation, guests and storage. The covered outdoor living area overlooks the backyard and creates an inviting place to relax or entertain. One of the home's most unique features is the unusually tall unfinished crawlspace, providing substantial storage and an exciting opportunity for additional finished space. The garage features approximately 11-foot ceilings, offering even more flexibility for storage. With convenient access to the Highway 9 and Boiling Springs area, everyday shopping, dining and services are close by while you still enjoy the privacy and amenities of a gated community. Financing options may be available through the preferred lender, including opportunities to reduce the interest rate or assist with closing costs....
Contact an agent
Home facts
- Year built:2022
- Subdivision & Development:Stone Creek Falls
- Listing ID #:340144
- Added:46 day(s) ago
- Updated:September 19, 2026 at 02:53 AM
Rooms and interior
- Bedrooms:4
- Total bathrooms:4
- Full bathrooms:4
- Flooring:Carpet, Ceramic Tile
- Kitchen Description:Dishwasher, Disposal, Microwave
- Living area:3,633 sq. ft.
Heating and cooling
- Cooling:Heat Pump, Multi-Units
- Heating:Heat Pump, Multi-Units
- Central air:Yes
Structure and exterior
- Roof:Architectural
- Year built:2022
- Building area:3,633 sq. ft.
- Lot area:0.68 Acres
- Lot Features:Sloped, Some Trees, Underground Utilities
- Architectural Style:Craftsman
- Foundation Description:Crawl Space
Schools
- High school:2-Boiling Springs
- Middle school:2-Rainbow Lake Middle School
- Elementary school:2-Carlisle
Utilities
- Sewer:Septic Tank
Finances and disclosures
- Price:$554,900
- Price per sq. ft.:$152.74
- Tax amount:$2,715 (2025)
Features and amenities
- Amenities:Ceilings-Some 9 Ft +
Parking
- Parking description:Attached, Courtyard Entry
- Garage:Yes
- Garage spaces:2
New listings near 436 N Beryl Lane
- New
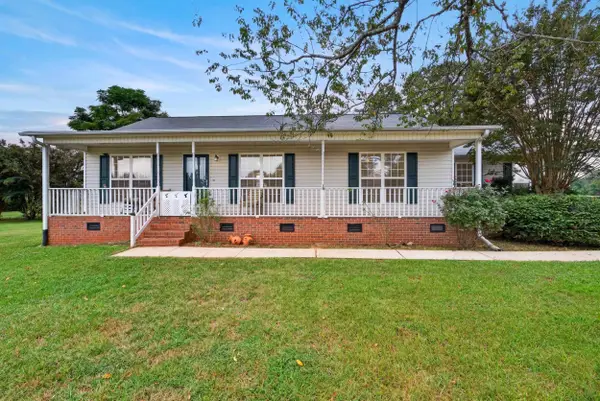 $230,000Active3 beds 2 baths1,320 sq. ft.
2218 Riveroak Road, Chesnee, SC 29323
MLS# 341929Listed by: MARKETSOLD REALTY - New
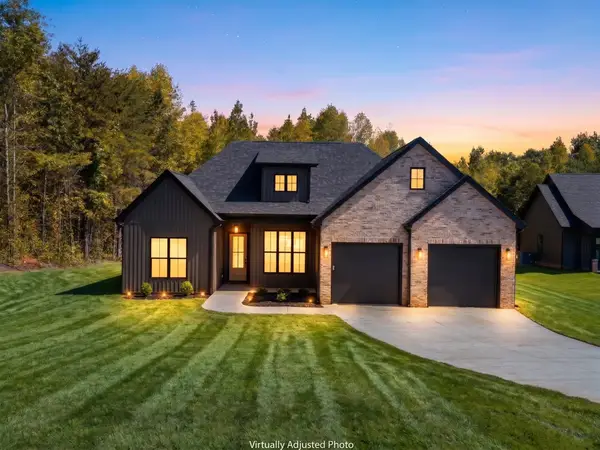 $489,000Active4 beds 3 baths2,250 sq. ft.
8632 Parris Bridge Road, Chesnee, SC 29323
MLS# 341897Listed by: SHULIKOV REALTY & ASSOCIATES - New
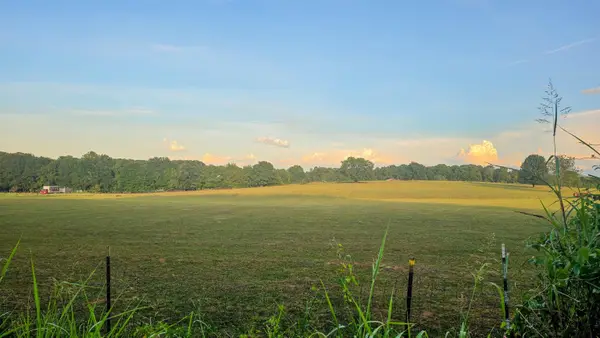 $85,900Active0.51 Acres
146 Country Oak Road, Chesnee, SC 29323
MLS# 341891Listed by: PONCE REALTY GROUP - New
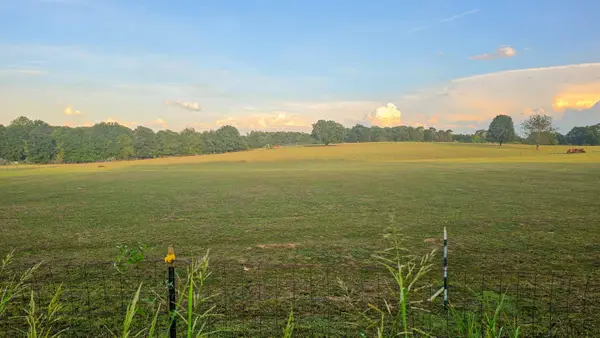 $85,900Active0.5 Acres
142 Country Oak Road, Chesnee, SC 29323
MLS# 341892Listed by: PONCE REALTY GROUP - New
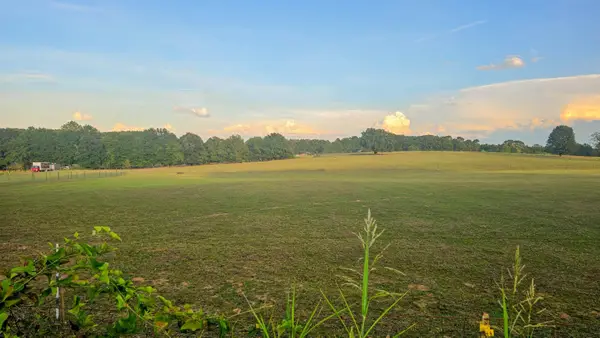 $85,900Active0.5 Acres
138 Country Oak Road, Chesnee, SC 29323
MLS# 341893Listed by: PONCE REALTY GROUP - New
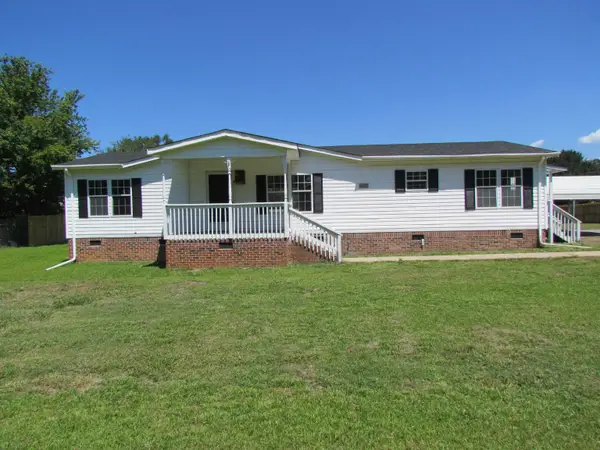 $205,000Active3 beds 2 baths1,568 sq. ft.
5565 Henderson Hill Road, Chesnee, SC 29323-8560
MLS# 341801Listed by: KELLER WILLIAMS REALTY - New
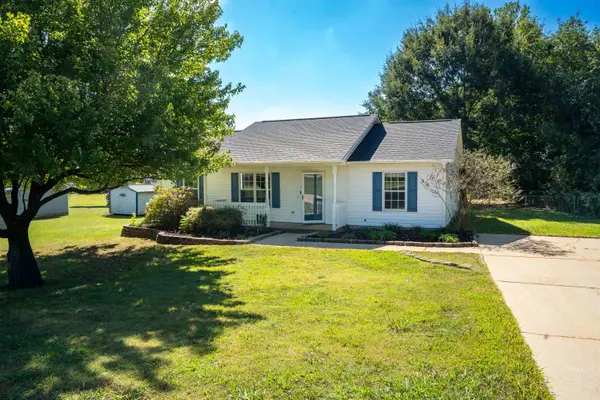 $244,900Active3 beds 2 baths1,204 sq. ft.
571 Burnetts Road, Chesnee, SC 29323
MLS# 341807Listed by: JIM SMITH & ASSOCIATES INC - New
 $389,000Active5 beds 4 baths2,985 sq. ft.
513 Sims View Court, Chesnee, SC 29323
MLS# 341709Listed by: MUNGO HOMES PROPERTIES LLC GREENVILLE - New
 $300,000Active3 beds 2 baths
155 Eagle Ridge Drive, Chesnee, SC 29323
MLS# 1603405Listed by: OPENDOOR BROKERAGE 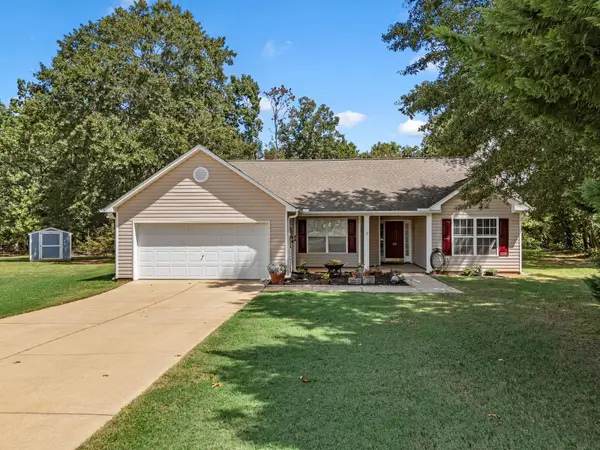 $259,900Pending3 beds 2 baths1,452 sq. ft.
172 Lockland Drive, Chesnee, SC 29323
MLS# 341533Listed by: KELLER WILLIAMS REALTY


Protect your home and budget from life's surprises with an Assurant Home Warranty, backed by a partner that supports you through every step of homeownership. Explore Plans.
© 2026 Better Homes and Gardens Real Estate LLC. An Anywhere Real Estate company. All rights reserved. Better Homes and Gardens® Real Estate is a registered trademark owned by Meredith Operations Corporation, licensed to Better Homes and Gardens Real Estate LLC and used with permission. Better Homes and Gardens Real Estate LLC fully supports the principles of the Fair Housing Act and the Equal Opportunity Act. Listing information is deemed reliable but is not guaranteed accurate.
Each office is independently owned and operated.
Any services or products provided by third parties are not provided by, affiliated with or related to Better Homes and Gardens Real Estate LLC, or its affiliated companies.