
7063 Fairview Falls Drive, Chesnee, SC 29323
Local realty services provided by:Better Homes and Gardens Real Estate Medley
7063 Fairview Falls Drive,Chesnee, SC 29323
$359,000
- 4 Beds
- 3 Baths
- - sq. ft.
- Single family
- Active
Listed by: dan p hamilton
Office: keller williams grv upst
MLS#:1598513
Source:SC_GGAR
Price summary
- Price:$359,000
- Monthly HOA dues:$29.17
About this home
Skip the wait for new construction and enjoy the best of both worlds—a nearly new home on an incredible .76-acre homesite with no backyard neighbors! Tucked away on one of the largest lots in the neighborhood, the backyard extends beyond the tree line, offering extra privacy and plenty of room to create the outdoor space you've always wanted. Inside, the open-concept floor plan is designed for the way you live today. Luxury vinyl plank flooring flows throughout the main living areas, while the spacious living room opens seamlessly to a well-appointed kitchen featuring a huge center island, granite countertops, stainless steel appliances, a pantry closet, and plenty of space for gathering with family and friends. A hard-to-find main-level guest bedroom and full bath provide the perfect setup for visitors, a home office, or multi-generational living. Upstairs, the generous primary suite offers two walk-in closets and an en suite bath with a garden tub/shower combo. Three additional generously sized bedrooms—including the flexible fifth bedroom/bonus room—complete the second floor. Two of the secondary bedrooms feature walk-in closets and the walk-in laundry room rounds out the second floor. Step outside to the patio and imagine the possibilities. With a backyard this size, there's room for a pool, garden, playset, fire pit, or simply wide-open space to enjoy the peace and privacy. Perfectly positioned just minutes from both Lake Bowen and Lake Blalock, you'll also enjoy convenient access to USC Upstate, Spartanburg Community College, shopping, restaurants, and major highways, making commuting throughout the Upstate easy. Nearly new, loaded with flexible living space, and sitting on a homesite that's hard to find… this is one you won't want to miss....
Contact an agent
Home facts
- Year built:2025
- Subdivision & Development:Fairview Falls
- Listing ID #:1598513
- Added:42 day(s) ago
- Updated:September 03, 2026 at 12:33 PM
Rooms and interior
- Bedrooms:4
- Total bathrooms:3
- Full bathrooms:3
- Flooring:Carpet, Ceramic Tile
- Kitchen Description:Dishwasher, Disposal, Microwave
Heating and cooling
- Cooling:Electric
- Heating:Electric, Forced Air
- Central air:Yes
Structure and exterior
- Roof:Composition
- Year built:2025
- Lot Features:1/2 - Acre, Few Trees
- Architectural Style:Traditional
- Construction Materials:Stone, Vinyl Siding
- Exterior Features:Front Porch, Patio
- Foundation Description:Slab
- Levels:2 Story
Schools
- High school:Boiling Springs
- Middle school:Boiling Springs
- Elementary school:Oakland
Utilities
- Water:Public
- Sewer:Septic Tank
Finances and disclosures
- Price:$359,000
- Tax amount:$169
Features and amenities
- Appliances:Dishwasher, Electric Oven, Free-Standing Electric Range, Microwave, Range, Self Cleaning Oven, Tankless Water Heater
- Laundry features:2nd Floor, Electric Dryer Hookup, Laundry Room, Walk-in, Washer Hookup
- Amenities:int_feat_Ceiling Fan(s), int_feat_Ceiling Smooth, int_feat_Granite Counters, int_feat_Open Floorplan, int_feat_Pantry, int_feat_Walk-In Closet(s)
Parking
- Total parking spaces:2
- Parking description:Attached, Concrete, Driveway, Garage Door Opener, Key Pad Entry
- Garage:Yes
- Garage spaces:2
New listings near 7063 Fairview Falls Drive
- New
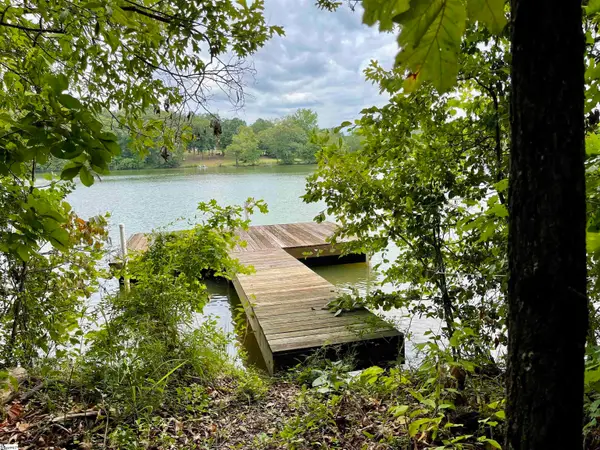 $139,900Active0 Acres
136 Heartleaf Way, Chesnee, SC 29323
MLS# 1602779Listed by: KELLER WILLIAMS REALTY - New
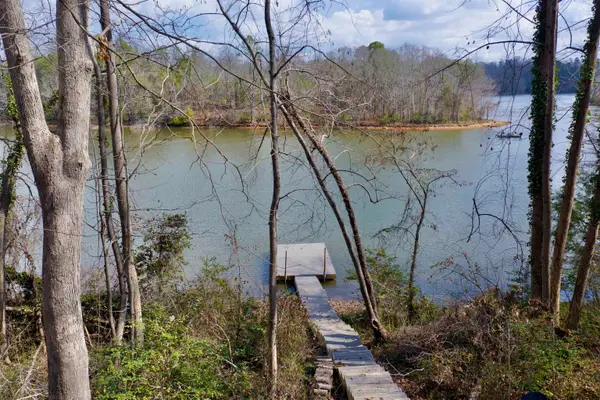 $165,000Active1.92 Acres
Lot 2 Buck Creek Rd, Chesnee, SC 29323
MLS# 341293Listed by: JIM SMITH & ASSOCIATES INC - New
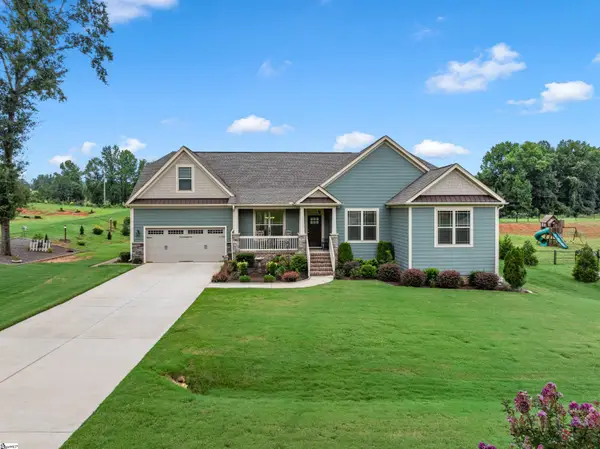 $435,000Active3 beds 2 baths
615 Mica Lane, Chesnee, SC 29323
MLS# 1602465Listed by: QUARTERMASTER PROPERTIES LLC - New
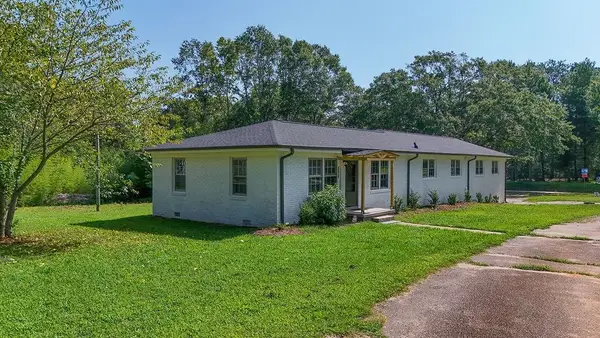 $298,000Active3 beds 2 baths2,224 sq. ft.
1407 Casey Creek Rd, Chesnee, SC 29323
MLS# 341169Listed by: THE COLEMAN COMPANY - New
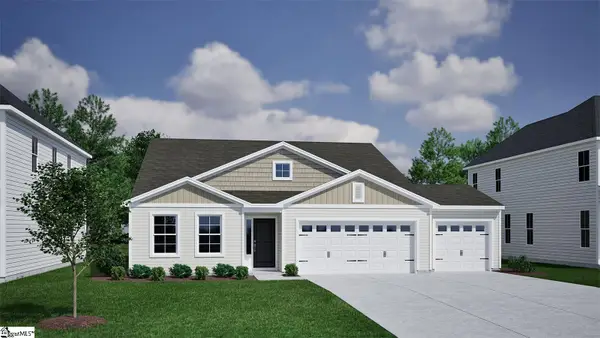 $319,000Active3 beds 2 baths
5059 Burke Meadows Run Road, Chesnee, SC 29323
MLS# 1602402Listed by: MUNGO HOMES PROPERTIES, LLC - New
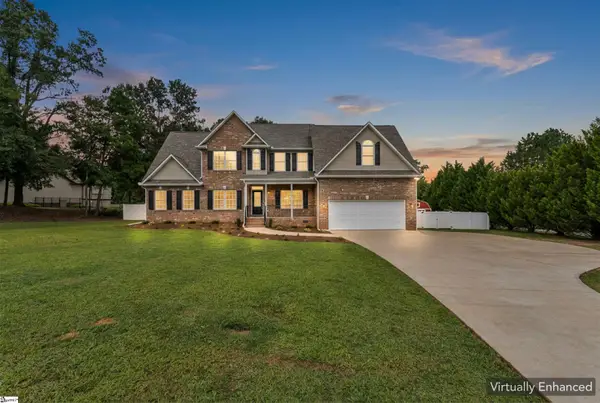 $499,999Active3 beds 3 baths
4275 Old Furnace Road, Chesnee, SC 29323-8771
MLS# 1602390Listed by: REAL BROKER GVL, LLC - New
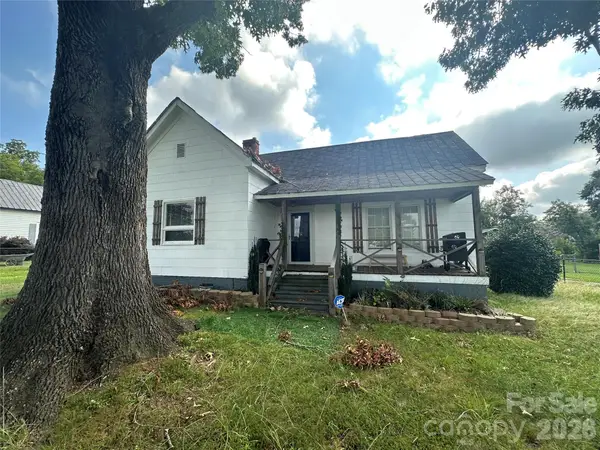 $125,000Active3 beds 2 baths1,499 sq. ft.
609 Front Street, Chesnee, SC 29323
MLS# 4419514Listed by: COMPASS - New
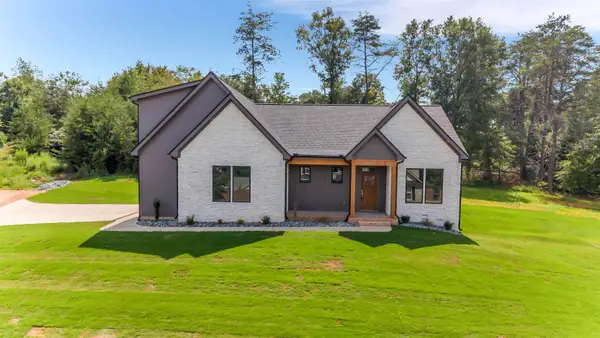 $439,900Active3 beds 3 baths2,300 sq. ft.
423 N Beryl Lane, Chesnee, SC 29323
MLS# 341107Listed by: ALLEN & ASSOCIATES, LLC 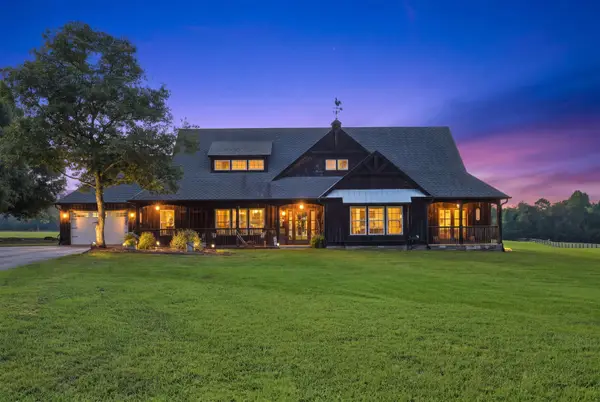 $849,900Pending3 beds 3 baths2,856 sq. ft.
205 Clement Road, Chesnee, SC 29323
MLS# 341076Listed by: BRIGHTEN REAL ESTATE GROUP- New
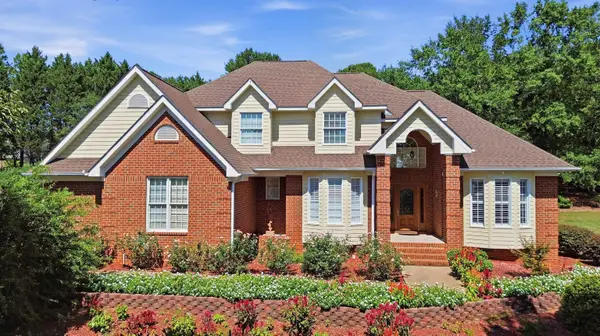 $569,900Active4 beds 3 baths3,130 sq. ft.
424 Harbour View Drive, Chesnee, SC 29323
MLS# 340954Listed by: CENTURY 21 BLACKWELL & CO


Protect your home and budget from life's surprises with an Assurant Home Warranty, backed by a partner that supports you through every step of homeownership. Explore Plans.
© 2026 Better Homes and Gardens Real Estate LLC. An Anywhere Real Estate company. All rights reserved. Better Homes and Gardens® Real Estate is a registered trademark owned by Meredith Operations Corporation, licensed to Better Homes and Gardens Real Estate LLC and used with permission. Better Homes and Gardens Real Estate LLC fully supports the principles of the Fair Housing Act and the Equal Opportunity Act. Listing information is deemed reliable but is not guaranteed accurate.
Each office is independently owned and operated.
Any services or products provided by third parties are not provided by, affiliated with or related to Better Homes and Gardens Real Estate LLC, or its affiliated companies.