
170 Rivendale Drive, Columbia, SC 29229
Local realty services provided by:Better Homes and Gardens Real Estate Palmetto
Listed by: george simmons
Office: exp realty llc.
MLS#:633915
Source:SC_CML
Price summary
- Price:$309,500
- Price per sq. ft.:$113.12
- Monthly HOA dues:$39.58
About this home
Priced below Appraisal Value and Eligible for an Assumable VA Loan 4.875 Rate. Welcome home to Rivendale, where comfort, style, and space come together in this beautifully designed 4-bedroom, 2.5-bath residence that is truly priced to sell. Perfectly positioned in one of the area’s most desirable communities, this home offers the ideal blend of elegant living spaces, thoughtful upgrades, and everyday functionality. From the moment you step inside, you’ll appreciate the warm and inviting atmosphere highlighted by recessed lighting, gleaming granite countertops, and an open-concept layout designed for both entertaining and daily living. The bright eat-in kitchen offers abundant space for gathering, while the formal dining room creates the perfect setting for holiday meals, celebrations, and memorable evenings with family and friends. A standout feature of this home is the versatile main-level fourth bedroom, offering endless flexibility to fit your lifestyle. Whether you need a private home office, guest suite, playroom, cozy den, or additional family room, this space adapts effortlessly to your needs. Upstairs, a spacious family room provides even more room to spread out and enjoy. Create the ultimate media room, game room, fitness area, or relaxing retreat. The luxurious primary suite is privately situated on the second floor and feels like a true escape with elegant tray ceilings, an oversized walk-in closet, and a spa-inspired bathroom featuring dual vanities, a garden soaking tub, and a separate glass-enclosed shower. Additional features include a spacious two-car garage, a high-efficiency HVAC system, gas water heater, and Bosch dishwasher, offering both comfort and peace of mind. Step outside to enjoy your fully fenced backyard with double gate access—perfect for entertaining, pets, gardening, or simply unwinding in your own private outdoor oasis. As an added bonus, residents enjoy access to the community pool and neighborhood amenities just moments away. Disclaimer: CMLS has not reviewed and, therefore, does not endorse vendors who may appear in listings....
Contact an agent
Home facts
- Year built:2007
- Listing ID #:633915
- Added:11 day(s) ago
- Updated:May 24, 2026 at 07:21 AM
Rooms and interior
- Bedrooms:4
- Total bathrooms:3
- Full bathrooms:2
- Half bathrooms:1
- Bathrooms Description:Bath-Private, Bath-Shared, Separate Shower, Tub-Garden
- Kitchen Description:Cabinets-Stained, Counter Tops-Granite, Dishwasher, Disposal, Eat In, Island, Microwave Countertop, Recessed Lights
- Bedroom Description:Ceiling Fan, Ceilings-Tray, Closet-Private, Closet-Walk in, Fireplace, Floors - Carpet, On Second Level, Separate Shower
- Basement Description:No Basement
- Living area:2,736 sq. ft.
Heating and cooling
- Cooling:Central
- Heating:Central, Electric
Structure and exterior
- Year built:2007
- Building area:2,736 sq. ft.
- Lot area:0.21 Acres
- Architectural Style:Traditional
- Construction Materials:Stone, Vinyl
- Levels:2 Story
Schools
- High school:Westwood
- Middle school:Longleaf
- Elementary school:Sandlapper
Utilities
- Water:Public
- Sewer:Public
Finances and disclosures
- Price:$309,500
- Price per sq. ft.:$113.12
Features and amenities
- Laundry features:Dryer, Electric, Mud Room, Washer
- Amenities:Attic Access, Cable, Cable TV Available, Ceiling Fan, Garage Opener, Satellite Dish
Parking
- Parking description:Front Entry, Garage Attached
- Garage spaces:2
New listings near 170 Rivendale Drive
- New
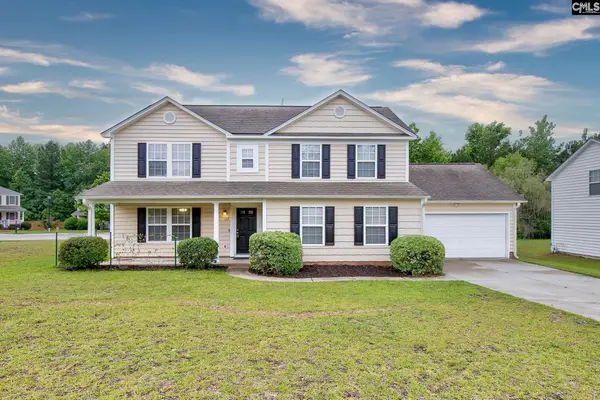 $305,000Active5 beds 4 baths2,640 sq. ft.
125 Fallstaff Road, Columbia, SC 29229
MLS# 634911Listed by: ERA WILDER REALTY - New
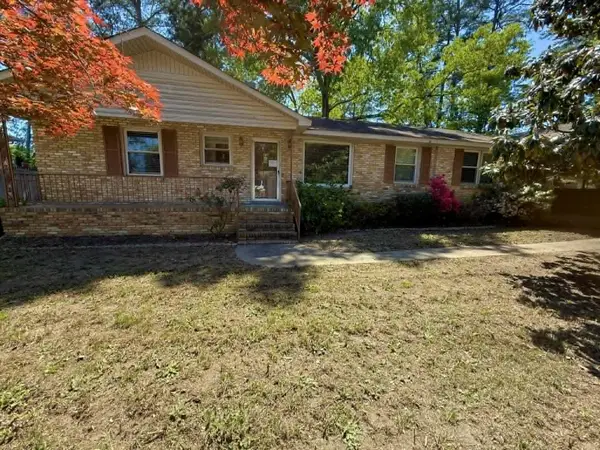 $199,900Active2 beds 6 baths1,442 sq. ft.
4100 Boxwood Drive, Columbia, SC 29205
MLS# 26015030Listed by: BRAND NAME REAL ESTATE - New
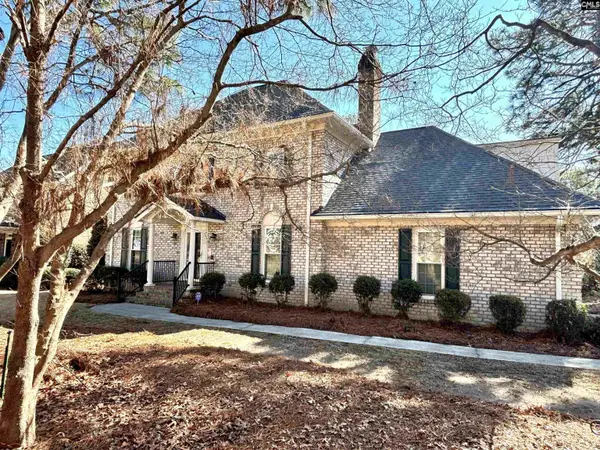 $389,000Active4 beds 3 baths2,576 sq. ft.
112 Genessee Valley Road, Columbia, SC 29223
MLS# 634899Listed by: COLDWELL BANKER REALTY - New
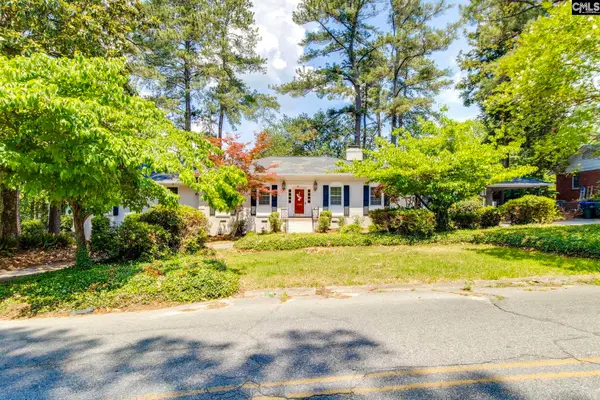 $590,000Active4 beds 3 baths3,577 sq. ft.
6553 Eastshore Road, Columbia, SC 29206
MLS# 634901Listed by: KELLER WILLIAMS REALTY - New
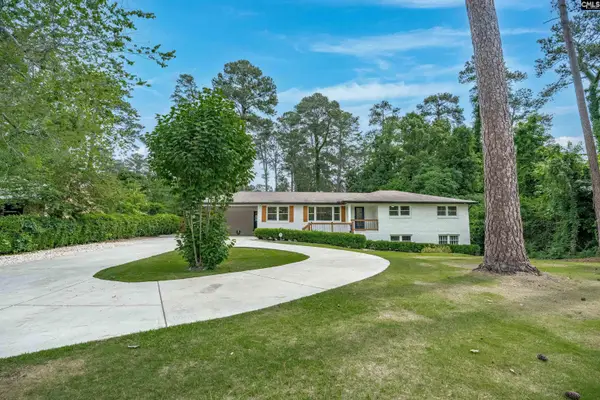 $529,000Active4 beds 3 baths2,744 sq. ft.
3933 Rockbridge Road, Columbia, SC 29206
MLS# 634883Listed by: COLDWELL BANKER REALTY - New
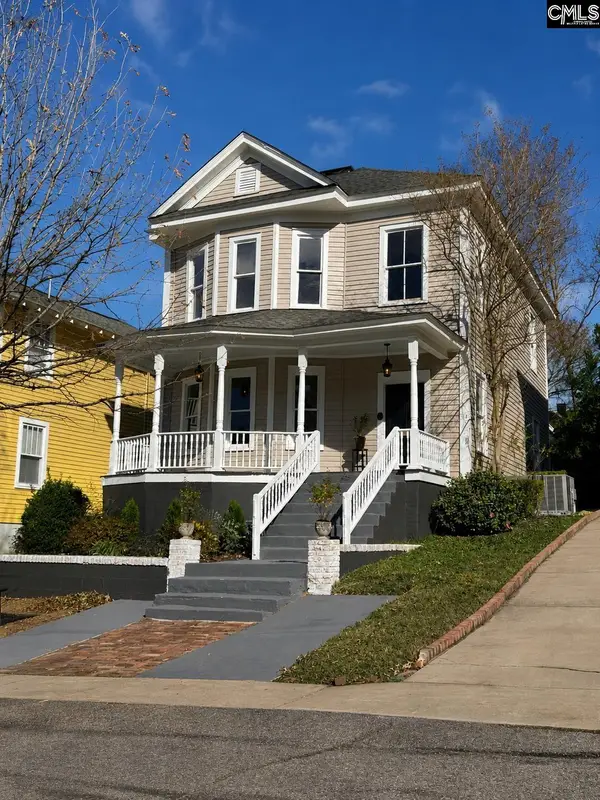 $429,000Active3 beds 3 baths2,400 sq. ft.
2226 Wayne Street, Columbia, SC 29201
MLS# 634894Listed by: ISAVE REALTY - New
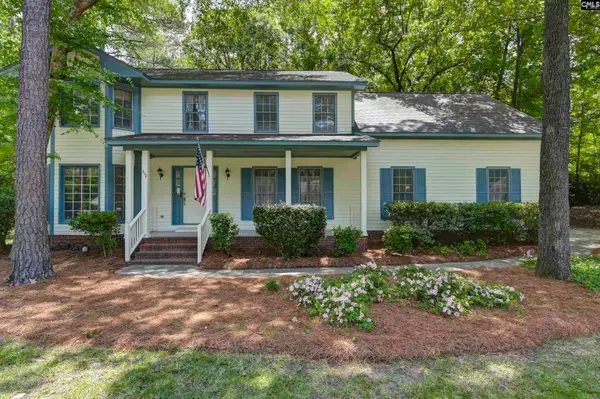 $369,900Active4 beds 3 baths2,582 sq. ft.
312 Wotan Drive, Columbia, SC 29229
MLS# 634892Listed by: ERA WILDER REALTY - New
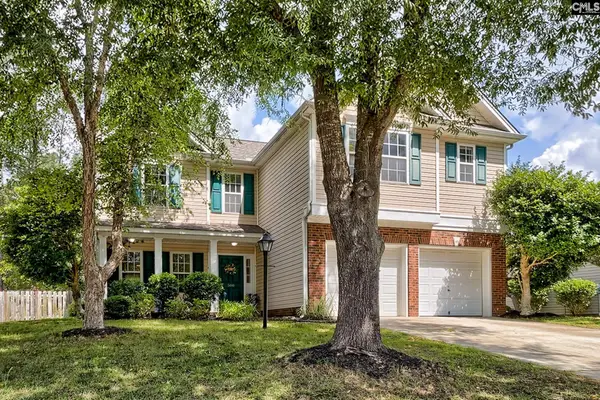 $298,000Active4 beds 3 baths2,035 sq. ft.
500 Oak Cove Drive, Columbia, SC 29229
MLS# 634885Listed by: COLDWELL BANKER REALTY - New
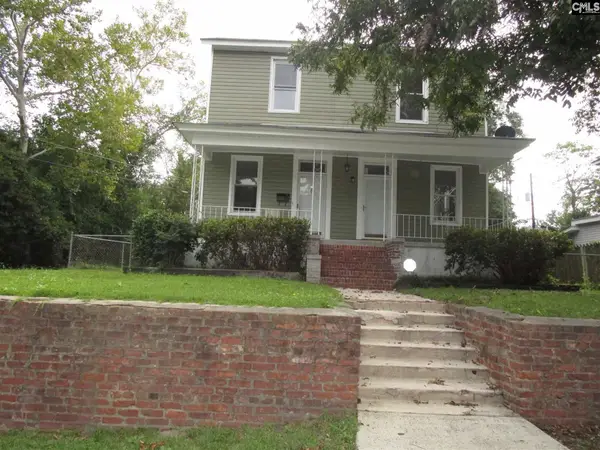 $290,000Active4 beds 3 baths1,943 sq. ft.
500 Georgia Street, Columbia, SC 29201
MLS# 634889Listed by: KELLER WILLIAMS REALTY - New
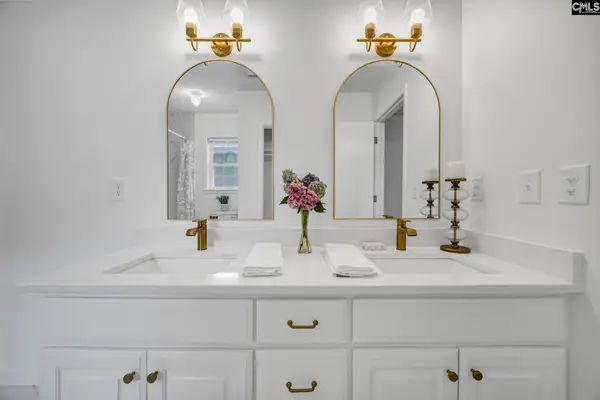 $325,000Active3 beds 3 baths1,730 sq. ft.
2601 Sheryl Lane, Columbia, SC 29204
MLS# 634890Listed by: FATHOM REALTY SC LLC


Protect your home and budget from life's surprises with an Assurant Home Warranty, backed by a partner that supports you through every step of homeownership. Explore Plans.
© 2026 Better Homes and Gardens Real Estate LLC. An Anywhere Real Estate company. All rights reserved. Better Homes and Gardens® Real Estate is a registered trademark owned by Meredith Operations Corporation, licensed to Better Homes and Gardens Real Estate LLC and used with permission. Better Homes and Gardens Real Estate LLC fully supports the principles of the Fair Housing Act and the Equal Opportunity Act. Listing information is deemed reliable but is not guaranteed accurate.
Each office is independently owned and operated.
Any services or products provided by third parties are not provided by, affiliated with or related to Better Homes and Gardens Real Estate LLC, or its affiliated companies.