
101 Moss Circle, Conway, SC 29526
Local realty services provided by:Better Homes and Gardens Real Estate Elliott Coastal Living
101 Moss Circle,Conway, SC 29526
$255,000
- 2 Beds
- 2 Baths
- 2,033 sq. ft.
- Single family
- Active
Office: century 21 the harrelson group
MLS#:2624645
Source:SC_CCAR
Price summary
- Price:$255,000
- Price per sq. ft.:$125.43
- Monthly HOA dues:$95
About this home
Welcome to Myrtle Trace, a desirable 55+ community offering a relaxed lifestyle, welcoming atmosphere, and plenty of opportunities to stay active and connected. This charming 2-bedroom, 2-bath home offers a comfortable floor plan with inviting living spaces and a wonderful blend of indoor and outdoor living. Laminate flooring adds a warm, inviting feel throughout the main living areas, while the formal dining room provides a dedicated space for meals and entertaining. The Carolina room extends the living space and creates a bright, comfortable setting to enjoy your morning coffee, relax with a good book, or simply take in the peaceful surroundings. The two-bedroom layout provides both comfort and privacy, with two full baths for added convenience. Step outside to the back patio, perfect for grilling, relaxing, or enjoying time with friends and family in the Carolina sunshine. A one-car garage and extended driveway provide convenient parking, while the attic offers substantial decked storage space for seasonal items and belongings. Major updates include a roof approximately 6 years old, HVAC approximately 5 years old, and a water heater less than a year old, offering added peace of mind. Myrtle Trace features a variety of amenities, including a community pool, clubhouse, shuffleboard, basketball, and an active calendar of social activities and events. Conveniently located near shopping, restaurants, medical facilities, golf, historic downtown Conway, and just minutes from the beaches and attractions of Myrtle Beach, this home offers the ideal combination of comfort, convenience, and easygoing 55+ living. Come see why Myrtle Trace such a popular place is to call home!...
Contact an agent
Home facts
- Year built:1987
- Subdivision & Development:Myrtle Trace South
- Listing ID #:2624645
- Added:1 day(s) ago
- Updated:October 08, 2026 at 01:27 AM
Rooms and interior
- Bedrooms:2
- Total bathrooms:2
- Full bathrooms:2
- Flooring:Carpet, Laminate, Tile
- Kitchen Description:Breakfast Area, Dishwasher, Disposal, Microwave, Range, Refrigerator
- Bedroom Description:Split Bedrooms
- Living area:2,033 sq. ft.
Heating and cooling
- Cooling:Central Air
- Heating:Central, Electric
- Central air:Yes
Structure and exterior
- Year built:1987
- Building area:2,033 sq. ft.
- Lot area:0.19 Acres
- Lot Features:Irregular Lot, Outside City Limits
- Architectural Style:Ranch
- Construction Materials:Brick Veneer
- Exterior Features:Front Porch, Patio
- Foundation Description:Slab
- Levels:1 Story
Schools
- High school:Carolina Forest High School
- Middle school:Ten Oaks Middle
- Elementary school:Pine Island Elementary School
Utilities
- Water:Public, Water Available
- Sewer:Sewer Available
Finances and disclosures
- Price:$255,000
- Price per sq. ft.:$125.43
Features and amenities
- Laundry features:Washer Hookup
- Amenities:Clubhouse
- Pool features:Community, Outdoor Pool
Parking
- Total parking spaces:4
- Parking description:Attached, Garage, One Space
- Garage:Yes
- Garage spaces:1
 Provided courtesy of the Coastal Carolinas MLS. © 2026 of the Coastal Carolinas MLS. All rights reserved. Information is provided exclusively for consumers' personal, non-commercial use, and may not be used for any purpose other than to identify prospective properties consumers may be interested in purchasing. Data is deemed reliable but is not guaranteed accurate by the Coastal Carolinas MLS.
New listings near 101 Moss Circle
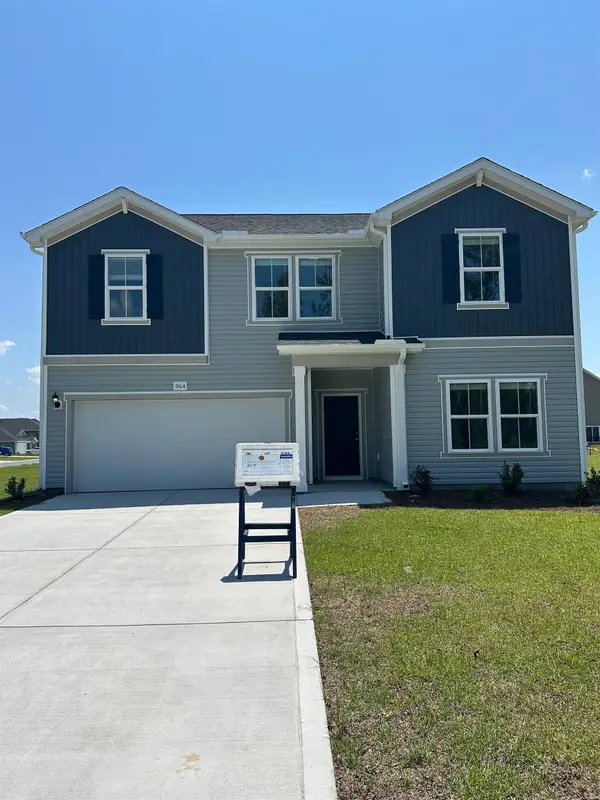 $342,785Pending4 beds 3 baths2,871 sq. ft.
912 Caswell Dr., Conway, SC 29527
MLS# 2624658Listed by: DFH REALTY GEORGIA, LLC- New
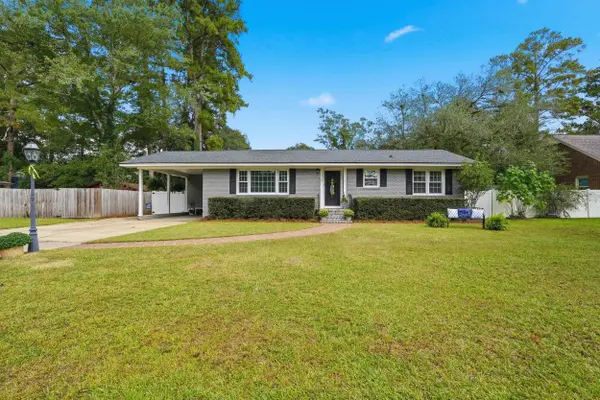 $285,000Active3 beds 2 baths2,107 sq. ft.
1310 Esdale Ln., Conway, SC 29526
MLS# 2624640Listed by: IRON OAK PROPERTIES - New
 $255,000Active2 beds 2 baths2,033 sq. ft.
101 Moss Circle, Conway, SC 29526
MLS# 2624645Listed by: CENTURY 21 THE HARRELSON GROUP - New
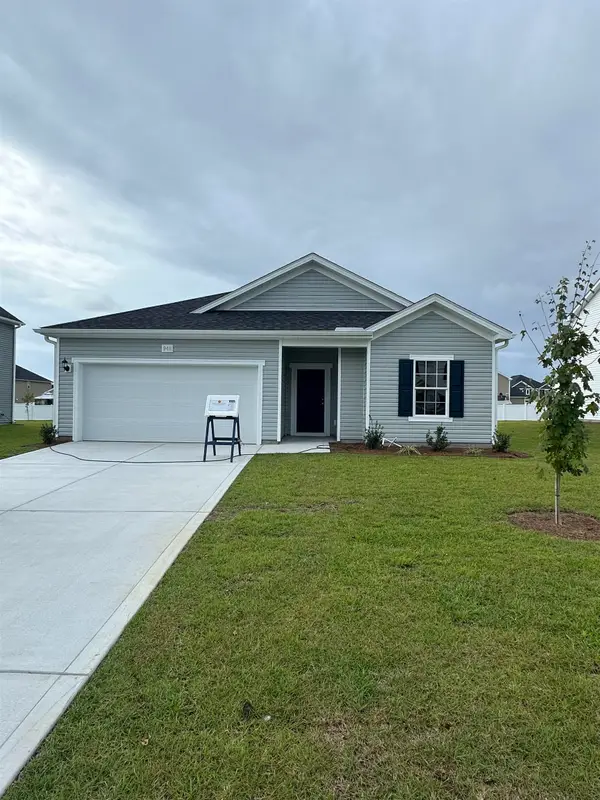 $304,335Active4 beds 2 baths2,262 sq. ft.
924 Caswell Dr., Conway, SC 29527
MLS# 2624646Listed by: DFH REALTY GEORGIA, LLC - New
 $328,965Active4 beds 3 baths2,267 sq. ft.
920 Caswell Dr., Conway, SC 29527
MLS# 2624647Listed by: DFH REALTY GEORGIA, LLC - New
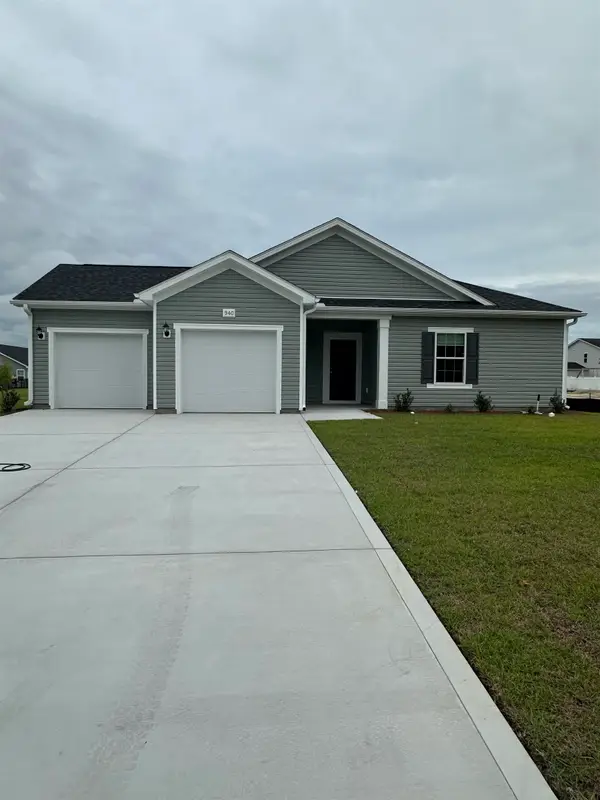 $305,375Active3 beds 2 baths2,038 sq. ft.
916 Caswell Dr., Conway, SC 29527
MLS# 2624648Listed by: DFH REALTY GEORGIA, LLC - New
 $903,869Active4 beds 5 baths3,627 sq. ft.
1004 Muskeg Ct., Conway, SC 29526
MLS# 2624653Listed by: COASTAL TIDES REALTY - New
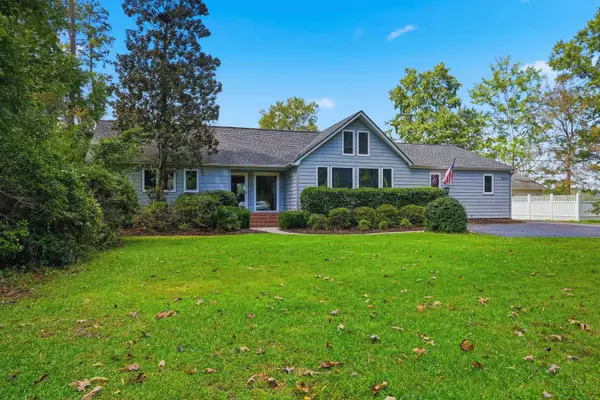 $399,303Active4 beds 4 baths2,301 sq. ft.
2515 Graham Rd., Conway, SC 29526
MLS# 2624630Listed by: CAROLINA BAYS REAL ESTATE - New
 $479,000Active3 beds 2 baths2,500 sq. ft.
TBD Johnson Shelley Rd., Conway, SC 29526
MLS# 2624634Listed by: REALTY ONE GROUP DOCKSIDE CNWY - New
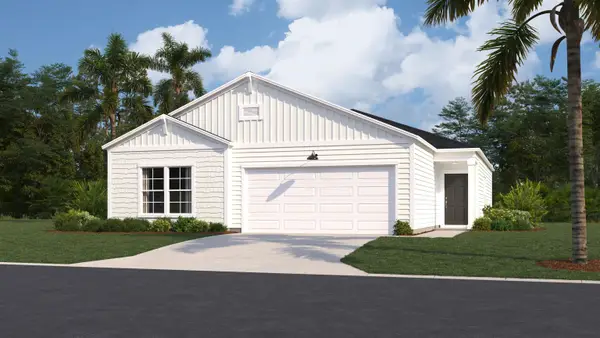 $281,905Active4 beds 2 baths2,159 sq. ft.
1196 Tibetan St., Conway, SC 29526
MLS# 2624625Listed by: LENNAR CAROLINAS LLC


Protect your home and budget from life's surprises with an Assurant Home Warranty, backed by a partner that supports you through every step of homeownership. Explore Plans.
© 2026 Better Homes and Gardens Real Estate LLC. An Anywhere Real Estate company. All rights reserved. Better Homes and Gardens® Real Estate is a registered trademark owned by Meredith Operations Corporation, licensed to Better Homes and Gardens Real Estate LLC and used with permission. Better Homes and Gardens Real Estate LLC fully supports the principles of the Fair Housing Act and the Equal Opportunity Act. Listing information is deemed reliable but is not guaranteed accurate.
Each office is independently owned and operated.
Any services or products provided by third parties are not provided by, affiliated with or related to Better Homes and Gardens Real Estate LLC, or its affiliated companies.