
TBD Johnson Shelley Rd., Conway, SC 29526
Local realty services provided by:Better Homes and Gardens Real Estate Elliott Coastal Living
TBD Johnson Shelley Rd.,Conway, SC 29526
$479,000
- 3 Beds
- 2 Baths
- 2,500 sq. ft.
- Single family
- Active
Listed by: kelli gimbert
Office: realty one group dockside cnwy
MLS#:2624634
Source:SC_CCAR
Price summary
- Price:$479,000
- Price per sq. ft.:$191.6
About this home
Custom-built Modern Farmhouse by OAR KONSTRUCTION on a 1.28-acre lot with NO HOA. The Andrew plan offers approximately 1,539 sq ft of one-story living with 3 bedrooms and 2 baths, designed around an open great room with vaulted ceilings and an optional fireplace. The kitchen features real wood, soft-close cabinetry and a walk-in pantry, flowing into the dining area — made for gathering. The primary suite includes a generous walk-in closet, plus a spacious laundry room, dedicated study, screened porch, and two-car garage. Built with premium materials and energy-efficient construction: spray-foamed roof deck with conditioned attic space, 2x6 exterior and plumbing walls with R-19 insulation, DuPont Tyvek house wrap, Mohawk RevWood Select waterproof flooring with Lifetime All Pet Gold Warranty, Moen plumbing fixtures, Timberline HDZ architectural shingles with Class 3 impact resistance, Kerdi waterproof shower system, GatorMat tile underlayment, and an irrigation system. Buyer incentives include an appliance allowance at closing, complimentary installation of buyer-selected ceiling fans and light fixtures within 30 days of closing (buyer supplies fixtures), and a one-year 2-10 Home Buyers Warranty. Conway puts you close to the river, local shops, and dining — country quiet with the beach an easy drive away. Concept plan and dimensions are subject to site conditions, engineering, permitting, and final builder specifications....
Contact an agent
Home facts
- Year built:2027
- Subdivision & Development:Not within a Subdivision
- Listing ID #:2624634
- Added:1 day(s) ago
- Updated:October 07, 2026 at 09:29 PM
Rooms and interior
- Bedrooms:3
- Total bathrooms:2
- Full bathrooms:2
- Flooring:Luxury Vinyl Plank, Tile
- Kitchen Description:Disposal, Kitchen Island
- Living area:2,500 sq. ft.
Heating and cooling
- Cooling:Central Air
- Heating:Central, Electric
- Central air:Yes
Structure and exterior
- Year built:2027
- Building area:2,500 sq. ft.
- Lot area:1.28 Acres
- Lot Features:Irregular Lot, Outside City Limits
- Architectural Style:Ranch
- Construction Materials:Vinyl Siding
- Exterior Features:Front Porch, Patio, Porch, Screened
- Foundation Description:Slab
- Levels:1 Story
Schools
- High school:Conway High School
- Middle school:Conway Middle School
- Elementary school:Kingston Elementary School
Utilities
- Water:Public, Water Available
- Sewer:Sewer Available
Finances and disclosures
- Price:$479,000
- Price per sq. ft.:$191.6
Features and amenities
- Laundry features:Washer Hookup
Parking
- Total parking spaces:6
- Parking description:Attached, Garage, Garage Door Opener, Two Car Garage
- Garage:Yes
- Garage spaces:2
 Provided courtesy of the Coastal Carolinas MLS. © 2026 of the Coastal Carolinas MLS. All rights reserved. Information is provided exclusively for consumers' personal, non-commercial use, and may not be used for any purpose other than to identify prospective properties consumers may be interested in purchasing. Data is deemed reliable but is not guaranteed accurate by the Coastal Carolinas MLS.
New listings near TBD Johnson Shelley Rd.
- New
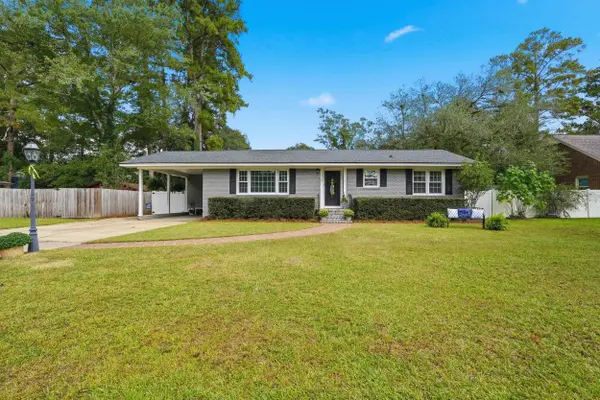 $285,000Active3 beds 2 baths2,107 sq. ft.
1310 Esdale Ln., Conway, SC 29526
MLS# 2624640Listed by: IRON OAK PROPERTIES - New
 $255,000Active2 beds 2 baths2,033 sq. ft.
101 Moss Circle, Conway, SC 29526
MLS# 2624645Listed by: CENTURY 21 THE HARRELSON GROUP - New
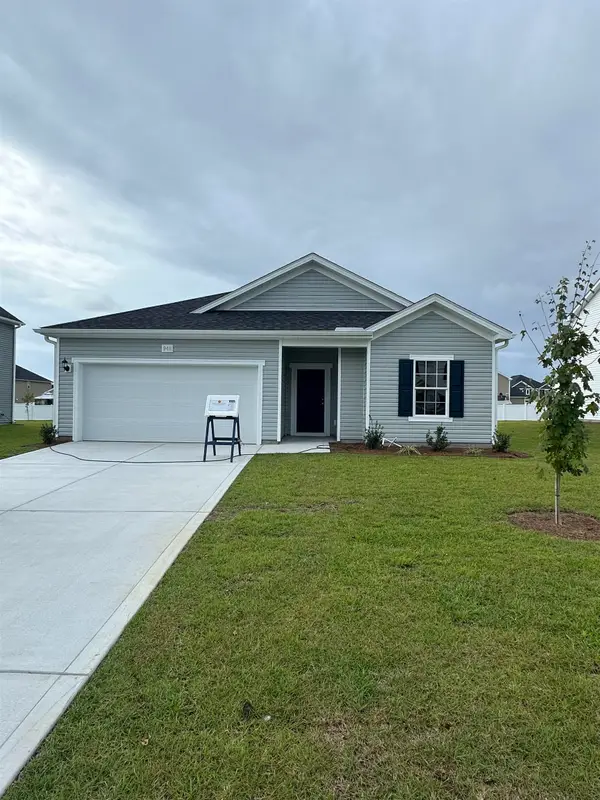 $304,335Active4 beds 2 baths2,262 sq. ft.
924 Caswell Dr., Conway, SC 29527
MLS# 2624646Listed by: DFH REALTY GEORGIA, LLC - New
 $328,965Active4 beds 3 baths2,267 sq. ft.
920 Caswell Dr., Conway, SC 29527
MLS# 2624647Listed by: DFH REALTY GEORGIA, LLC - New
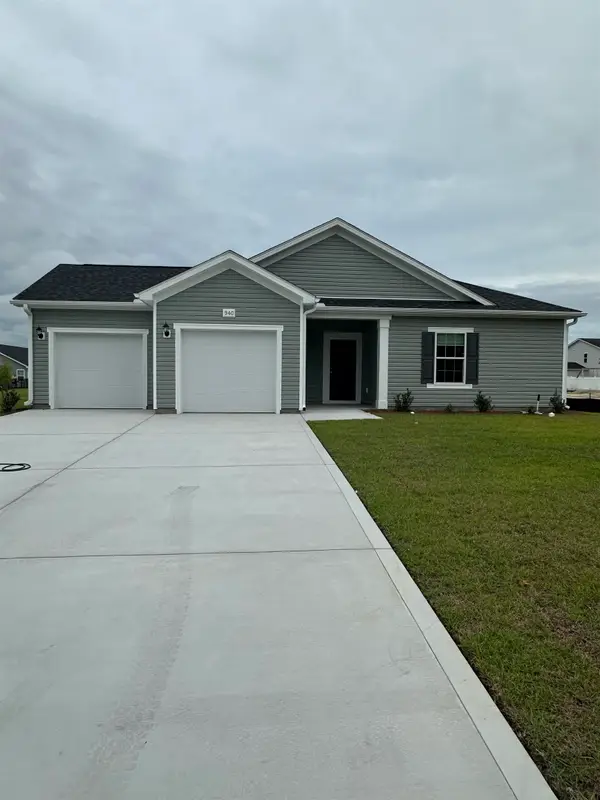 $305,375Active3 beds 2 baths2,038 sq. ft.
916 Caswell Dr., Conway, SC 29527
MLS# 2624648Listed by: DFH REALTY GEORGIA, LLC - New
 $903,869Active4 beds 5 baths3,627 sq. ft.
1004 Muskeg Ct., Conway, SC 29526
MLS# 2624653Listed by: COASTAL TIDES REALTY - New
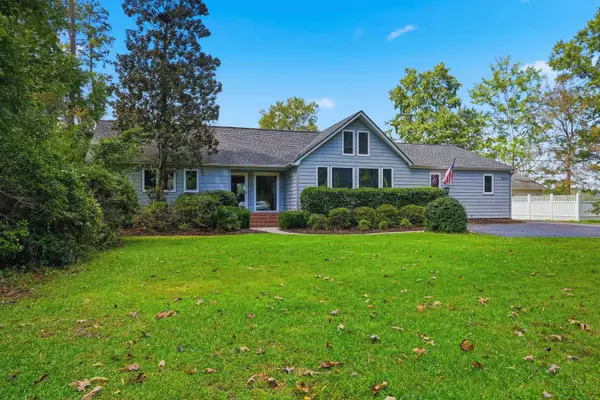 $399,303Active4 beds 4 baths2,301 sq. ft.
2515 Graham Rd., Conway, SC 29526
MLS# 2624630Listed by: CAROLINA BAYS REAL ESTATE - New
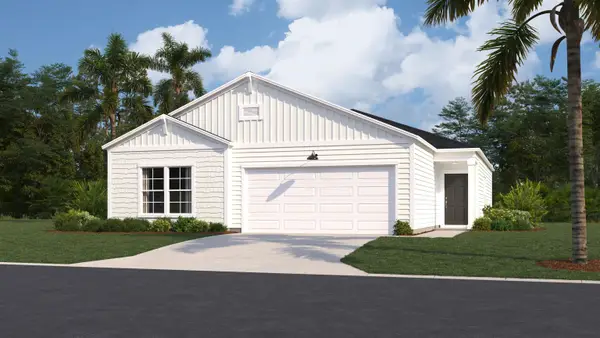 $281,905Active4 beds 2 baths2,159 sq. ft.
1196 Tibetan St., Conway, SC 29526
MLS# 2624625Listed by: LENNAR CAROLINAS LLC - New
 $699,000Active3 beds 4 baths2,965 sq. ft.
4077 Hagwood Circle, Conway, SC 29526
MLS# 2624618Listed by: CENTURY 21 BAREFOOT REALTY


Protect your home and budget from life's surprises with an Assurant Home Warranty, backed by a partner that supports you through every step of homeownership. Explore Plans.
© 2026 Better Homes and Gardens Real Estate LLC. An Anywhere Real Estate company. All rights reserved. Better Homes and Gardens® Real Estate is a registered trademark owned by Meredith Operations Corporation, licensed to Better Homes and Gardens Real Estate LLC and used with permission. Better Homes and Gardens Real Estate LLC fully supports the principles of the Fair Housing Act and the Equal Opportunity Act. Listing information is deemed reliable but is not guaranteed accurate.
Each office is independently owned and operated.
Any services or products provided by third parties are not provided by, affiliated with or related to Better Homes and Gardens Real Estate LLC, or its affiliated companies.