
3405 Little Bay Dr., Conway, SC 29526
Local realty services provided by:Better Homes and Gardens Real Estate Paracle
3405 Little Bay Dr.,Conway, SC 29526
$328,500
- 3 Beds
- 2 Baths
- 2,319 sq. ft.
- Single family
- Active
Office: realty one group dockside
MLS#:2618458
Source:SC_CCAR
Price summary
- Price:$328,500
- Price per sq. ft.:$141.66
- Monthly HOA dues:$75
About this home
Welcome home to 3405 Little Bay Drive, Conway SC. Enjoy the comfort of Natural Gas in this single level 1535 sq ft Kokomo model with 3 bedrooms and 2 full Baths. This split bedroom floor plan features a rear Master suite, vaulted great room ceilings, Granite counter tops, subway tile backsplash, and a kitchen island w/ seating. There is also a 2 car Garage, attached rear 10x8 exterior storage room, Laundry room, pantry, covered front porch, rear covered porch and additional concrete patio to double your outdoor entertaining area. Some upgrades in this home include waterproof laminate plank throughout the entire home(no carpet), Glass shower doors in both baths, Other features include Hardie Plank Exterior, 9' ceilings, painted garage walls, fully cased windows, Aristokraft painted Birch shaker cabinets, Rinnai tankless gas water heater, Frigidaire stainless appliances, and many other upgraded architectural details. The neighborhood features sidewalks, street lighting and a finished community pool with pavilion. Enjoy living in the historic town of Conway, and a short distance to all the shopping, attractions, dining, and entertainment the Grand Strand has to offer. Don't delay, see it today!...
Contact an agent
Home facts
- Year built:2024
- Listing ID #:2618458
- Added:1 day(s) ago
- Updated:July 25, 2026 at 01:31 AM
Rooms and interior
- Bedrooms:3
- Total bathrooms:2
- Full bathrooms:2
- Flooring:Luxury Vinyl Plank
- Kitchen Description:Dishwasher, Disposal, Microwave, Refrigerator
- Bedroom Description:Split Bedrooms
- Living area:2,319 sq. ft.
Heating and cooling
- Cooling:Central Air
- Heating:Central
- Central air:Yes
Structure and exterior
- Year built:2024
- Building area:2,319 sq. ft.
- Lot area:0.18 Acres
- Lot Features:City Lot, Rectangular
- Architectural Style:Ranch
- Exterior Features:Front Porch, Patio, Porch, Rear Porch
- Foundation Description:Slab
- Levels:1 Story
Schools
- High school:Conway High School
- Middle school:Whittemore Park Middle School
- Elementary school:Homewood Elementary School
Utilities
- Water:Public, Water Available
- Sewer:Sewer Available
Finances and disclosures
- Price:$328,500
- Price per sq. ft.:$141.66
Features and amenities
- Laundry features:Washer Hookup
- Amenities:Attic, Storage
Parking
- Total parking spaces:4
- Parking description:Attached, Garage, Garage Door Opener, Two Car Garage
- Garage:Yes
- Garage spaces:2
 Provided courtesy of the Coastal Carolinas MLS. © 2026 of the Coastal Carolinas MLS. All rights reserved. Information is provided exclusively for consumers' personal, non-commercial use, and may not be used for any purpose other than to identify prospective properties consumers may be interested in purchasing. Data is deemed reliable but is not guaranteed accurate by the Coastal Carolinas MLS.
New listings near 3405 Little Bay Dr.
- New
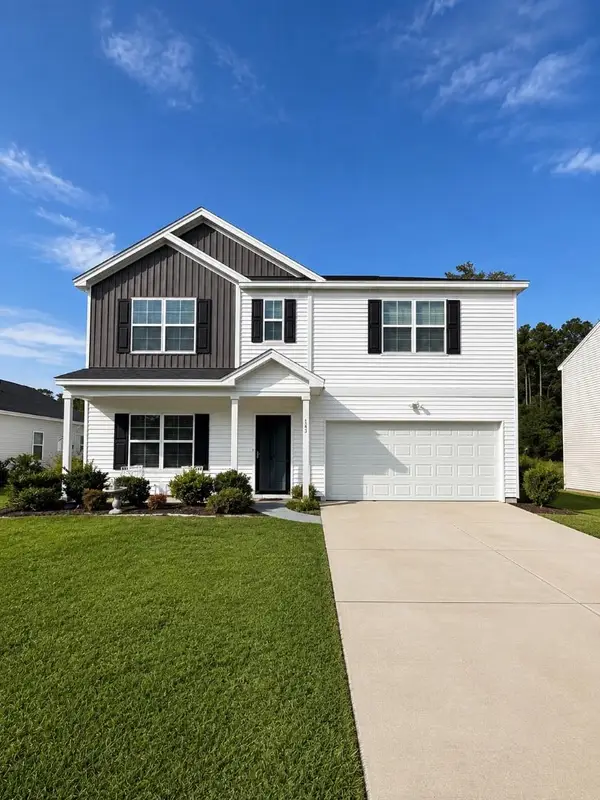 $369,900Active5 beds 3 baths3,116 sq. ft.
143 Averyville Dr., Conway, SC 29526
MLS# 2618502Listed by: CENTURY 21 BAREFOOT REALTY - New
 $370,900Active5 beds 3 baths3,264 sq. ft.
465 Atamasco Ct., Conway, SC 29526
MLS# 2618503Listed by: CPG INC. DBA MUNGO HOMES  $459,200Pending4 beds 2 baths2,277 sq. ft.
412 Owens Ln., Conway, SC 29527
MLS# 2618485Listed by: SANSBURY BUTLER PROPERTIES- New
 $160,000Active0.46 Acres
108 Sassafras Ln., Conway, SC 29526
MLS# 2618473Listed by: IRON OAK PROPERTIES - New
 $349,900Active3 beds 2 baths2,601 sq. ft.
177 Dunbarton Ln., Conway, SC 29526
MLS# 2618445Listed by: RE/MAX SOUTHERN SHORES - New
 $849,000Active4 beds 4 baths4,435 sq. ft.
3030 Wildhorse Circle, Conway, SC 29526
MLS# 2618427Listed by: DUNES REALTY GROUP - New
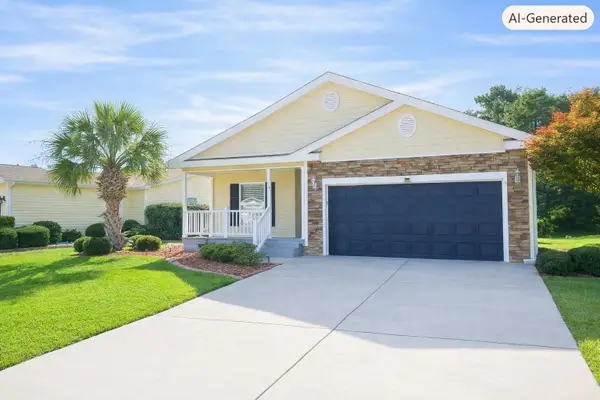 $239,900Active2 beds 2 baths2,126 sq. ft.
653 Lake Estates Ct., Conway, SC 29526
MLS# 2618422Listed by: BEECH REALTY LLC - New
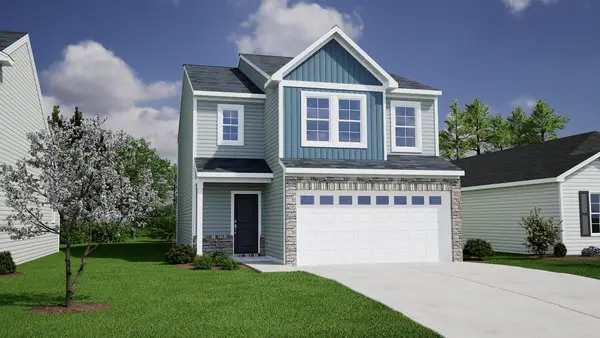 $329,900Active4 beds 3 baths2,304 sq. ft.
417 Meadow Sweet Pl, Conway, SC 29526
MLS# 2618392Listed by: CPG INC. DBA MUNGO HOMES - New
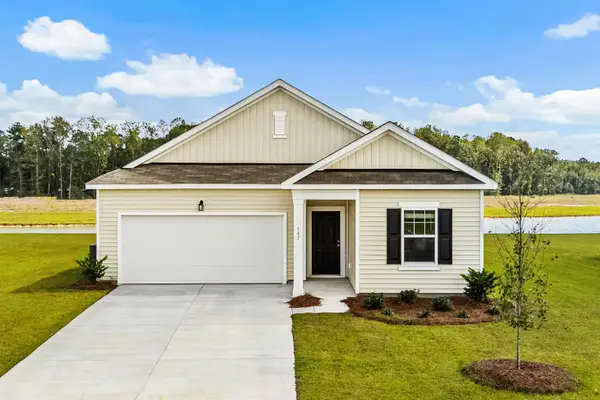 $274,990Active3 beds 2 baths2,236 sq. ft.
161 Admiral St, Conway, SC 29526
MLS# 2618402Listed by: STARLIGHT HOMES


Protect your home and budget from life's surprises with an Assurant Home Warranty, backed by a partner that supports you through every step of homeownership. Explore Plans.
© 2026 Better Homes and Gardens Real Estate LLC. An Anywhere Real Estate company. All rights reserved. Better Homes and Gardens® Real Estate is a registered trademark owned by Meredith Operations Corporation, licensed to Better Homes and Gardens Real Estate LLC and used with permission. Better Homes and Gardens Real Estate LLC fully supports the principles of the Fair Housing Act and the Equal Opportunity Act. Listing information is deemed reliable but is not guaranteed accurate.
Each office is independently owned and operated.
Any services or products provided by third parties are not provided by, affiliated with or related to Better Homes and Gardens Real Estate LLC, or its affiliated companies.