
4077 Hagwood Circle, Conway, SC 29526
Local realty services provided by:Better Homes and Gardens Real Estate Elliott Coastal Living
4077 Hagwood Circle,Conway, SC 29526
$699,000
- 3 Beds
- 4 Baths
- 2,965 sq. ft.
- Single family
- Active
Office: century 21 barefoot realty
MLS#:2624618
Source:SC_CCAR
Price summary
- Price:$699,000
- Price per sq. ft.:$235.75
About this home
If you've been dreaming of a home with plenty of space, privacy, and room to enjoy the outdoors, this custom-built 3-bedroom, 2-full bath and 2 half bath home is one to see! Situated on a generous 1.38-acre lot with no HOA, this property offers the freedom and flexibility to make the most of your space, both inside and out. Inside, the open floor plan creates a welcoming atmosphere, with a spacious family room featuring a vaulted ceiling and gas fireplace that's perfect for relaxing or gathering with family and friends. The kitchen is ready for everyday living and entertaining, featuring stainless steel appliances, granite countertops, a work island, breakfast bar, tile backsplash, and pantry. The primary suite offers a relaxing retreat with a tray ceiling, ceiling fan, walk-in closet, and private ensuite bathroom complete with dual sinks, a clawfoot tub, and a separate walk-in shower. Two additional bedrooms and a Jack and Jill bath provide comfortable space for family, guests, or a home office. Step outside and discover your own backyard getaway! Enjoy morning coffee on the front porch, unwind on the screened-in back porch, or host cookouts on the patio. The in-ground pool and hot tub make it easy to enjoy sunny afternoons and relaxing evenings right at home, while the fenced pool and backyard offers space to play, entertain, and make lasting memories. Need extra space for vehicles, hobbies, or projects? You'll love the 2-car attached garage plus a detached 2-car garage with a half bath and pool accessibility and workshop, offering plenty of room for storage and more. With 1.38 acres, no HOA, inviting indoor and outdoor living spaces, and room to spread out, this home offers a wonderful combination of comfort, versatility, and privacy. Come see all the possibilities waiting for you!...
Contact an agent
Home facts
- Year built:2022
- Subdivision & Development:Maple Hill
- Listing ID #:2624618
- Added:1 day(s) ago
- Updated:October 07, 2026 at 09:29 PM
Rooms and interior
- Bedrooms:3
- Total bathrooms:4
- Full bathrooms:2
- Half bathrooms:2
- Flooring:Carpet, Tile, Vinyl
- Kitchen Description:Breakfast Bar, Dishwasher, Disposal, Kitchen Island, Microwave, Range, Range Hood, Refrigerator
- Living area:2,965 sq. ft.
Heating and cooling
- Cooling:Central Air
- Heating:Central, Electric, Propane
- Central air:Yes
Structure and exterior
- Year built:2022
- Building area:2,965 sq. ft.
- Lot area:1.38 Acres
- Lot Features:Outside City Limits, Rectangular
- Architectural Style:Ranch
- Exterior Features:Fence, Front Porch, Patio, Porch, Rear Porch, Screened
- Foundation Description:Slab
- Levels:1 Story
Schools
- High school:Conway High School
- Middle school:Conway Middle School
- Elementary school:Conway Elementary School
Utilities
- Water:Public, Water Available
- Sewer:Sewer Available
Finances and disclosures
- Price:$699,000
- Price per sq. ft.:$235.75
Features and amenities
- Laundry features:Washer Hookup
- Amenities:Storage, Workshop
Parking
- Total parking spaces:6
- Parking description:Attached, Boat, Garage, Garage Door Opener, Three Car Garage
- Garage:Yes
- Garage spaces:3
 Provided courtesy of the Coastal Carolinas MLS. © 2026 of the Coastal Carolinas MLS. All rights reserved. Information is provided exclusively for consumers' personal, non-commercial use, and may not be used for any purpose other than to identify prospective properties consumers may be interested in purchasing. Data is deemed reliable but is not guaranteed accurate by the Coastal Carolinas MLS.
New listings near 4077 Hagwood Circle
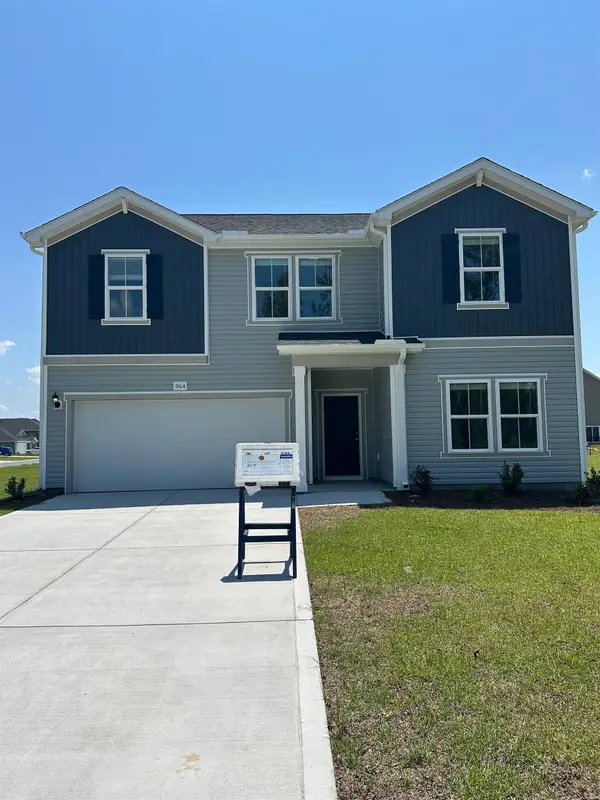 $342,785Pending4 beds 3 baths2,871 sq. ft.
912 Caswell Dr., Conway, SC 29527
MLS# 2624658Listed by: DFH REALTY GEORGIA, LLC- New
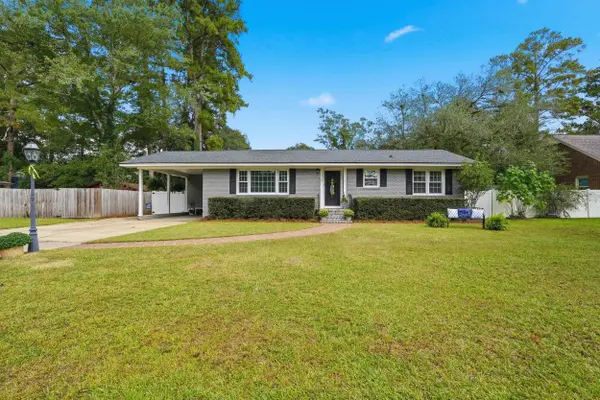 $285,000Active3 beds 2 baths2,107 sq. ft.
1310 Esdale Ln., Conway, SC 29526
MLS# 2624640Listed by: IRON OAK PROPERTIES - New
 $255,000Active2 beds 2 baths2,033 sq. ft.
101 Moss Circle, Conway, SC 29526
MLS# 2624645Listed by: CENTURY 21 THE HARRELSON GROUP - New
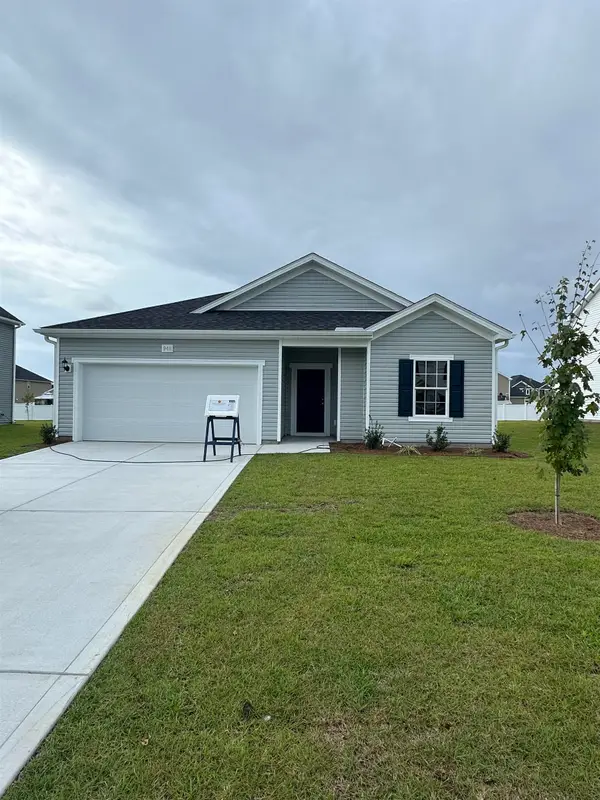 $304,335Active4 beds 2 baths2,262 sq. ft.
924 Caswell Dr., Conway, SC 29527
MLS# 2624646Listed by: DFH REALTY GEORGIA, LLC - New
 $328,965Active4 beds 3 baths2,267 sq. ft.
920 Caswell Dr., Conway, SC 29527
MLS# 2624647Listed by: DFH REALTY GEORGIA, LLC - New
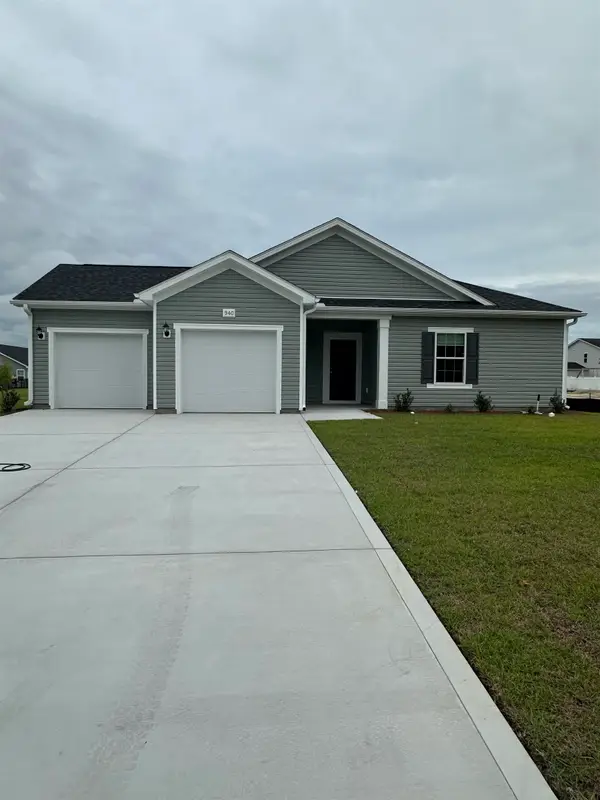 $305,375Active3 beds 2 baths2,038 sq. ft.
916 Caswell Dr., Conway, SC 29527
MLS# 2624648Listed by: DFH REALTY GEORGIA, LLC - New
 $903,869Active4 beds 5 baths3,627 sq. ft.
1004 Muskeg Ct., Conway, SC 29526
MLS# 2624653Listed by: COASTAL TIDES REALTY - New
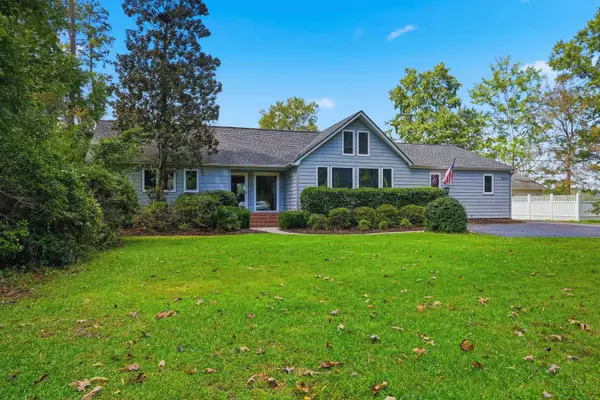 $399,303Active4 beds 4 baths2,301 sq. ft.
2515 Graham Rd., Conway, SC 29526
MLS# 2624630Listed by: CAROLINA BAYS REAL ESTATE - New
 $479,000Active3 beds 2 baths2,500 sq. ft.
TBD Johnson Shelley Rd., Conway, SC 29526
MLS# 2624634Listed by: REALTY ONE GROUP DOCKSIDE CNWY - New
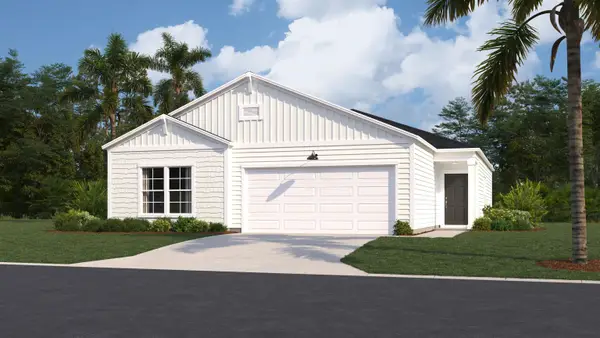 $281,905Active4 beds 2 baths2,159 sq. ft.
1196 Tibetan St., Conway, SC 29526
MLS# 2624625Listed by: LENNAR CAROLINAS LLC


Protect your home and budget from life's surprises with an Assurant Home Warranty, backed by a partner that supports you through every step of homeownership. Explore Plans.
© 2026 Better Homes and Gardens Real Estate LLC. An Anywhere Real Estate company. All rights reserved. Better Homes and Gardens® Real Estate is a registered trademark owned by Meredith Operations Corporation, licensed to Better Homes and Gardens Real Estate LLC and used with permission. Better Homes and Gardens Real Estate LLC fully supports the principles of the Fair Housing Act and the Equal Opportunity Act. Listing information is deemed reliable but is not guaranteed accurate.
Each office is independently owned and operated.
Any services or products provided by third parties are not provided by, affiliated with or related to Better Homes and Gardens Real Estate LLC, or its affiliated companies.