
105 Viewmont Drive, Duncan, SC 29334
Local realty services provided by:Better Homes and Gardens Real Estate Young & Company
105 Viewmont Drive,Duncan, SC 29334
$339,000
- 4 Beds
- 3 Baths
- - sq. ft.
- Single family
- Sold
Listed by: mary ashleigh sherbert
Office: coldwell banker caine real est
MLS#:340036
Source:SC_SMLS
Sorry, we are unable to map this address
Price summary
- Price:$339,000
About this home
Move-in ready, well-maintained, and better than new! Located in Wilson Farms, this 4-bedroom, 2.5-bath home features an open floor plan, upgraded flooring, fresh paint, a fireplace with gas logs, a tankless water heater, an upstairs flex area, and a spacious primary suite with dual walk-in closets, separate vanities, a garden tub, and a separate shower. Enjoy relaxing on the screened porch overlooking the fenced backyard with custom landscaping and a full-yard irrigation system OR the neighborhood pool + cabana during the warmer months. All kitchen appliances plus the washer and dryer are included, making moving in even easier. Conveniently located between Greenville and Spartanburg with easy access to BMW, Highway 101, I-85, GSP Airport, District 5 schools, shopping, and dining. Located in a USDA-eligible area, giving qualified buyers the potential for 100% financing. Schedule your showing today!
Contact an agent
Home facts
- Year built:2020
- Subdivision & Development:Wilson Farms
- Listing ID #:340036
- Added:48 day(s) ago
- Updated:September 17, 2026 at 02:44 AM
Rooms and interior
- Bedrooms:4
- Total bathrooms:3
- Full bathrooms:2
- Half bathrooms:1
- Flooring:Carpet, Vinyl
- Kitchen Description:Dishwasher, Disposal, Microwave, Refrigerator
- Basement:Yes
Heating and cooling
- Central air:Yes
Structure and exterior
- Roof:Architectural
- Year built:2020
- Lot Features:Fenced Yard, Level
- Architectural Style:Craftsman
- Construction Materials:Stone, Vinyl Siding
- Foundation Description:Slab
Schools
- High school:5-Byrnes High
- Middle school:5-Florence Chapel
- Elementary school:5-Berry Shoals
Utilities
- Sewer:Public Sewer
Finances and disclosures
- Price:$339,000
- Tax amount:$2,046 (2025)
Features and amenities
- Laundry features:Dryer, Washer
Parking
- Parking description:Attached, Garage
- Garage:Yes
- Garage spaces:2
New listings near 105 Viewmont Drive
- New
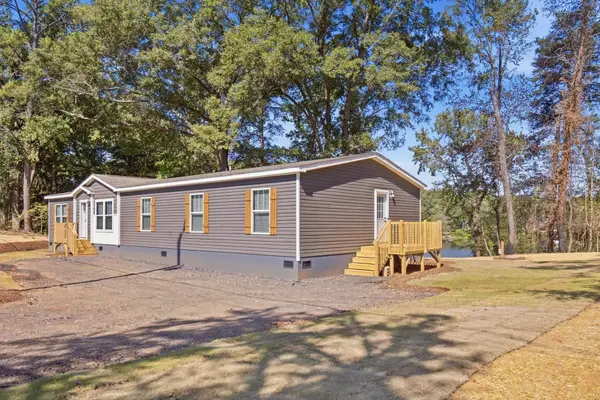 $375,000Active4 beds 3 baths2,016 sq. ft.
438 Berry Shoals Road, Duncan, SC 29334
MLS# 341738Listed by: MARCHANT REAL ESTATE, INC - New
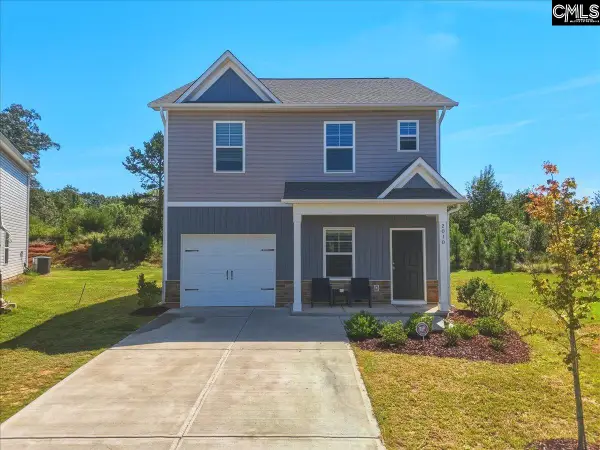 $308,000Active4 beds 3 baths1,930 sq. ft.
2010 Silverwalk Court, DUNCAN, SC 29334
MLS# 642928Listed by: SOUTHERN HERITAGE COMMERCIAL REAL ESTATE - New
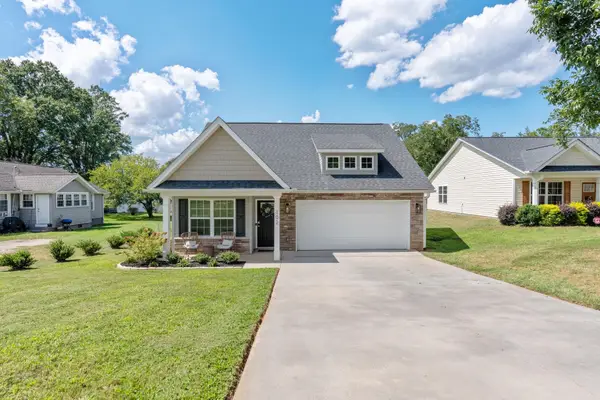 $300,000Active3 beds 2 baths1,379 sq. ft.
102 N Church Street, Duncan, SC 29334
MLS# 341732Listed by: REAL GVL/REAL BROKER, LLC - New
 $275,189Active3 beds 2 baths
1234 Red Delicious Drive, Lyman, SC 29365
MLS# 1603612Listed by: SM SOUTH CAROLINA BROKERAGE, L - Open Sat, 9 to 11amNew
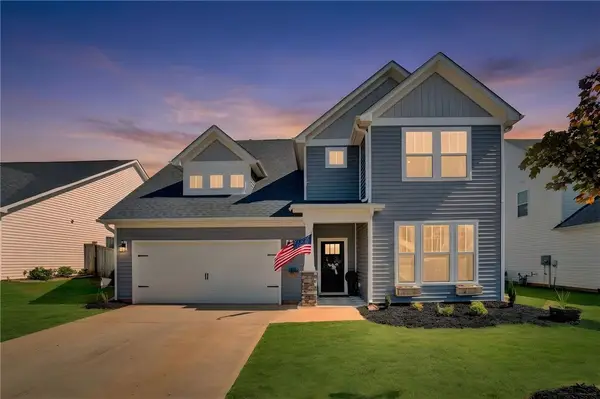 $392,900Active3 beds 3 baths3,034 sq. ft.
836 Redmill Lane, Duncan, SC 29334
MLS# 20306062Listed by: HOWARD HANNA ALLEN TATE - EASLEY POWDERSVILLE - New
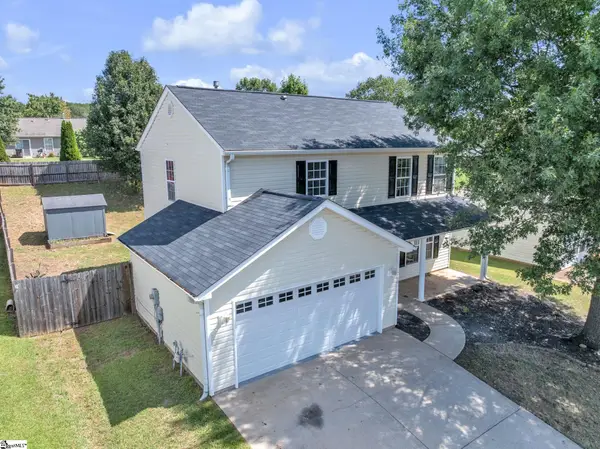 $269,100Active3 beds 3 baths
260 Ashley Danielle Drive, Duncan, SC 29334
MLS# 1603376Listed by: CAROLINA FOOTHILLS REAL ESTATE - New
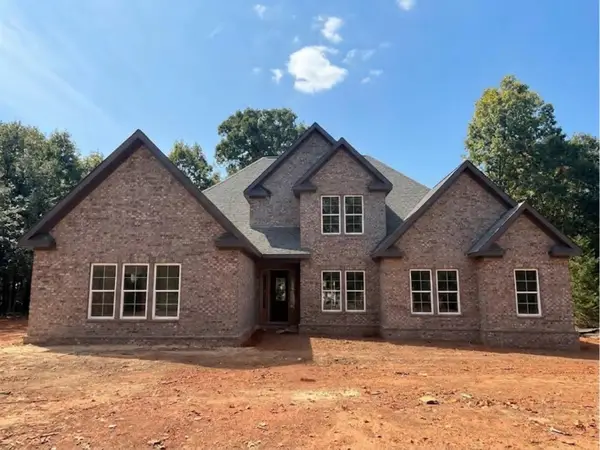 $960,000Active4 beds 4 baths3,432 sq. ft.
119 Beacon Hill Road, Duncan, SC 29334
MLS# 341535Listed by: KELLER WILLIAMS GRV UPST - New
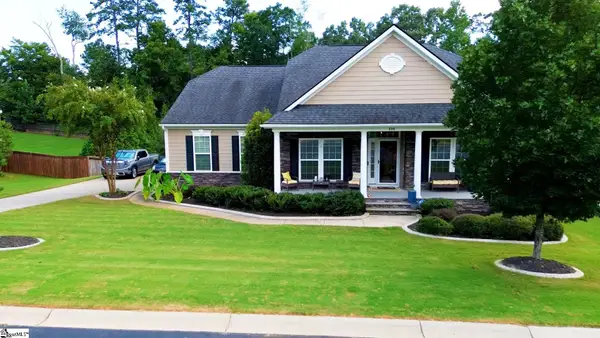 $627,000Active4 beds 3 baths
235 Princeton Drive, Duncan, SC 29334
MLS# 1603152Listed by: BLACKSTREAM INTERNATIONAL RE - New
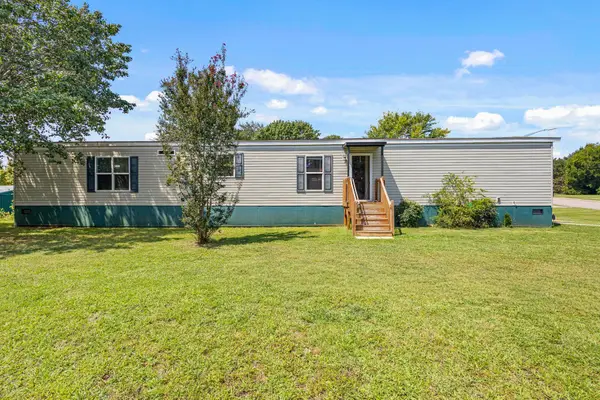 $69,990Active3 beds 2 baths1,183 sq. ft.
220 Wedge Way, Duncan, SC 29334
MLS# 341474Listed by: THE PROPERTY LOUNGE 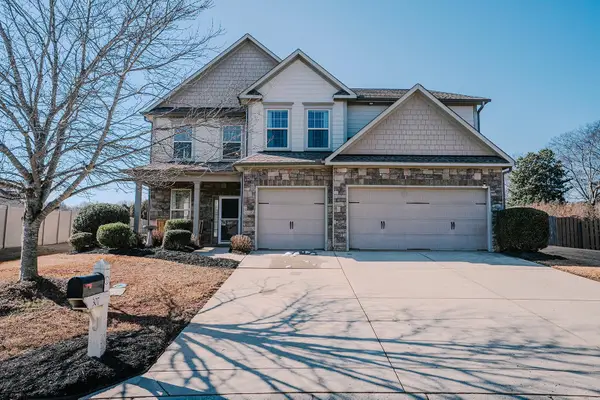 $484,900Active4 beds 4 baths3,764 sq. ft.
307 Deer Chase Drive, Duncan, SC 29334
MLS# 341410Listed by: BOWERS AND ASSOCIATES REAL ESTATE


Protect your home and budget from life's surprises with an Assurant Home Warranty, backed by a partner that supports you through every step of homeownership. Explore Plans.
© 2026 Better Homes and Gardens Real Estate LLC. An Anywhere Real Estate company. All rights reserved. Better Homes and Gardens® Real Estate is a registered trademark owned by Meredith Operations Corporation, licensed to Better Homes and Gardens Real Estate LLC and used with permission. Better Homes and Gardens Real Estate LLC fully supports the principles of the Fair Housing Act and the Equal Opportunity Act. Listing information is deemed reliable but is not guaranteed accurate.
Each office is independently owned and operated.
Any services or products provided by third parties are not provided by, affiliated with or related to Better Homes and Gardens Real Estate LLC, or its affiliated companies.