
1108 Cortland Valley, Duncan, SC 29334
Local realty services provided by:Better Homes and Gardens Real Estate Young & Company
1108 Cortland Valley,Duncan, SC 29334
$529,900
- 5 Beds
- 5 Baths
- 3,818 sq. ft.
- Single family
- Active
Listed by: stephanie burger
Office: coldwell banker caine
MLS#:340536
Source:SC_SMLS
Price summary
- Price:$529,900
- Price per sq. ft.:$138.79
About this home
Space, style, and a highly functional floor plan come together beautifully in this impressive home. From the moment you enter, a dedicated home office and formal dining room set the tone, while warm wood-look flooring leads into the expansive open-concept heart of the home. The family room, breakfast area, and kitchen flow effortlessly together, creating a bright, welcoming space designed for both everyday living and entertaining. At the center is a showpiece kitchen with an oversized island, quartz countertops, 42-inch cabinetry, gas cooktop, built-in wall oven and microwave, farmhouse sink, tile backsplash, and a generous walk-in pantry. Abundant cabinetry and prep space make this kitchen as functional as it is beautiful, while the adjoining family room with gas fireplace provides an inviting place to gather. A main-level guest suite with a private full bath is a standout feature, offering excellent flexibility for overnight guests or multigenerational living. Upstairs, the spacious primary suite feels like a true retreat, with an exceptionally large bedroom and a beautifully finished bath featuring dual vanities, a freestanding soaking tub, separate shower, and abundant space. Two additional guest bedrooms are connected by a Jack-and-Jill bathroom, while the oversized loft provides even more room for a media space, playroom, home gym, or second living area. The flexible layout continues throughout the home with generous room sizes, abundant natural light, and plenty of storage. Outside, a three-car garage provides valuable additional space, while the fenced backyard offers a large lawn and covered patio for outdoor dining, entertaining, pets, or play. Energy-conscious features including a tankless gas water heater, Low-E windows, gas furnace, and efficient HVAC add everyday convenience. Set within an attractive residential neighborhood of well-kept homes, this property offers a comfortable community setting with sidewalks and inviting streetscapes. The spacious homesite and backyard provide room to enjoy the outdoors at home, while the surrounding area offers convenient access to everyday shopping, dining, recreation, and major routes....
Contact an agent
Home facts
- Year built:2025
- Subdivision & Development:Macintosh
- Listing ID #:340536
- Added:1 day(s) ago
- Updated:August 14, 2026 at 09:58 AM
Rooms and interior
- Bedrooms:5
- Total bathrooms:5
- Full bathrooms:4
- Half bathrooms:1
- Flooring:Carpet, Ceramic Tile
- Kitchen Description:Dishwasher, Disposal, Microwave
- Basement:Yes
- Living area:3,818 sq. ft.
Heating and cooling
- Central air:Yes
Structure and exterior
- Roof:Architectural
- Year built:2025
- Building area:3,818 sq. ft.
- Lot area:0.17 Acres
- Lot Features:Fenced Yard, Level, Sidewalk, Some Trees, Underground Utilities
- Architectural Style:Craftsman
- Foundation Description:Slab
Schools
- High school:5-Byrnes High
- Middle school:5-Aber Creek Middle
- Elementary school:5-Reidville
Utilities
- Sewer:Public Sewer
Finances and disclosures
- Price:$529,900
- Price per sq. ft.:$138.79
- Tax amount:$1,577 (2025)
Features and amenities
- Amenities:Cable Available, Ceilings-Some 9 Ft +
Parking
- Parking description:Attached, Garage
- Garage:Yes
- Garage spaces:3
New listings near 1108 Cortland Valley
- New
 $324,900Active4 beds 3 baths
1415 Apple Butter Drive, Lyman, SC 29365
MLS# 1600847Listed by: BLACKSTREAM INTERNATIONAL RE - New
 $325,000Active4 beds 2 baths
704 Arnica Drive, Duncan, SC 29334
MLS# 1600651Listed by: KELLER WILLIAMS GRV UPST - New
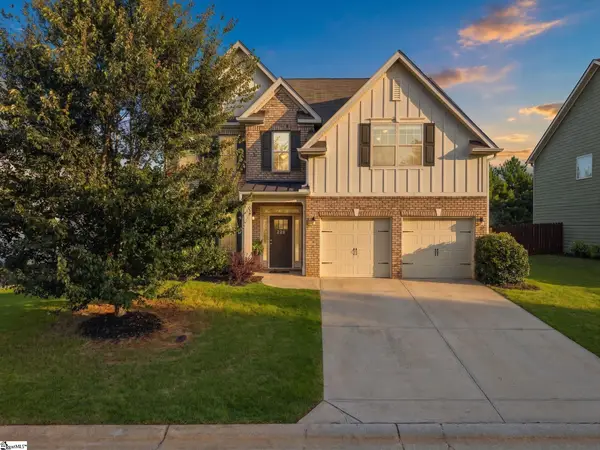 $380,000Active4 beds 3 baths
226 Santa Ana Way, Duncan, SC 29334
MLS# 1600639Listed by: BROWNSTONE REAL ESTATE - New
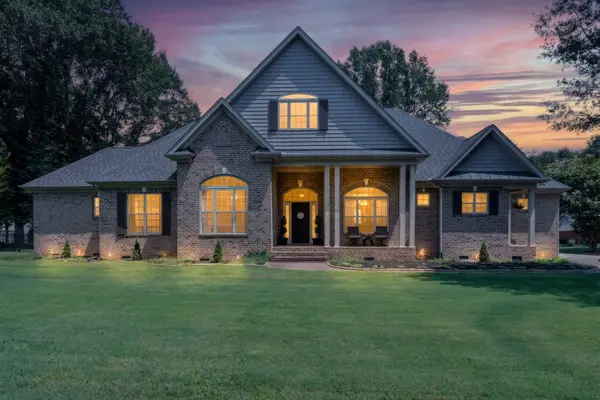 $749,334Active4 beds 4 baths
475 Winesap Road, Duncan, SC 29334
MLS# 1600539Listed by: HERLONG SOTHEBY'S INTERNATIONAL REALTY - New
 $317,900Active3 beds 2 baths
1037 Spruce Grove Road, Duncan, SC 29334-9823
MLS# 1600246Listed by: EXP REALTY LLC - New
 $289,900Active3 beds 3 baths1,734 sq. ft.
218 Rosewood Circle, Duncan, SC 29334
MLS# 20304839Listed by: EXCELLENCE PROPERTY GROUP LLC 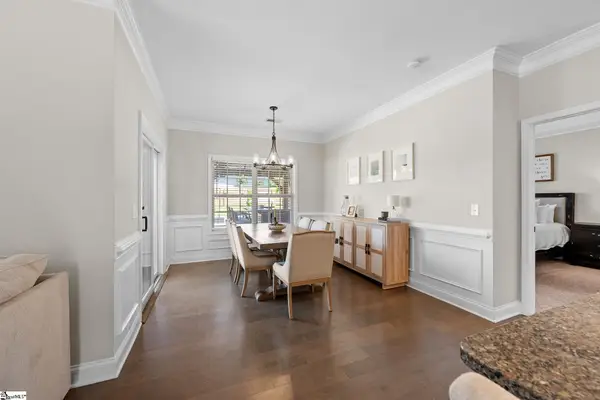 $389,000Pending3 beds 2 baths
709 Arnica Drive, Duncan, SC 29334
MLS# 1600090Listed by: REALTY ONE GROUP FREEDOM- New
 $399,000Active5 beds 3 baths3,054 sq. ft.
716 Stilmore Drive, Duncan, SC 29334
MLS# 340303Listed by: EXP REALTY LLC - New
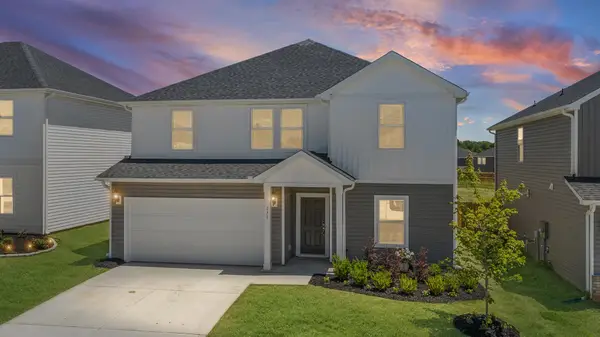 $360,000Active5 beds 3 baths2,700 sq. ft.
171 Lavinia Circle, Duncan, SC 29334
MLS# 340258Listed by: REALTY ONE GROUP FREEDOM


Protect your home and budget from life's surprises with an Assurant Home Warranty, backed by a partner that supports you through every step of homeownership. Explore Plans.
© 2026 Better Homes and Gardens Real Estate LLC. An Anywhere Real Estate company. All rights reserved. Better Homes and Gardens® Real Estate is a registered trademark owned by Meredith Operations Corporation, licensed to Better Homes and Gardens Real Estate LLC and used with permission. Better Homes and Gardens Real Estate LLC fully supports the principles of the Fair Housing Act and the Equal Opportunity Act. Listing information is deemed reliable but is not guaranteed accurate.
Each office is independently owned and operated.
Any services or products provided by third parties are not provided by, affiliated with or related to Better Homes and Gardens Real Estate LLC, or its affiliated companies.