
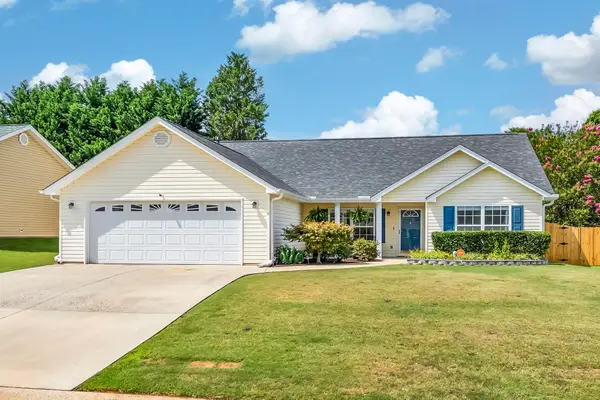
171 Lavinia Circle, Duncan, SC 29334
Local realty services provided by:Better Homes and Gardens Real Estate Medley
171 Lavinia Circle,Duncan, SC 29334
$389,000
- 5 Beds
- 3 Baths
- 2,700 sq. ft.
- Single family
- Active
Listed by: enna deane
Office: realty one group freedom
MLS#:338929
Source:SC_SMLS
Price summary
- Price:$389,000
- Price per sq. ft.:$144.07
About this home
If you judge this one from the curb, you'll miss its best feature. The backyard is unexpectedly large, offering space that's hard to come by in newer neighborhoods. Inside, this 5 bedroom, 3 bathroom home offers 2,700 square feet with a functional layout. A main-level bedroom and full bathroom are perfect for guests, while the flex room offers space for a home office, playroom, or sitting room. Upstairs, you'll find four additional bedrooms, a loft, and a spacious primary suite with an updated ensuite. One of our favorite details? The walk-in closet connects directly to the laundry room. Builder grade didn't stay builder grade for long. The custom fireplace with an electric insert anchors the living room, while updated hardware, accent walls, a renovated primary bathroom, a fully fenced backyard, and a storage shed are just a few of the improvements that make this home feel anything but standard. Zoned for Byrnes High School and just seconds from Highway 29/Wade Hampton, you'll have an easy commute to Greenville, Greer, and Spartanburg, with the new Publix just around the corner. Chatham Forest also offers a community pool, playground, dog park, and sidewalks. Agent is owner....
Contact an agent
Home facts
- Year built:2025
- Listing ID #:338929
- Added:12 day(s) ago
- Updated:July 11, 2026 at 06:34 PM
Rooms and interior
- Bedrooms:5
- Total bathrooms:3
- Full bathrooms:3
- Flooring:Carpet, Ceramic Tile
- Kitchen Description:Dishwasher, Disposal, Microwave, Refrigerator
- Living area:2,700 sq. ft.
Structure and exterior
- Roof:Architectural
- Year built:2025
- Building area:2,700 sq. ft.
- Lot area:0.26 Acres
- Lot Features:Fenced Yard, Level, Sidewalk, Underground Utilities
- Architectural Style:Traditional
- Construction Materials:Vinyl Siding
- Foundation Description:Slab
Schools
- High school:5-Byrnes High
- Middle school:5-Dr Hill Middle
- Elementary school:5-Duncan Elem
Utilities
- Sewer:Public Sewer
Finances and disclosures
- Price:$389,000
- Price per sq. ft.:$144.07
- Tax amount:$2,600 (2025)
Features and amenities
- Amenities:Cable Available, Ceilings-Some 9 Ft +
Parking
- Garage:Yes
- Garage spaces:2
New listings near 171 Lavinia Circle
- New
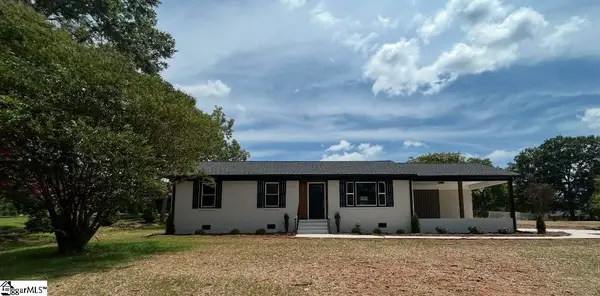 $339,000Active3 beds 2 baths
519 Pine Ridge Road, Duncan, SC 29334
MLS# 1597452Listed by: CASEY GROUP REAL ESTATE, LLC - New
 $649,500Active5 beds 5 baths4,490 sq. ft.
652 Mount Vernon Lane, Duncan, SC 29334
MLS# 339317Listed by: COLDWELL BANKER CAINE REAL EST - New
 $279,900Active3 beds 3 baths1,957 sq. ft.
126 W Stableford Drive, Duncan, SC 29334
MLS# 339302Listed by: KELLER WILLIAMS REALTY - New
 $679,900Active5 beds 4 baths3,400 sq. ft.
112 Scarlett Drive, Duncan, SC 29334
MLS# 339296Listed by: CENTURY 21 BLACKWELL & CO - New
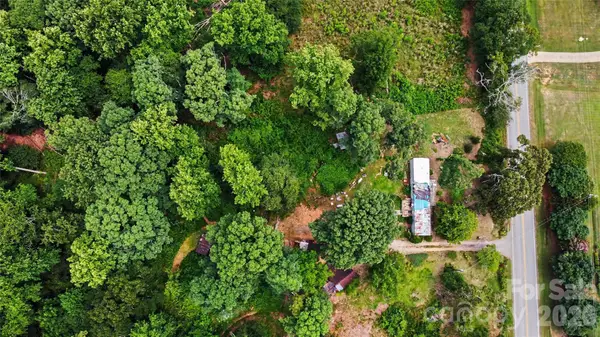 $250,000Active5.27 Acres
732 Woods Chapel Road, Duncan, SC 29334
MLS# 4402477Listed by: REALTY ONE GROUP REVOLUTION - New
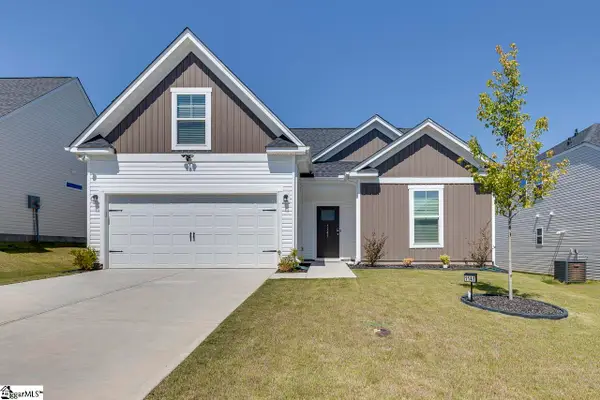 $285,000Active3 beds 2 baths
1141 Berry Patch Drive, Lyman, SC 29365
MLS# 1597295Listed by: KELLER WILLIAMS DRIVE - New
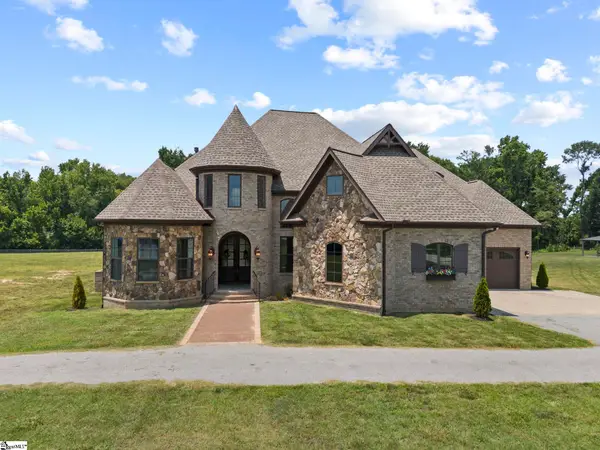 $1,475,334Active4 beds 3 baths
1000 Apple Valley Road, Duncan, SC 29334-9477
MLS# 1597251Listed by: HERLONG SOTHEBY'S INTERNATIONAL REALTY - New
 $300,000Active3 beds 2 baths1,767 sq. ft.
311 Shadowfield Acres Drive, Duncan, SC 29334
MLS# 339248Listed by: REAL BROKER, LLC - New
 $279,500Active3 beds 2 baths1,683 sq. ft.
409 Longspur Court, Duncan, SC 29334
MLS# 339243Listed by: COLDWELL BANKER CAINE REAL EST - Open Sun, 2 to 4pmNew
 $320,000Active3 beds 3 baths
309 Bellerive Drive, Duncan, SC 29334
MLS# 1597062Listed by: ENCORE REALTY


Protect your home and budget from life's surprises with an Assurant Home Warranty, backed by a partner that supports you through every step of homeownership. Explore Plans.
© 2026 Better Homes and Gardens Real Estate LLC. An Anywhere Real Estate company. All rights reserved. Better Homes and Gardens® Real Estate is a registered trademark owned by Meredith Operations Corporation, licensed to Better Homes and Gardens Real Estate LLC and used with permission. Better Homes and Gardens Real Estate LLC fully supports the principles of the Fair Housing Act and the Equal Opportunity Act. Listing information is deemed reliable but is not guaranteed accurate.
Each office is independently owned and operated.
Any services or products provided by third parties are not provided by, affiliated with or related to Better Homes and Gardens Real Estate LLC, or its affiliated companies.