
213 Buckingham Road, Duncan, SC 29334-9487
Local realty services provided by:Better Homes and Gardens Real Estate Medley
213 Buckingham Road,Duncan, SC 29334-9487
$339,000
- 3 Beds
- 2 Baths
- - sq. ft.
- Single family
- Pending
Listed by: denise s grout
Office: realty one group freedom
MLS#:1592734
Source:SC_GGAR
Price summary
- Price:$339,000
About this home
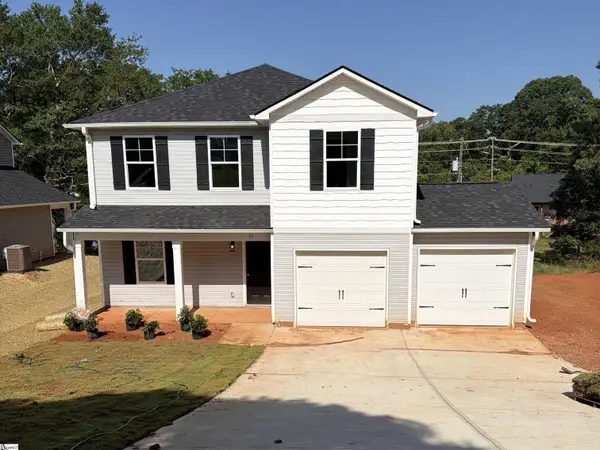
Welcome to 213 Buckingham Road in Duncan. This new construction home sits on a .60 acre gently sloped lot offering comfort, functionality, and thoughtful design throughout. The open-concept living area is filled with natural light and flows seamlessly into the dining space and kitchen. French doors lead to the covered back patio, creating an easy indoor-outdoor living experience. The kitchen features shaker cabinets with soft-close drawers and doors, quartz countertops and stainless-steel appliances. The large island provides ample workspace for meal prep and is perfect for hosting gatherings – ideal for the chef in the family. A split floor plan places the spacious primary suite opposite the guest bedrooms for added privacy. The primary suite includes a large walk-in closet and a full, spa like bath complete with double sink vanity topped with quartz, a garden soaking tub, and a tile shower. Two generously sized guest bedrooms share a well-appointed hall bathroom. The large linen closet adds convenient storage. A walk in laundry room is located just off the garage for everyday ease. Upstairs, a versatile bonus room offers the perfect space for a home office, playroom, or hobby area. Easy care LVP is in the main living area with tile floors in the bathrooms and laundry room. This home blends modern finishes with a smart layout, all on a beautiful lot with room to relax and enjoy. No HOA and USDA eligibility add extra value to this property. Conveniently located minutes from downtown Greer, GSP airport and BMW. The excellent schools truly make this home a wonderful place to raise a family. It will be ready to close by June 30th....
Contact an agent
Home facts
- Listing ID #:1592734
- Added:46 day(s) ago
- Updated:July 09, 2026 at 09:01 AM
Rooms and interior
- Bedrooms:3
- Total bathrooms:2
- Full bathrooms:2
- Flooring:Carpet, Ceramic Tile
- Kitchen Description:Dishwasher, Disposal, Microwave
Heating and cooling
- Heating:Forced Air, Heat Pump
- Central air:Yes
Structure and exterior
- Roof:Architectural
- Lot Features:1/2 - Acre, Sloped
- Architectural Style:Craftsman
- Construction Materials:Vinyl Siding
- Exterior Features:Front Porch, Patio, Rear Porch
- Foundation Description:Slab
- Levels:1 Story, 1 Story + Bonus
Schools
- High school:James F. Byrnes
- Middle school:Abner Creek
- Elementary school:Abner Creek
Utilities
- Water:Public
- Sewer:Septic Tank
Finances and disclosures
- Price:$339,000
- Tax amount:$376
Features and amenities
- Appliances:Dishwasher, Electric Water Heater, Microwave, Range
- Laundry features:1st Floor, Electric Dryer Hookup, Laundry Room, Walk-in, Washer Hookup
- Amenities:int_feat_Ceiling Fan(s), int_feat_Ceiling Smooth, int_feat_Countertops Quartz, int_feat_High Ceilings, int_feat_Open Floorplan, int_feat_Pantry, int_feat_Split Floor Plan, int_feat_Walk-In Closet(s)
Parking
- Total parking spaces:2
- Parking description:Attached, Concrete, Driveway, Garage Door Opener
- Garage:Yes
- Garage spaces:2
New listings near 213 Buckingham Road
- New
 $300,000Active3 beds 2 baths1,767 sq. ft.
311 Shadowfield Acres Drive, Duncan, SC 29334
MLS# 339248Listed by: REAL BROKER, LLC - New
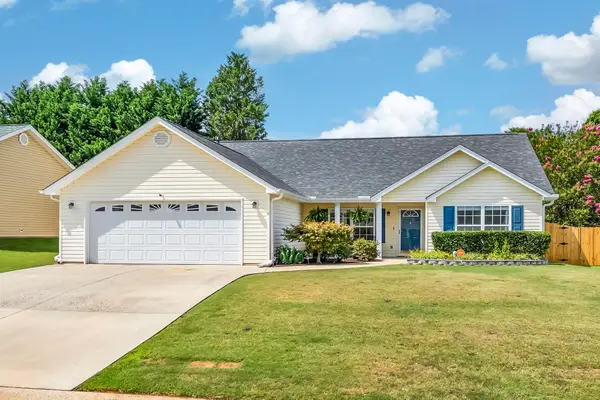 $279,500Active3 beds 2 baths1,683 sq. ft.
409 Longspur Court, Duncan, SC 29334
MLS# 339243Listed by: COLDWELL BANKER CAINE REAL EST - Open Sun, 2 to 4pmNew
 $320,000Active3 beds 3 baths
309 Bellerive Drive, Duncan, SC 29334
MLS# 1597062Listed by: ENCORE REALTY - New
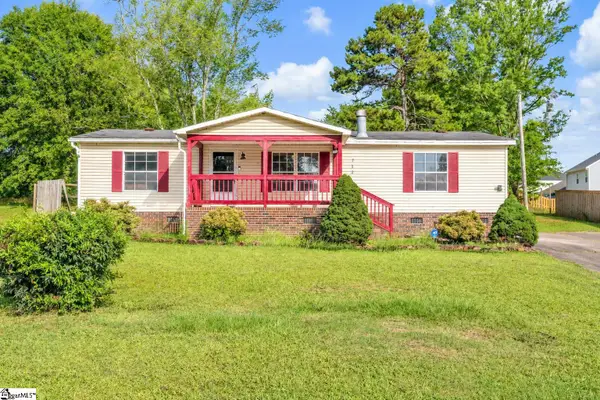 $164,900Active3 beds 2 baths
362 Edwards Road, Duncan, SC 29334
MLS# 1597006Listed by: LPT REALTY, LLC.  $399,500Pending3 beds 2 baths
111 Dillard Road, Duncan, SC 29334-9443
MLS# 1596788Listed by: BHHS C DAN JOYNER - MIDTOWN- New
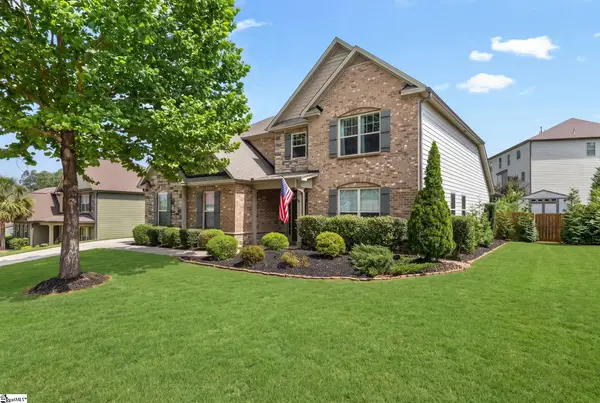 $495,000Active4 beds 4 baths
120 Sapphire Pointe Drive, Duncan, SC 29334
MLS# 1596708Listed by: CASEY GROUP REAL ESTATE, LLC - New
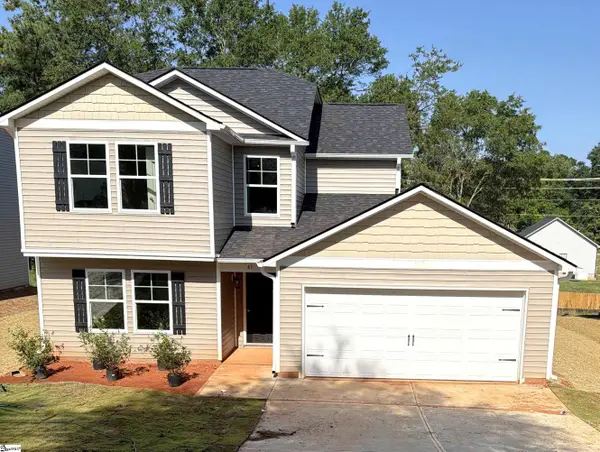 $294,990Active4 beds 3 baths
41 Campbell Street, Duncan, SC 29334
MLS# 1596594Listed by: LOKATION REAL ESTATE LLC - New
 $269,990Active4 beds 3 baths
51 Campbell Street, Duncan, SC 29334
MLS# 1596595Listed by: LOKATION REAL ESTATE LLC - New
 $280,000Active4 beds 2 baths
366 Edwards Road, Lyman, SC 29365
MLS# 1596422Listed by: BHHS C DAN JOYNER - MIDTOWN - New
 $285,000Active3 beds 2 baths
621 Chloe Faith Court, Duncan, SC 29334
MLS# 1596345Listed by: COLDWELL BANKER CAINE/WILLIAMS


Protect your home and budget from life's surprises with an Assurant Home Warranty, backed by a partner that supports you through every step of homeownership. Explore Plans.
© 2026 Better Homes and Gardens Real Estate LLC. An Anywhere Real Estate company. All rights reserved. Better Homes and Gardens® Real Estate is a registered trademark owned by Meredith Operations Corporation, licensed to Better Homes and Gardens Real Estate LLC and used with permission. Better Homes and Gardens Real Estate LLC fully supports the principles of the Fair Housing Act and the Equal Opportunity Act. Listing information is deemed reliable but is not guaranteed accurate.
Each office is independently owned and operated.
Any services or products provided by third parties are not provided by, affiliated with or related to Better Homes and Gardens Real Estate LLC, or its affiliated companies.