
217 Buckingham Road, Duncan, SC 29334-9487
Local realty services provided by:Better Homes and Gardens Real Estate Medley
217 Buckingham Road,Duncan, SC 29334-9487
$309,000
- 3 Beds
- 2 Baths
- - sq. ft.
- Single family
- Pending
Listed by: denise s grout
Office: realty one group freedom
MLS#:1592733
Source:SC_GGAR
Price summary
- Price:$309,000
About this home
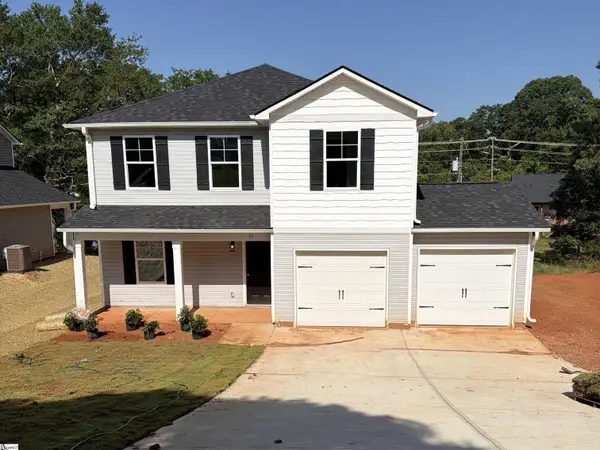
New Construction! Introducing 217 Buckingham Road in Duncan. This beautifully built craftsman style ranch sits on a .59 acre gently sloped lot. The open floor plan invites you into the home with a spacious living room and vaulted ceiling. The kitchen is the heart of the home and features a large island, quartz counters, stainless appliances and a closet pantry. The upscale cabinetry has soft close drawers and doors. A charming breakfast nook with side bar cabinets is perfect for hosting. The kitchen flows seamlessly into the living and formal dining room. Wonderful for everyday living and effortless entertaining. A walk in laundry room Is conveniently located off the garage. The split floor plan provides privacy with the primary suite opposite the guest bedrooms. This creates a serene spa like retreat with a trey ceiling, garden tub, tile shower, double sink vanity and large walk-in closet. Well-sized guest bedrooms share a hall bath and linen closet. Easy care LVP flooring enhances the main living areas. Bathrooms have ceramic tile floors and quartz counters. The covered back porch is ideal for relaxing with your favorite beverage. No HOA and USDA-eligibility add extra value to this property. Conveniently located minutes to downtown Greer, GSP airport and BMW. The excellent schools truly make this home a wonderful place to raise a family. Home can be completed and close within 30 days....
Contact an agent
Home facts
- Year built:2026
- Listing ID #:1592733
- Added:46 day(s) ago
- Updated:July 09, 2026 at 09:01 AM
Rooms and interior
- Bedrooms:3
- Total bathrooms:2
- Full bathrooms:2
- Flooring:Ceramic Tile
- Kitchen Description:Dishwasher, Disposal, Microwave
Heating and cooling
- Heating:Forced Air, Heat Pump
- Central air:Yes
Structure and exterior
- Roof:Architectural
- Year built:2026
- Lot Features:1/2 - Acre, Sloped
- Architectural Style:Craftsman
- Construction Materials:Vinyl Siding
- Exterior Features:Front Porch, Patio, Rear Porch
- Foundation Description:Slab
- Levels:1 Story
Schools
- High school:James F. Byrnes
- Middle school:Abner Creek
- Elementary school:Abner Creek
Utilities
- Water:Public
- Sewer:Septic Tank
Finances and disclosures
- Price:$309,000
- Tax amount:$513
Features and amenities
- Appliances:Dishwasher, Electric Water Heater, Microwave, Range
- Laundry features:1st Floor, Electric Dryer Hookup, Laundry Room, Walk-in, Washer Hookup
- Amenities:int_feat_Ceiling Fan(s), int_feat_Ceiling Smooth, int_feat_Countertops Quartz, int_feat_High Ceilings, int_feat_Open Floorplan, int_feat_Pantry, int_feat_Split Floor Plan, int_feat_Tray Ceiling(s), int_feat_Walk-In Closet(s)
Parking
- Total parking spaces:2
- Parking description:Attached, Concrete, Driveway, Garage Door Opener
- Garage:Yes
- Garage spaces:2
New listings near 217 Buckingham Road
- New
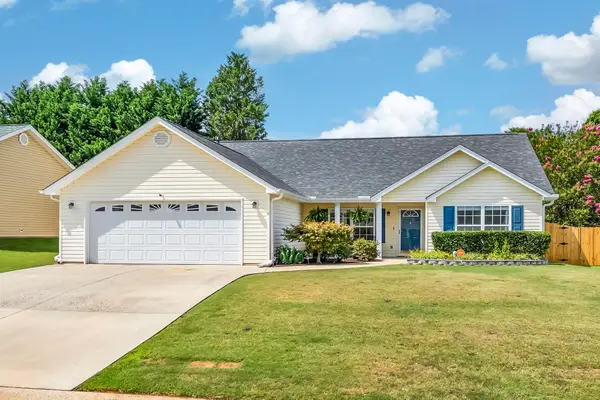 $279,500Active3 beds 2 baths1,683 sq. ft.
409 Longspur Court, Duncan, SC 29334
MLS# 339243Listed by: COLDWELL BANKER CAINE REAL EST - Open Sun, 2 to 4pmNew
 $320,000Active3 beds 3 baths
309 Bellerive Drive, Duncan, SC 29334
MLS# 1597062Listed by: ENCORE REALTY - New
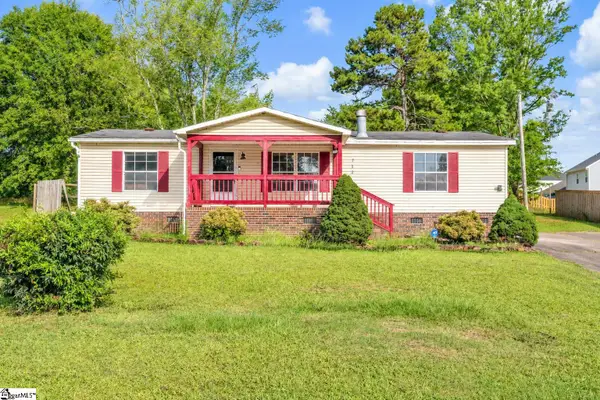 $164,900Active3 beds 2 baths
362 Edwards Road, Duncan, SC 29334
MLS# 1597006Listed by: LPT REALTY, LLC.  $399,500Pending3 beds 2 baths
111 Dillard Road, Duncan, SC 29334-9443
MLS# 1596788Listed by: BHHS C DAN JOYNER - MIDTOWN- New
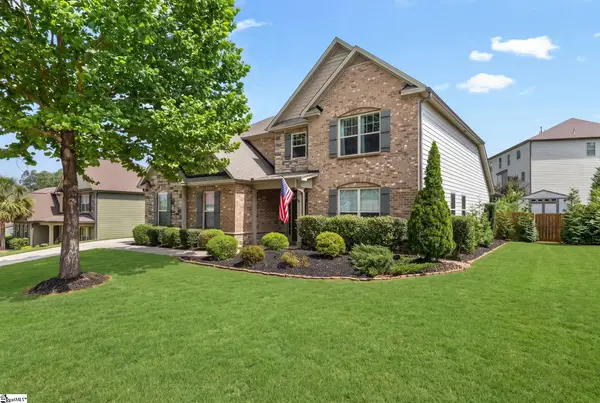 $495,000Active4 beds 4 baths
120 Sapphire Pointe Drive, Duncan, SC 29334
MLS# 1596708Listed by: CASEY GROUP REAL ESTATE, LLC - New
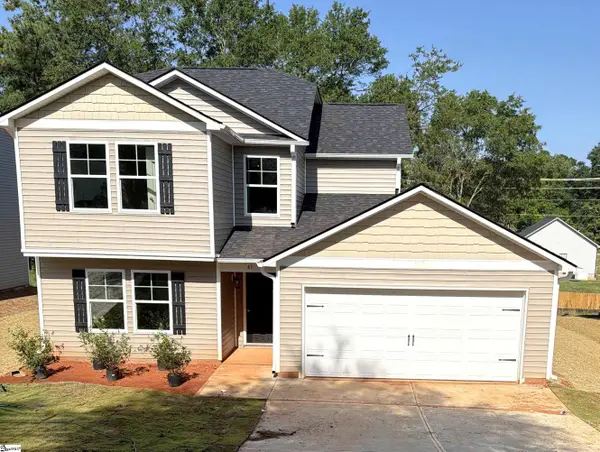 $294,990Active4 beds 3 baths
41 Campbell Street, Duncan, SC 29334
MLS# 1596594Listed by: LOKATION REAL ESTATE LLC - New
 $269,990Active4 beds 3 baths
51 Campbell Street, Duncan, SC 29334
MLS# 1596595Listed by: LOKATION REAL ESTATE LLC - New
 $280,000Active4 beds 2 baths
366 Edwards Road, Lyman, SC 29365
MLS# 1596422Listed by: BHHS C DAN JOYNER - MIDTOWN - New
 $285,000Active3 beds 2 baths
621 Chloe Faith Court, Duncan, SC 29334
MLS# 1596345Listed by: COLDWELL BANKER CAINE/WILLIAMS - Open Sun, 12 to 2pmNew
 $635,000Active3 beds 4 baths
724 W Tara Lane, Duncan, SC 29334
MLS# 1596356Listed by: KELLER WILLIAMS GREENVILLE CENTRAL


Protect your home and budget from life's surprises with an Assurant Home Warranty, backed by a partner that supports you through every step of homeownership. Explore Plans.
© 2026 Better Homes and Gardens Real Estate LLC. An Anywhere Real Estate company. All rights reserved. Better Homes and Gardens® Real Estate is a registered trademark owned by Meredith Operations Corporation, licensed to Better Homes and Gardens Real Estate LLC and used with permission. Better Homes and Gardens Real Estate LLC fully supports the principles of the Fair Housing Act and the Equal Opportunity Act. Listing information is deemed reliable but is not guaranteed accurate.
Each office is independently owned and operated.
Any services or products provided by third parties are not provided by, affiliated with or related to Better Homes and Gardens Real Estate LLC, or its affiliated companies.