
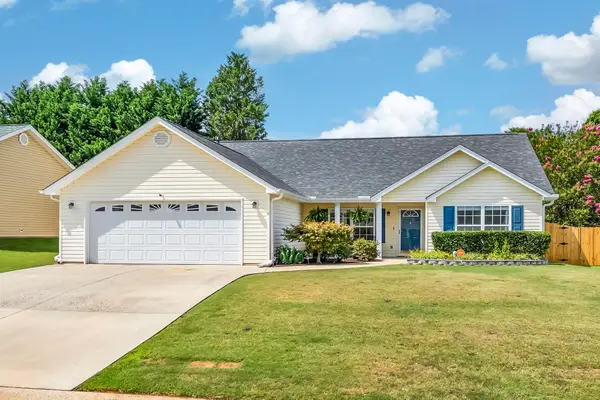
331 Bright Farm Road, Duncan, SC 29334
Local realty services provided by:Better Homes and Gardens Real Estate Medley
331 Bright Farm Road,Duncan, SC 29334
$260,640
- 3 Beds
- 2 Baths
- 1,290 sq. ft.
- Single family
- Active
Listed by: sharon calhoun
Office: bhhs c dan joyner - midtown
MLS#:337182
Source:SC_SMLS
Price summary
- Price:$260,640
- Price per sq. ft.:$202.05
About this home
This inviting home offers the perfect blend of comfort, space and convenience, set on over 1 acre in a peaceful, established neighborhood within the highly sought after Spartanburg District 5 School area. With 3 bedrooms and 2 full baths, the layout provides functionality, making it ideal for a variety of lifestyles. The expansive lot is partially fenced and gives you the pricvacy and quiet of country-style living without sacrificing access to modern amenities. You'll enjoy the covered patio. The location is exceptional - tucked away for tranqulity yet just minutes from I-85, BMW Mfg, GSP airport and a wide selecgtion of shopping and dining options. Inside the home features a welcoming eat-in kitchen. equipped with a propane gas stove.The utility building, refrigerator, washer and dryer convey. With its combination of acreage, location and thougtful features this property delivers a rare opportunity to enjoy quiet living while staying close to everything the Upstate has to offer.
Contact an agent
Home facts
- Year built:2007
- Listing ID #:337182
- Added:57 day(s) ago
- Updated:July 12, 2026 at 01:22 PM
Rooms and interior
- Bedrooms:3
- Total bathrooms:2
- Full bathrooms:2
- Flooring:Ceramic Tile
- Kitchen Description:Dishwasher, Disposal, Microwave, Refrigerator
- Basement:Yes
- Living area:1,290 sq. ft.
Structure and exterior
- Roof:Architectural
- Year built:2007
- Building area:1,290 sq. ft.
- Lot area:1.04 Acres
- Lot Features:Level, Some Trees, Underground Utilities
- Architectural Style:Ranch
- Construction Materials:Vinyl Siding
- Foundation Description:Slab
Schools
- High school:5-Byrnes High
- Middle school:5-Beech Springs
- Elementary school:5-Duncan Elem
Utilities
- Sewer:Septic Tank
Finances and disclosures
- Price:$260,640
- Price per sq. ft.:$202.05
- Tax amount:$1,434 (2025)
Features and amenities
- Laundry features:Dryer, Washer
- Amenities:Cable Available
Parking
- Parking description:Attached, Garage
- Garage:Yes
- Garage spaces:2
New listings near 331 Bright Farm Road
- New
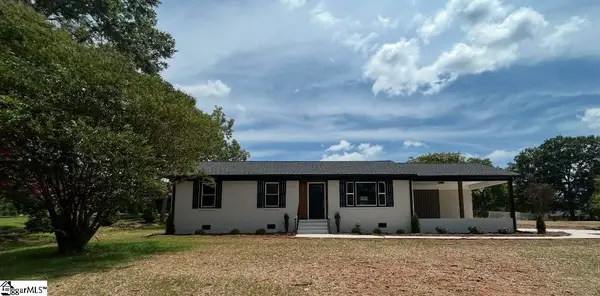 $339,000Active3 beds 2 baths
519 Pine Ridge Road, Duncan, SC 29334
MLS# 1597452Listed by: CASEY GROUP REAL ESTATE, LLC - New
 $649,500Active5 beds 5 baths4,490 sq. ft.
652 Mount Vernon Lane, Duncan, SC 29334
MLS# 339317Listed by: COLDWELL BANKER CAINE REAL EST - New
 $279,900Active3 beds 3 baths1,957 sq. ft.
126 W Stableford Drive, Duncan, SC 29334
MLS# 339302Listed by: KELLER WILLIAMS REALTY - New
 $679,900Active5 beds 4 baths3,400 sq. ft.
112 Scarlett Drive, Duncan, SC 29334
MLS# 339296Listed by: CENTURY 21 BLACKWELL & CO - New
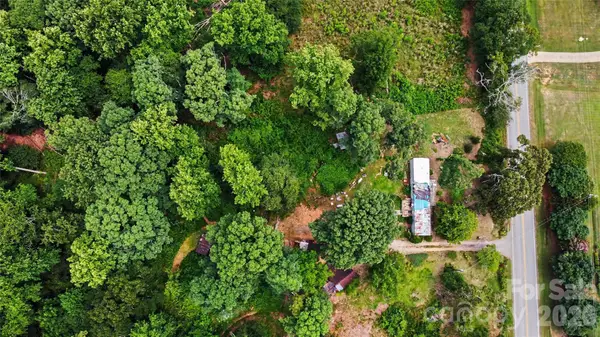 $250,000Active5.27 Acres
732 Woods Chapel Road, Duncan, SC 29334
MLS# 4402477Listed by: REALTY ONE GROUP REVOLUTION - New
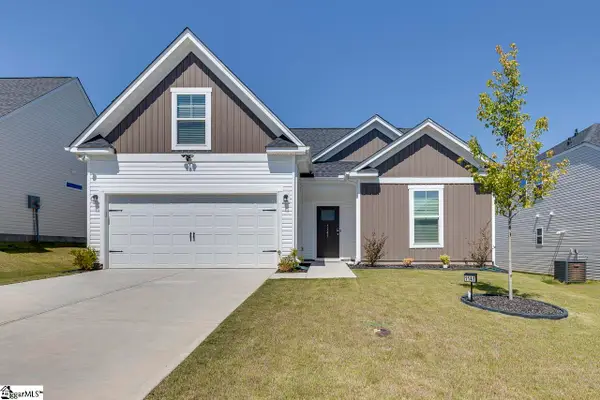 $285,000Active3 beds 2 baths
1141 Berry Patch Drive, Lyman, SC 29365
MLS# 1597295Listed by: KELLER WILLIAMS DRIVE - New
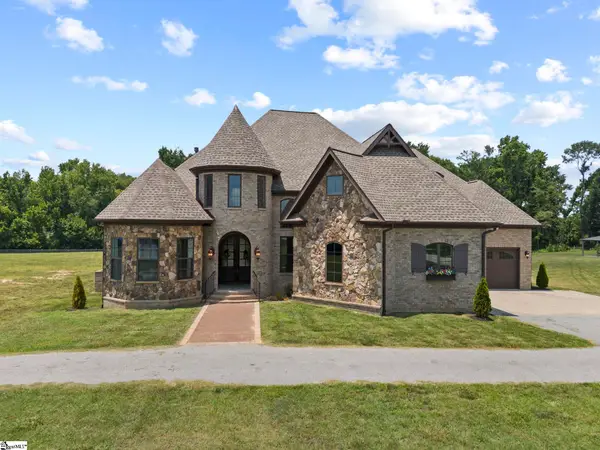 $1,475,334Active4 beds 3 baths
1000 Apple Valley Road, Duncan, SC 29334-9477
MLS# 1597251Listed by: HERLONG SOTHEBY'S INTERNATIONAL REALTY - New
 $300,000Active3 beds 2 baths1,767 sq. ft.
311 Shadowfield Acres Drive, Duncan, SC 29334
MLS# 339248Listed by: REAL BROKER, LLC - New
 $279,500Active3 beds 2 baths1,683 sq. ft.
409 Longspur Court, Duncan, SC 29334
MLS# 339243Listed by: COLDWELL BANKER CAINE REAL EST - Open Sun, 2 to 4pmNew
 $320,000Active3 beds 3 baths
309 Bellerive Drive, Duncan, SC 29334
MLS# 1597062Listed by: ENCORE REALTY


Protect your home and budget from life's surprises with an Assurant Home Warranty, backed by a partner that supports you through every step of homeownership. Explore Plans.
© 2026 Better Homes and Gardens Real Estate LLC. An Anywhere Real Estate company. All rights reserved. Better Homes and Gardens® Real Estate is a registered trademark owned by Meredith Operations Corporation, licensed to Better Homes and Gardens Real Estate LLC and used with permission. Better Homes and Gardens Real Estate LLC fully supports the principles of the Fair Housing Act and the Equal Opportunity Act. Listing information is deemed reliable but is not guaranteed accurate.
Each office is independently owned and operated.
Any services or products provided by third parties are not provided by, affiliated with or related to Better Homes and Gardens Real Estate LLC, or its affiliated companies.