
105 Pondstone Court, Easley, SC 29642
Local realty services provided by:Better Homes and Gardens Real Estate Medley
105 Pondstone Court,Easley, SC 29642
$529,000
- 4 Beds
- 3 Baths
- - sq. ft.
- Single family
- Sold
Listed by: mart patterson
Office: jackson stanley, realtors
MLS#:20304438
Source:SC_AAR
Sorry, we are unable to map this address
Price summary
- Price:$529,000
About this home
Welcome to Ashley Woods; a desirable and distinguished neighborhood within a few minutes of the award-winning Wren schools. This meticulously maintained, custom home is located on a quiet cul-de-sac and features 4 bedrooms and 3 full baths, all on one level with a large finished bonus room. The living room, dining room and kitchen are located in the center of the home. The living room features a soaring cathedral ceiling, gas fireplace flanked by built-in bookcases, and a gorgeous view onto the screen porch and out to the back yard oasis. The primary bedroom features an ensuite bath with jetted tub and separate glass-walled shower. The primary bedroom has 2 large walk-in closets and a gorgeous tray ceiling. The additional 3 bedrooms are spacious and have a full bath located nearby.
The backyard of this home is massive and features a full privacy fence. This oasis is centered around a beautiful inground pool and lighted gazebo. The backyard grass is like carpet and is an amazing place to entertain guests or let your furry family roam....
Contact an agent
Home facts
- Year built:2006
- Subdivision & Development:Ashley Woods
- Listing ID #:20304438
- Added:56 day(s) ago
- Updated:September 24, 2026 at 11:07 AM
Rooms and interior
- Bedrooms:4
- Total bathrooms:3
- Full bathrooms:3
- Flooring:Carpet, Ceramic Tile, Hardwood
- Bathrooms Description:Bath in Primary Bedroom, Bathtub, Jetted Tub, Separate Shower, Walk-In Shower
- Kitchen Description:Dishwasher, Disposal, Gas Oven, Gas Range, Refrigerator
- Bedroom Description:Bath in Primary Bedroom, Main Level Primary
- Basement:Yes
- Basement Description:Crawl Space
Heating and cooling
- Cooling:Heat Pump
- Heating:Central, Electric, Forced Air
Structure and exterior
- Roof:Architectural, Shingle
- Year built:2006
- Lot Features:Cul-de-Sac, Level, Outside City Limits, Subdivision
- Architectural Style:Ranch
- Construction Materials:Stone Veneer, Vinyl Siding
- Exterior Features:Fence, Patio, Pool
- Foundation Description:Crawl Space
- Levels:One and One Half
Schools
- High school:Wren High
- Middle school:Wren Middle
- Elementary school:Wren Elem
Utilities
- Water:Public
- Sewer:Septic Tank
Finances and disclosures
- Price:$529,000
Features and amenities
- Appliances:Dishwasher, Disposal, Gas Oven, Gas Range, Refrigerator
- Amenities:Ceiling Fans, Granite Counters, Insulated Windows, Laminate Countertop, Smooth Ceilings, Tray Ceilings, Vaulted Ceilings, Walk-in Closets
- Pool features:Community, In Ground, Pool
Parking
- Parking description:Attached, Driveway, Garage
- Garage:Yes
- Garage spaces:2
New listings near 105 Pondstone Court
- New
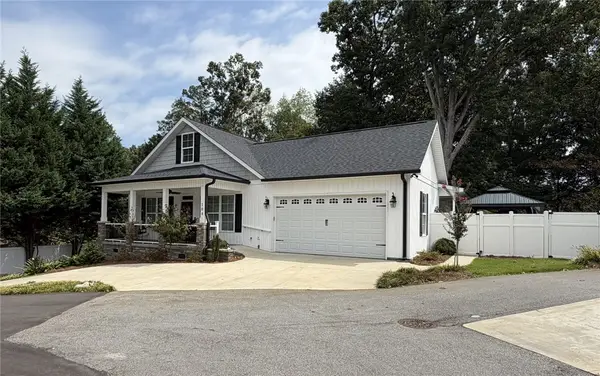 $439,700Active3 beds 3 baths2,107 sq. ft.
104 Cottage Way, Easley, SC 29642
MLS# 20306568Listed by: BRAND NAME REAL ESTATE UPSTATE - New
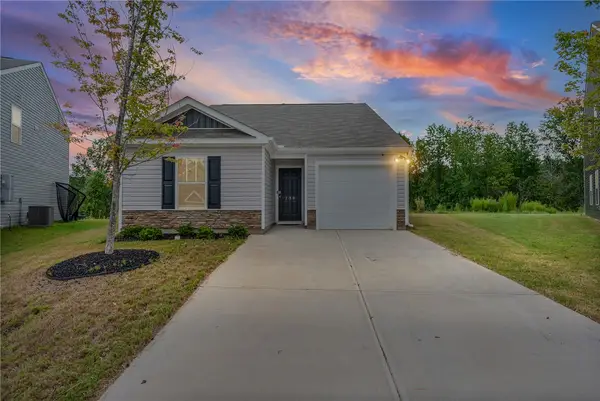 $297,000Active3 beds 2 baths1,183 sq. ft.
239 Mable Leaf Lane, Easley, SC 29640
MLS# 20306571Listed by: BLUEFIELD REALTY GROUP - New
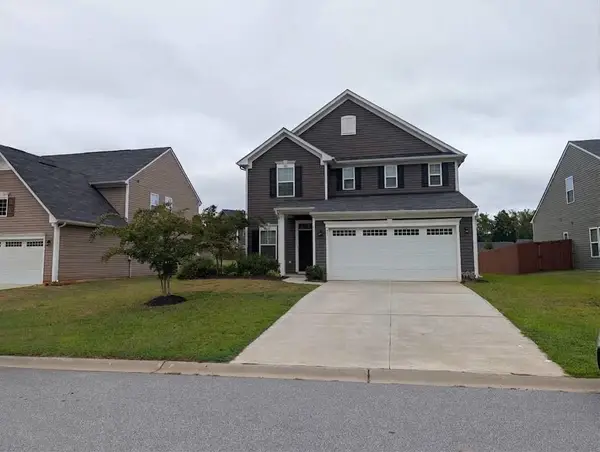 $345,000Active3 beds 3 baths1,902 sq. ft.
28 Wiltshire Circle, Easley, SC 29642
MLS# 342102Listed by: BHHS C DAN JOYNER - SPTBG - New
 $299,900Active3 beds 3 baths2,012 sq. ft.
318 Stone Briar Lane, Easley, SC 29642
MLS# 20306398Listed by: HOWARD HANNA ALLEN TATE - EASLEY POWDERSVILLE - New
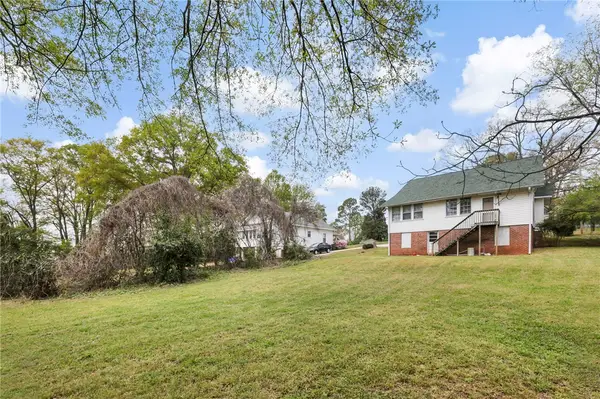 $215,000Active3 beds 1 baths1,488 sq. ft.
312 E A Avenue, Easley, SC 29640
MLS# 20306549Listed by: THE PROPERTY LOUNGE - New
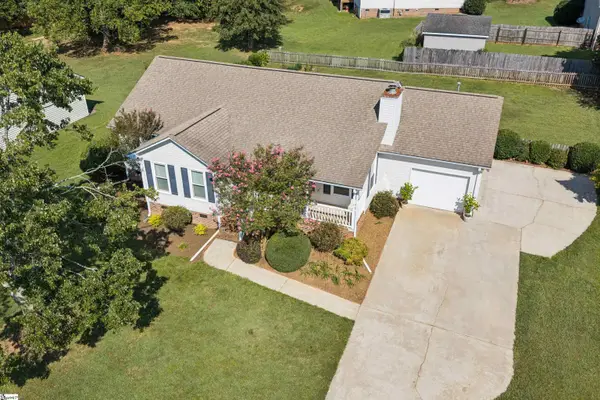 $299,999Active3 beds 2 baths
124 Zion School Road, Easley, SC 29642
MLS# 1604519Listed by: REAL BROKER GVL, LLC - New
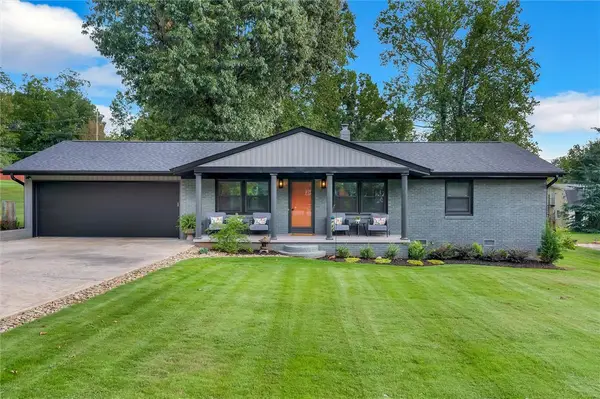 $319,700Active3 beds 2 baths
201 Carolyn Road, Easley, SC 29642
MLS# 20306502Listed by: REALTY OF AMERICA - New
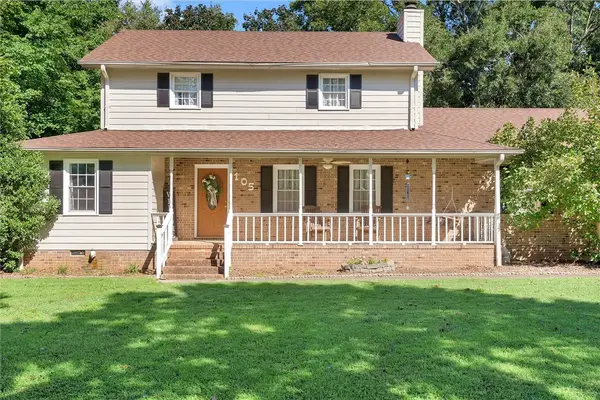 $325,000Active4 beds 3 baths1,859 sq. ft.
105 Sunset Court, Easley, SC 29642
MLS# 20306484Listed by: OPEN HOUSE REALTY, LLC - New
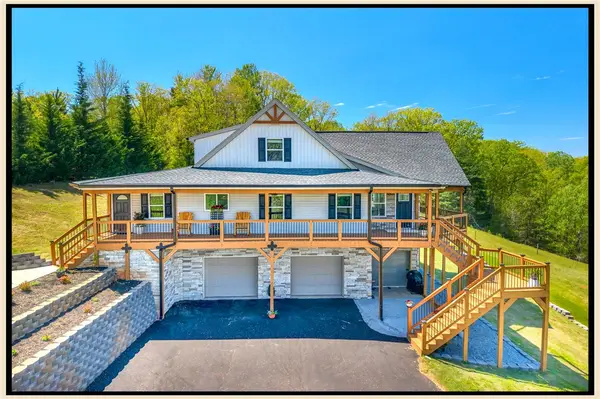 $798,500Active3 beds 4 baths3,260 sq. ft.
3803 Dacusville Highway, Easley, SC 29640
MLS# 20306491Listed by: RE/MAX EXECUTIVE/GREENVILLE - New
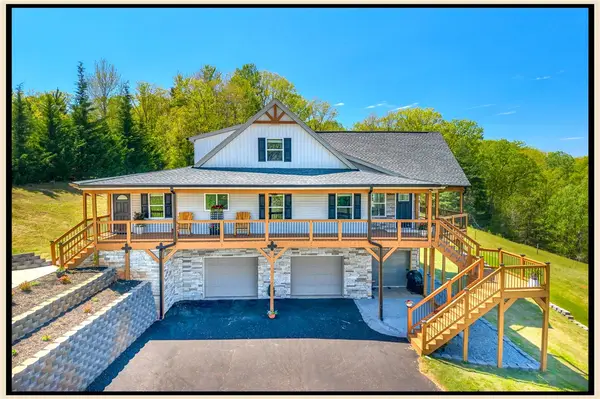 $1,075,000Active3 beds 4 baths3,260 sq. ft.
3803 Dacusville Highway, Easley, SC 29640
MLS# 20306494Listed by: RE/MAX EXECUTIVE/GREENVILLE


Protect your home and budget from life's surprises with an Assurant Home Warranty, backed by a partner that supports you through every step of homeownership. Explore Plans.
© 2026 Better Homes and Gardens Real Estate LLC. An Anywhere Real Estate company. All rights reserved. Better Homes and Gardens® Real Estate is a registered trademark owned by Meredith Operations Corporation, licensed to Better Homes and Gardens Real Estate LLC and used with permission. Better Homes and Gardens Real Estate LLC fully supports the principles of the Fair Housing Act and the Equal Opportunity Act. Listing information is deemed reliable but is not guaranteed accurate.
Each office is independently owned and operated.
Any services or products provided by third parties are not provided by, affiliated with or related to Better Homes and Gardens Real Estate LLC, or its affiliated companies.