
110 Carmen Way, Easley, SC 29642
Local realty services provided by:Better Homes and Gardens Real Estate Medley
110 Carmen Way,Easley, SC 29642
$340,000
- 2 Beds
- 2 Baths
- 1,662 sq. ft.
- Single family
- Pending
Listed by: celia murphy
Office: southern realtor associates
MLS#:20304705
Source:SC_AAR
Price summary
- Price:$340,000
- Price per sq. ft.:$204.57
About this home
RARE Opportunity available in heart of Powdersville patio home upscale community. This all brick split two bedroom two bath home located in a culdesac with lawn maintenance. This home features hardwood and ceramic floors, built-ins, extensive mouldings and a two car garage. Privacy fenced yard with sprinkler system with yard HOA maintained yard. Don't let this one get away...it is conveniently located near shopping, doctors, library and interstate to take you to Greenville, Easley and Anderson in 15-20 minutes.
Contact an agent
Home facts
- Subdivision & Development:Sandalwood
- Listing ID #:20304705
- Added:48 day(s) ago
- Updated:September 24, 2026 at 03:05 AM
Rooms and interior
- Bedrooms:2
- Total bathrooms:2
- Full bathrooms:2
- Rooms Total:6
- Flooring:Ceramic Tile, Laminate
- Bathrooms Description:Bath in Primary Bedroom, Jetted Tub, Separate Shower, Walk-In Shower
- Kitchen Description:Dishwasher, Disposal, Electric Oven, Electric Range, Plumbed for Ice Maker, Trash compactor
- Bedroom Description:Bath in Primary Bedroom, Main Level Primary
- Basement:Yes
- Living area:1,662 sq. ft.
Heating and cooling
- Cooling:Central Air, Forced Air
- Heating:Natural Gas
- Central air:Yes
Structure and exterior
- Roof:Architectural, Shingle
- Building area:1,662 sq. ft.
- Lot area:0.2 Acres
- Lot Features:Cul-de-Sac, Level, Outside City Limits, Subdivision
- Architectural Style:Patio Home
- Construction Materials:Brick
- Exterior Features:Fence, Porch, Sprinkler Irrigation
- Foundation Description:Slab
- Levels:1 Story
Schools
- High school:Powdersville High School
- Middle school:Powdersville Mi
- Elementary school:Concrete Primar
Utilities
- Water:Public
- Sewer:Public Sewer
Finances and disclosures
- Price:$340,000
- Price per sq. ft.:$204.57
- Tax amount:$841 (2025)
Features and amenities
- Appliances:Dishwasher, Disposal, Dryer, Electric Oven, Electric Range, Gas Water Heater, Plumbed For Ice Maker, Trash Compactor, Washer
- Laundry features:Dryer, Electric Dryer Hookup, Washer, Washer Hookup
- Amenities:Bookcases, Cable TV, Cathedral Ceilings, Ceiling Fans, Laminate Countertop, Skylights, Tray Ceilings, Vaulted Ceilings, Vinyl Windows, Walk-in Closets
Parking
- Parking description:Attached, Driveway, Garage, Garage Door Opener
- Garage:Yes
- Garage spaces:2
New listings near 110 Carmen Way
- New
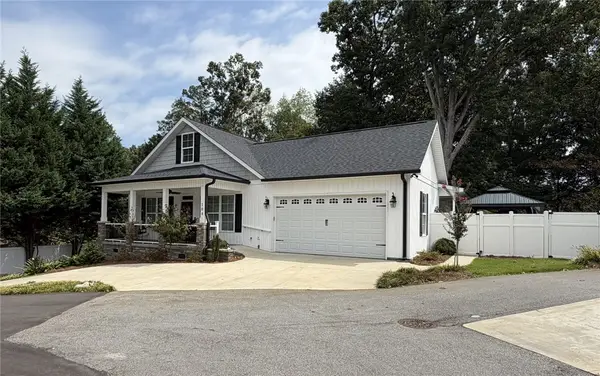 $439,700Active3 beds 3 baths2,107 sq. ft.
104 Cottage Way, Easley, SC 29642
MLS# 20306568Listed by: BRAND NAME REAL ESTATE UPSTATE - New
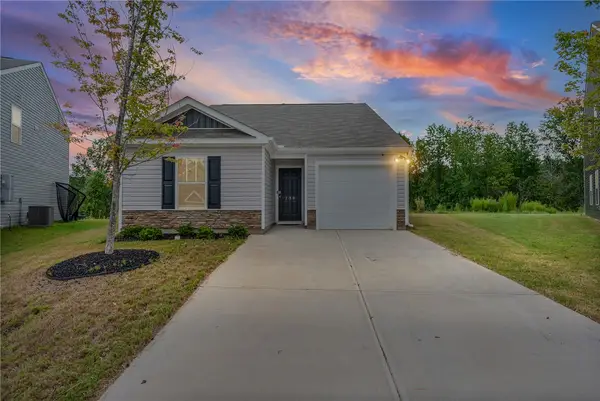 $297,000Active3 beds 2 baths1,183 sq. ft.
239 Mable Leaf Lane, Easley, SC 29640
MLS# 20306571Listed by: BLUEFIELD REALTY GROUP - New
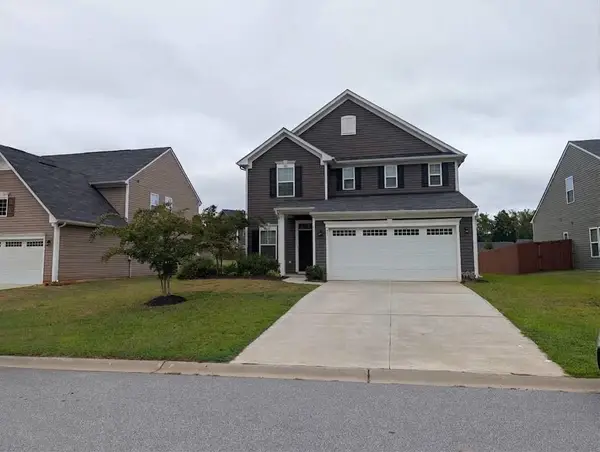 $345,000Active3 beds 3 baths1,902 sq. ft.
28 Wiltshire Circle, Easley, SC 29642
MLS# 342102Listed by: BHHS C DAN JOYNER - SPTBG - New
 $299,900Active3 beds 3 baths2,012 sq. ft.
318 Stone Briar Lane, Easley, SC 29642
MLS# 20306398Listed by: HOWARD HANNA ALLEN TATE - EASLEY POWDERSVILLE - New
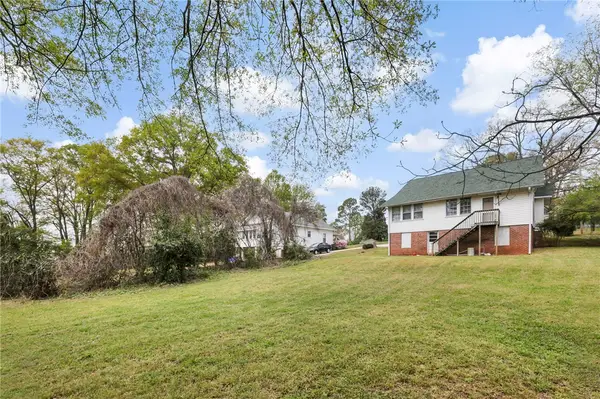 $215,000Active3 beds 1 baths1,488 sq. ft.
312 E A Avenue, Easley, SC 29640
MLS# 20306549Listed by: THE PROPERTY LOUNGE - New
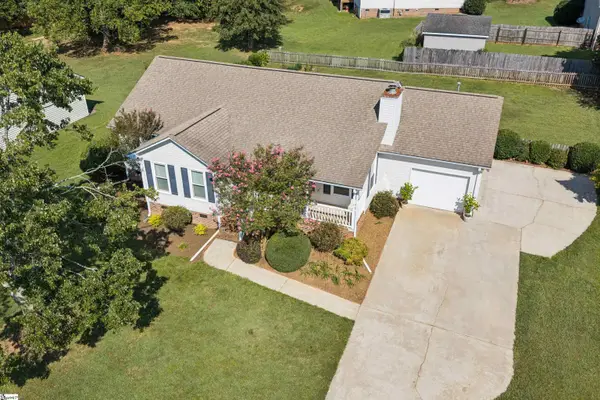 $299,999Active3 beds 2 baths
124 Zion School Road, Easley, SC 29642
MLS# 1604519Listed by: REAL BROKER GVL, LLC - New
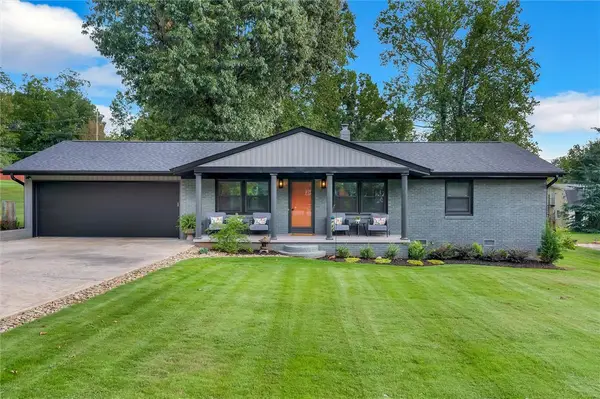 $319,700Active3 beds 2 baths
201 Carolyn Road, Easley, SC 29642
MLS# 20306502Listed by: REALTY OF AMERICA - New
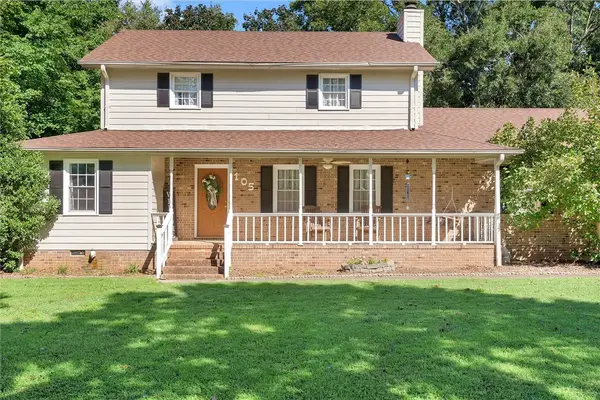 $325,000Active4 beds 3 baths1,859 sq. ft.
105 Sunset Court, Easley, SC 29642
MLS# 20306484Listed by: OPEN HOUSE REALTY, LLC - New
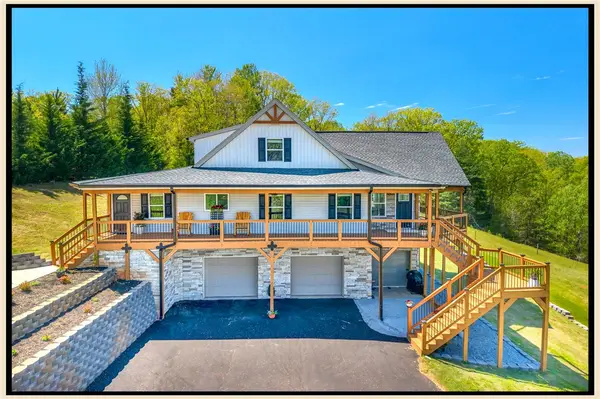 $798,500Active3 beds 4 baths3,260 sq. ft.
3803 Dacusville Highway, Easley, SC 29640
MLS# 20306491Listed by: RE/MAX EXECUTIVE/GREENVILLE - New
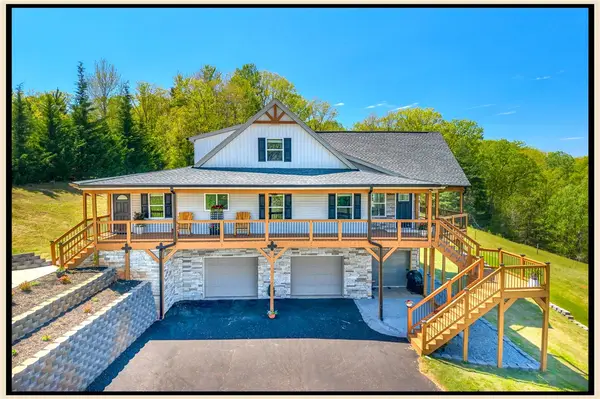 $1,075,000Active3 beds 4 baths3,260 sq. ft.
3803 Dacusville Highway, Easley, SC 29640
MLS# 20306494Listed by: RE/MAX EXECUTIVE/GREENVILLE


Protect your home and budget from life's surprises with an Assurant Home Warranty, backed by a partner that supports you through every step of homeownership. Explore Plans.
© 2026 Better Homes and Gardens Real Estate LLC. An Anywhere Real Estate company. All rights reserved. Better Homes and Gardens® Real Estate is a registered trademark owned by Meredith Operations Corporation, licensed to Better Homes and Gardens Real Estate LLC and used with permission. Better Homes and Gardens Real Estate LLC fully supports the principles of the Fair Housing Act and the Equal Opportunity Act. Listing information is deemed reliable but is not guaranteed accurate.
Each office is independently owned and operated.
Any services or products provided by third parties are not provided by, affiliated with or related to Better Homes and Gardens Real Estate LLC, or its affiliated companies.