
116 Winston Way, Easley, SC 29640
Local realty services provided by:Better Homes and Gardens Real Estate Young & Company
116 Winston Way,Easley, SC 29640
$299,000
- 4 Beds
- 3 Baths
- 2,438 sq. ft.
- Single family
- Active
Listed by: elita smith
Office: marketsold realty
MLS#:340220
Source:SC_SMLS
Price summary
- Price:$299,000
- Price per sq. ft.:$122.64
About this home
Welcome to 116 Winston Way, an updated split-level home offering a large amount of versatile living space on a spacious 0.64-acre lot with no HOA and outside city limits. This 4-bedroom, 2.5-bath home features a flexible floor plan designed for today’s lifestyle. The party finished lower level includes a private fourth bedroom with a walk-in closet, a large den with a cozy natural gas log fireplace, and a half bath, making it ideal for guests, a home office, or multi-generational living. Recent improvements provide peace of mind and lasting value, including a new HVAC system with all-new ductwork, upgraded electrical panel, newer water heater, gutters with gutter guards, updated fencing, and a brand-new back deck overlooking the large, double-fenced backyard. Inside, you’ll find fresh paint, updated flooring, ceiling fans throughout, and a bright, functional kitchen featuring ample cabinetry, solid-surface countertops, and stainless appliances. Step outside to enjoy the expansive backyard complete with a large poly board deck, fire pit patio, plenty of room for entertaining, pets, gardening, or recreation. Conveniently located just minutes from Lake Saluda, Dacusville schools, local parks, shopping, and with easy access to both Downtown Easley and Downtown Greenville, this home offers the perfect combination of privacy, space, affordability, and location....
Contact an agent
Home facts
- Year built:1973
- Subdivision & Development:None
- Listing ID #:340220
- Added:47 day(s) ago
- Updated:September 20, 2026 at 11:58 AM
Rooms and interior
- Bedrooms:4
- Total bathrooms:3
- Full bathrooms:2
- Half bathrooms:1
- Flooring:Ceramic Tile, Concrete, Hardwood
- Kitchen Description:Dishwasher, Microwave
- Basement:Yes
- Living area:2,438 sq. ft.
Heating and cooling
- Cooling:Heat Pump
- Heating:Baseboard
- Central air:Yes
Structure and exterior
- Roof:Metal
- Year built:1973
- Building area:2,438 sq. ft.
- Lot area:0.64 Acres
- Lot Features:Fenced Yard, Level, Sidewalk, Some Trees
- Architectural Style:Split Level
- Construction Materials:Brick Veneer, Vinyl Siding, Wood Siding
Schools
- High school:Other
- Middle school:Other
- Elementary school:Other
Finances and disclosures
- Price:$299,000
- Price per sq. ft.:$122.64
- Tax amount:$530 (2024)
Features and amenities
- Amenities:Cable Available, Ceilings-Some 9 Ft +
Parking
- Parking description:Attached, Garage
- Garage:Yes
- Garage spaces:2
New listings near 116 Winston Way
- New
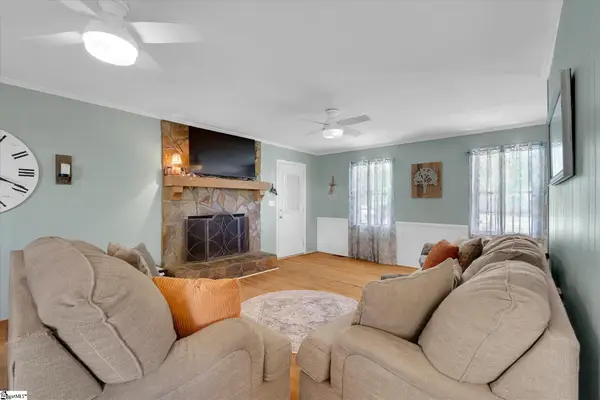 $325,000Active4 beds 3 baths
105 Sunset Court, Easley, SC 29642-8770
MLS# 1604302Listed by: OPEN HOUSE REALTY, LLC - New
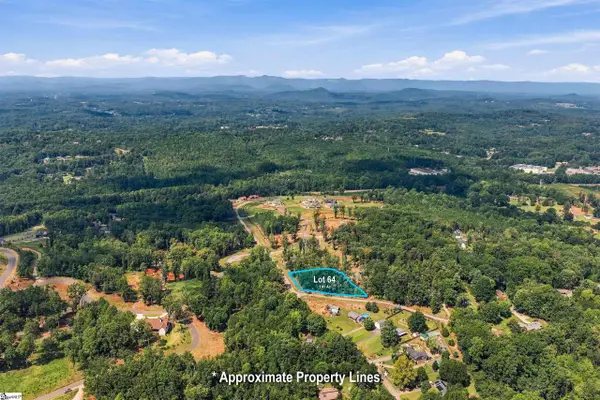 $275,000Active0 Acres
104 Waterfall Overlook Way, Easley, SC 29640
MLS# 1604265Listed by: RELAN CAPITAL, LLC - New
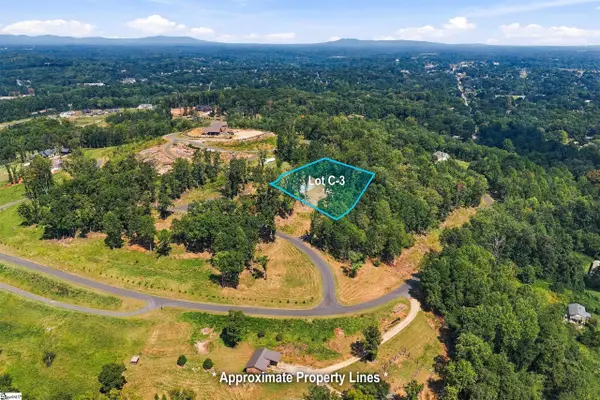 $235,000Active0 Acres
103 Blue Stone Drive, Easley, SC 29640
MLS# 1604266Listed by: RELAN CAPITAL, LLC - New
 $299,900Active9.75 Acres
0 Lenhardt Road, Easley, SC 29640
MLS# 20306373Listed by: COMMUNITY FIRST REALTY - New
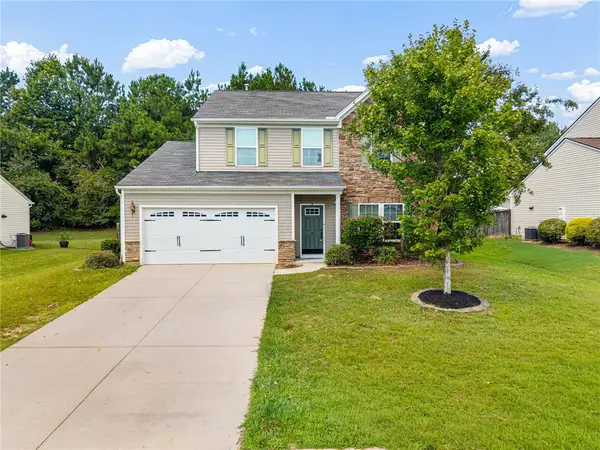 $320,000Active3 beds 3 baths2,142 sq. ft.
132 Hamilton Court, Easley, SC 29642
MLS# 20306350Listed by: REAL BROKER, LLC - Open Sun, 2 to 4pmNew
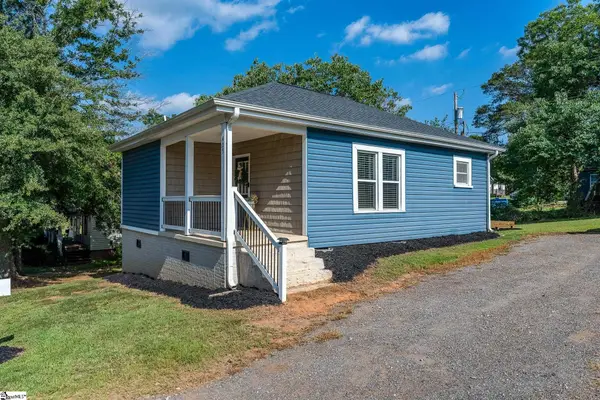 $185,000Active2 beds 2 baths
405 Hill Street, Easley, SC 29640
MLS# 1604189Listed by: REAL BROKER GVL, LLC - New
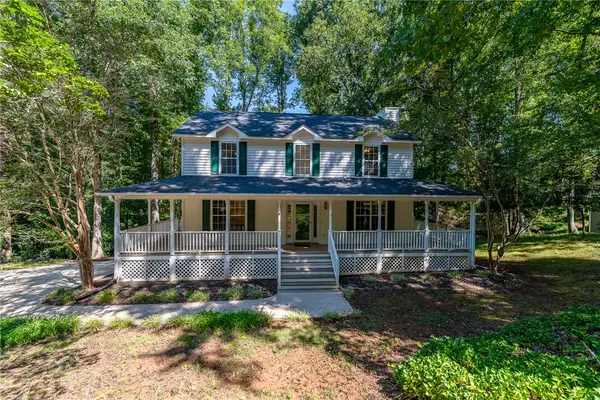 $335,000Active3 beds 3 baths1,872 sq. ft.
104 Woody Lane, Easley, SC 29640
MLS# 20306187Listed by: JUSTIN WINTER & ASSOC - New
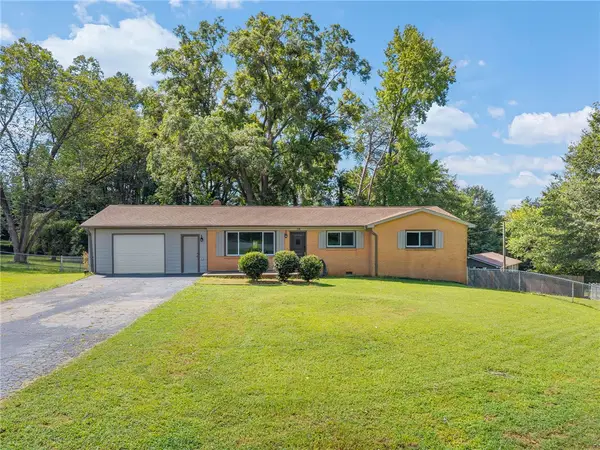 $299,900Active3 beds 2 baths1,286 sq. ft.
116 E Hill Drive, Easley, SC 29640
MLS# 20306256Listed by: REAL BROKER, LLC - New
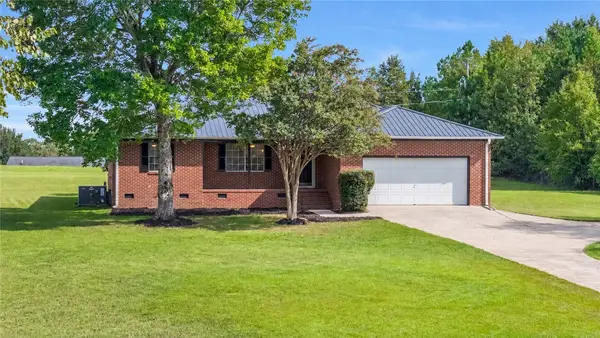 $329,000Active2 beds 2 baths1,522 sq. ft.
3533 Pelzer Highway, Easley, SC 29642
MLS# 20306253Listed by: NORTHGROUP REAL ESTATE - New
 $649,900Active4 beds 4 baths3,485 sq. ft.
4418 Highway 86, Easley, SC 29642
MLS# 20306252Listed by: SOUTHERN REALTOR ASSOCIATES


Protect your home and budget from life's surprises with an Assurant Home Warranty, backed by a partner that supports you through every step of homeownership. Explore Plans.
© 2026 Better Homes and Gardens Real Estate LLC. An Anywhere Real Estate company. All rights reserved. Better Homes and Gardens® Real Estate is a registered trademark owned by Meredith Operations Corporation, licensed to Better Homes and Gardens Real Estate LLC and used with permission. Better Homes and Gardens Real Estate LLC fully supports the principles of the Fair Housing Act and the Equal Opportunity Act. Listing information is deemed reliable but is not guaranteed accurate.
Each office is independently owned and operated.
Any services or products provided by third parties are not provided by, affiliated with or related to Better Homes and Gardens Real Estate LLC, or its affiliated companies.