
204 Willow Wind Court, Easley, SC 29642
Local realty services provided by:Better Homes and Gardens Real Estate Medley
204 Willow Wind Court,Easley, SC 29642
$1,150,000
- 4 Beds
- 4 Baths
- 4,234 sq. ft.
- Single family
- Active
Listed by: berenice ramage
Office: western upstate keller william
MLS#:20303518
Source:SC_AAR
Price summary
- Price:$1,150,000
- Price per sq. ft.:$271.61
- Monthly HOA dues:$100
About this home
Welcome to this exceptional custom-built home in the highly sought-after Willow Ridge community, where timeless craftsmanship, modern conveniences, and generous living space come together on one of the largest lots in the neighborhood. Situated on 1.44 private acres at the end of a quiet cul-de-sac and located in the award-winning Powdersville school district, this stunning 4-bedroom, 3.5-bath residence offers over 4,200 square feet of beautifully designed living space, plus an expansive 1438 unfinished walkout basement ready for your personal touch and added sqft (once basement is completed home would be 5,762 sqft approx).
From the moment you arrive, you'll appreciate the striking combination of stone, brick, and landscaping that create impressive curb appeal. Step inside to discover soaring ceilings, elegant architectural details, fresh interior paint in several rooms, and hardwood flooring throughout the house. The inviting living area is centered around a beautiful wood burning fireplace, while the home also features a second gas fireplace in the den, offering warmth and character throughout.
Designed with both everyday living and entertaining in mind, the spacious gourmet kitchen boasts abundant granite countertop space, a large refrigerator and freezer, gas range and oversized butler's pantry. Just off the kitchen, you'll find a stylish coffee bar complete with an integrated wine cooler, creating the perfect beverage station for hosting family and friends.
The main-level primary suite provides a private retreat with a spa-inspired bath featuring double vanities, a garden tub, separate walk-in shower, and an oversized walk-in closet. Upstairs, you'll find three spacious bedrooms, two of which are connected by a convenient Jack-and-Jill bathroom, along with generous walk-in closets and additional living space.
The oversized laundry room offers exceptional storage, abundant counter space, and everyday functionality. A three-car attached garage includes an electric vehicle charging outlet, adding modern convenience to this thoughtfully designed home.
Step outside onto the expansive deck overlooking the peaceful backyard, where the 1.44 acre lot provides plenty of room for a future pool, outdoor living area, or additional recreation space. The quiet cul-de-sac location offers added privacy while still being convenient to schools, shopping, and dining.
The full walkout basement has already been professionally waterproofed and is plumbed for an additional bathroom, providing incredible potential to finish and significantly expand the home's living space with a media room, home gym, guest suite, or recreation area. Additional storage is available in the basement.
This property comes with a rate buy-down, reducing the buyer’s interest rate for the first two years of their loan. Buyer is not obligated to use preferred lender – however must use preferred lender to receive the buy down. Lender can issue loan approvals in as little as 5 days and close in 15. Restrictions apply....
Contact an agent
Home facts
- Year built:2017
- Subdivision & Development:Willow Ridge
- Listing ID #:20303518
- Added:41 day(s) ago
- Updated:August 17, 2026 at 04:03 AM
Rooms and interior
- Bedrooms:4
- Total bathrooms:4
- Full bathrooms:3
- Half bathrooms:1
- Rooms Total:15
- Flooring:Carpet, Ceramic Tile, Hardwood
- Bathrooms Description:Bath in Primary Bedroom, Bathtub, Garden Tub/Roman Tub, Jack and Jill Bath
- Kitchen Description:Dishwasher, Disposal, Freezer, Gas Oven, Gas Range, Microwave, Plumbed for Ice Maker, Refrigerator
- Bedroom Description:Bath in Primary Bedroom, Main Level Primary
- Basement:Yes
- Basement Description:Crawl Space, Daylight, Full, Interior Entry, Partially Finished, Sump Pump, Unfinished, Walk-Out Access
- Living area:4,234 sq. ft.
Heating and cooling
- Cooling:Central Air, Electric
- Heating:Central, Electric, Gas, Multiple Heating Units, Natural Gas
- Central air:Yes
Structure and exterior
- Roof:Architectural, Shingle
- Year built:2017
- Building area:4,234 sq. ft.
- Lot area:1.44 Acres
- Lot Features:Cul-de-Sac, Level, Outside City Limits, Subdivision, Trees
- Architectural Style:Craftsman
- Construction Materials:Brick, Cement Siding, Stone
- Exterior Features:Deck, Front Porch, Porch
- Foundation Description:Basement, Crawl Space
- Levels:2 Story
Schools
- High school:Powdersville High School
- Middle school:Powdersville Mi
- Elementary school:Concrete Primar
Utilities
- Water:Public
- Sewer:Septic Tank
Finances and disclosures
- Price:$1,150,000
- Price per sq. ft.:$271.61
Features and amenities
- Appliances:Dishwasher, Disposal, Freezer, Gas Oven, Gas Range, Gas Water Heater, Microwave, Plumbed For Ice Maker, Refrigerator, Tankless Water Heater, Wine Cooler
- Laundry features:Electric Dryer Hookup, Washer Hookup
- Amenities:Bay Windows, Blinds, Bookcases, Cathedral Ceilings, Ceiling Fans, Entrance Foyer, French Doors/Atrium Doors, Granite Counters, High Ceilings, Permanent Attic Stairs, Smoke Detectors, Smooth Ceilings, Tray Ceilings, Wet Bar
Parking
- Parking description:Attached, Driveway, Garage, Garage Door Opener
- Garage:Yes
- Garage spaces:3
New listings near 204 Willow Wind Court
- Open Sat, 10am to 6pmNew
 $320,765Active3 beds 3 baths
154 Cedar Shoals Court, Easley, SC 29640
MLS# 1601062Listed by: DFH REALTY GEORGIA, LLC - Open Sat, 10am to 6pmNew
 $295,150Active4 beds 2 baths
140 Cedar Shoals Court, Easley, SC 29640
MLS# 1601060Listed by: DFH REALTY GEORGIA, LLC - New
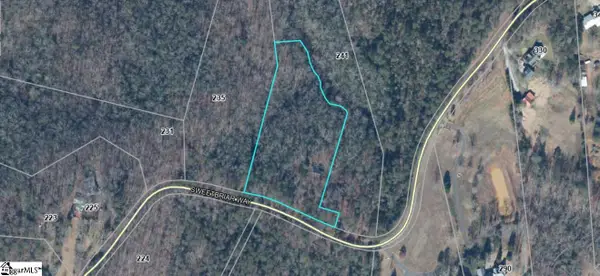 $149,900Active0 Acres
239 Sweetbriar Way, Easley, SC 29640-9575
MLS# 1601044Listed by: MONTGOMERY REALTY GROUP, LLC - New
 $206,000Active3 beds 3 baths
114 Northridge Court, Easley, SC 29642
MLS# 1601032Listed by: REALTY ONE GROUP FREEDOM - New
 $429,900Active3 beds 2 baths1,904 sq. ft.
276 Childress Road, Easley, SC 29640
MLS# 20305106Listed by: CLARDY REAL ESTATE - New
 $515,000Active3 beds 3 baths
424 Saint Paul Road, Easley, SC 29642
MLS# 1601023Listed by: BHHS C DAN JOYNER - MIDTOWN - New
 $359,900Active3 beds 2 baths
220 Emory Drive, Easley, SC 29640
MLS# 1600994Listed by: EXP REALTY LLC - New
 $575,000Active5 beds 3 baths
336 Avendell Drive, Easley, SC 29642
MLS# 1600983Listed by: THRIVE REAL ESTATE BROKERS, LLC - New
 $299,900Active3 beds 2 baths
101 Summercrest Court, Easley, SC 29642
MLS# 1600860Listed by: HOWARD HANNA ALLEN TATE - EASLEY POWDERSVILLE - New
 $374,900Active3 beds 3 baths
117 Whitman Way, Easley, SC 29642-2242
MLS# 1600680Listed by: BRACKEN REAL ESTATE


Protect your home and budget from life's surprises with an Assurant Home Warranty, backed by a partner that supports you through every step of homeownership. Explore Plans.
© 2026 Better Homes and Gardens Real Estate LLC. An Anywhere Real Estate company. All rights reserved. Better Homes and Gardens® Real Estate is a registered trademark owned by Meredith Operations Corporation, licensed to Better Homes and Gardens Real Estate LLC and used with permission. Better Homes and Gardens Real Estate LLC fully supports the principles of the Fair Housing Act and the Equal Opportunity Act. Listing information is deemed reliable but is not guaranteed accurate.
Each office is independently owned and operated.
Any services or products provided by third parties are not provided by, affiliated with or related to Better Homes and Gardens Real Estate LLC, or its affiliated companies.