
336 Avedell Drive, Easley, SC 29642
Local realty services provided by:Better Homes and Gardens Real Estate Medley
336 Avedell Drive,Easley, SC 29642
$575,000
- 5 Beds
- 3 Baths
- 4,053 sq. ft.
- Single family
- Active
Listed by: alesha oppatt
Office: thrive real estate brokers, llc.
MLS#:20305089
Source:SC_AAR
Price summary
- Price:$575,000
- Price per sq. ft.:$141.87
- Monthly HOA dues:$43.75
About this home
Buyers can receive a seller-paid 2/1 temporary rate buydown with an accepted contract and financing through Amanda McCall at PrimeLending for all contracts written through October 31st. The interest rate is reduced by 2 percentage points during the first year and 1 percentage point during the second year, before returning to the full note rate in year three. Available for qualifying loan types only (Conventional, FHA, USDA, VA).
Looking for a 5-bedroom home in Easley with nearly 4,000 square feet, a main-level guest bedroom, large loft, and more than half an acre? Welcome to 336 Avendell Drive. With 5 bedrooms, 3 full bathrooms, flexible living spaces on both levels, and a large lot backing to woods, this home gives you plenty of room inside and out.
The backyard is a standout feature with a custom 360-square-foot patio, built-in fire pit, wooded backdrop, and plenty of space for outdoor furniture, grilling, and entertaining. The side-entry garage and large driveway provide additional parking while keeping the garage doors away from the front of the home.
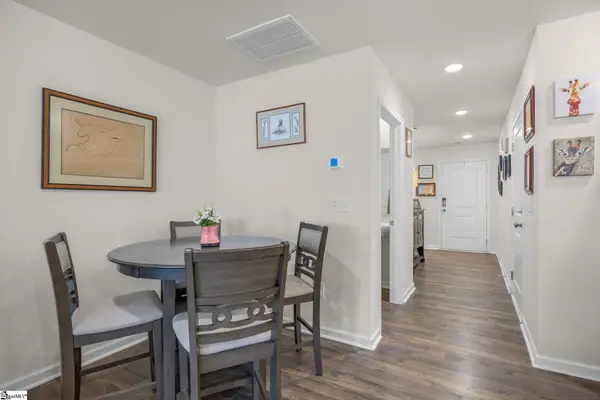
Inside, a front flex room gives you options for a home office, sitting room, or additional living space. The large kitchen features plenty of countertop space and cabinetry, a walk-in pantry, and a convenient pass-through to the formal dining room that can also function as a butler’s pantry or serving area. The breakfast nook opens to the spacious great room, creating an easy flow for everyday living. Just inside from the garage is a dedicated drop zone and family command center with space for shoes, backpacks, coats, calendars, and everyday essentials. A guest bedroom and full bathroom are also located on the main level.
Upstairs, the large loft creates an entire second living area with plenty of flexibility for a bonus room, media room, playroom, home office, or second family room. All three secondary bedrooms are generously sized and include walk-in closets.
The oversized primary suite offers its own sitting area and plenty of room to spread out. The en-suite bathroom includes a garden tub, separate shower, and a unique closet and dressing setup. Two separate closets are divided by a mirrored dressing area, and each closet has its own laundry pass-through directly into the laundry room.
With nearly 4,000 square feet, 5 bedrooms, 3 full bathrooms, a main-level guest bedroom, oversized primary suite, large loft, multiple walk-in closets, custom patio with built-in fire pit, wooded backyard, side-entry garage, and neighborhood pool and clubhouse, 336 Avendell Drive offers the space and flexibility that can be hard to find in Easley....
Contact an agent
Home facts
- Year built:2018
- Subdivision & Development:Avendell
- Listing ID #:20305089
- Added:54 day(s) ago
- Updated:October 07, 2026 at 10:16 PM
Rooms and interior
- Bedrooms:5
- Total bathrooms:3
- Full bathrooms:3
- Rooms Total:13
- Flooring:Carpet, Ceramic Tile, Luxury Vinyl Plank
- Dining Description:Breakfast Area
- Bathrooms Description:Bath in Primary Bedroom, Bathtub, Garden Tub/Roman Tub, Walk-In Shower
- Kitchen Description:Dishwasher, Disposal, Electric Oven, Electric Range, Microwave
- Bedroom Description:Bath in Primary Bedroom, Upper Level Primary
- Basement:Yes
- Living area:4,053 sq. ft.
Heating and cooling
- Cooling:Central Air, Electric
- Heating:Central, Gas, Multiple Heating Units
- Central air:Yes
Structure and exterior
- Roof:Architectural, Shingle
- Year built:2018
- Building area:4,053 sq. ft.
- Lot area:0.66 Acres
- Lot Features:Outside City Limits, Sloped, Subdivision, Trees
- Architectural Style:Traditional
- Construction Materials:Brick, Vinyl Siding
- Exterior Features:Patio
- Foundation Description:Slab
- Levels:2 Story
Schools
- High school:Wren High
- Middle school:Wren Middle
- Elementary school:Huntmeadows Elm
Utilities
- Sewer:Septic Tank
Finances and disclosures
- Price:$575,000
- Price per sq. ft.:$141.87
- Tax amount:$2,393 (2025)
Features and amenities
- Appliances:Dishwasher, Disposal, Electric Oven, Electric Range, Microwave, Tankless Water Heater
- Laundry features:Electric Dryer Hookup, Washer Hookup
- Amenities:Ceiling Fans, Dressing Area, Entrance Foyer, Granite Counters, High Ceilings, Loft, Pull-Down Attic Stairs, Smoke Detectors, Smooth Ceilings, Tray Ceilings, Vaulted Ceilings, Vinyl Windows, Walk-in Closets
Parking
- Parking description:Attached, Driveway, Garage
- Garage:Yes
- Garage spaces:2
New listings near 336 Avedell Drive
- New
 $449,000Active4 beds 3 baths2,013 sq. ft.
1206 Three Bridges Road, Easley, SC 29642
MLS# 4430435Listed by: KELLER WILLIAMS BALLANTYNE AREA - New
 $284,900Active3 beds 2 baths1,275 sq. ft.
502 Rampey Street, Easley, SC 29640
MLS# 20307090Listed by: OPEN HOUSE REALTY, LLC - New
 $209,900Active3 beds 3 baths
345 Stonyway Lane, Easley, SC 29640
MLS# 1606025Listed by: VERANDA HOMES, LLC - New
 $209,900Active3 beds 3 baths
347 Stonyway Lane, Easley, SC 29640
MLS# 1606028Listed by: VERANDA HOMES, LLC - New
 $19,900Active0 Acres
404 Thornbury Ridge, Easley, SC 29640
MLS# 1606029Listed by: KELLER WILLIAMS GREENVILLE CENTRAL - New
 $217,790Active3 beds 3 baths
349 Stonyway Lane, Easley, SC 29640
MLS# 1606030Listed by: VERANDA HOMES, LLC - New
 $242,900Active3 beds 3 baths
402 Belgrove Way #Model Lot 26, Easley, SC 29640
MLS# 1605999Listed by: SM SOUTH CAROLINA BROKERAGE, L - New
 $311,900Active3 beds 2 baths1,559 sq. ft.
110 N 6th Street, Easley, SC 29640
MLS# 20306980Listed by: NORTHGROUP REAL ESTATE - New
 $242,900Active3 beds 3 baths1,532 sq. ft.
402 Belgrove Way, Easley, SC 29640
MLS# 20307072Listed by: SM SOUTH CAROLINA BROKERAGE, L - New
 $229,365Active3 beds 3 baths
219 Stonyway Lane, Easley, SC 29640
MLS# 1605942Listed by: THOMAS REALTY


Protect your home and budget from life's surprises with an Assurant Home Warranty, backed by a partner that supports you through every step of homeownership. Explore Plans.
© 2026 Better Homes and Gardens Real Estate LLC. An Anywhere Real Estate company. All rights reserved. Better Homes and Gardens® Real Estate is a registered trademark owned by Meredith Operations Corporation, licensed to Better Homes and Gardens Real Estate LLC and used with permission. Better Homes and Gardens Real Estate LLC fully supports the principles of the Fair Housing Act and the Equal Opportunity Act. Listing information is deemed reliable but is not guaranteed accurate.
Each office is independently owned and operated.
Any services or products provided by third parties are not provided by, affiliated with or related to Better Homes and Gardens Real Estate LLC, or its affiliated companies.