
792 Tookie Doo Lane, Elgin, SC 29045
Local realty services provided by:Better Homes and Gardens Real Estate Paracle
Listed by: dani thomas
Office: re/max home team realty llc.
MLS#:4441509
Source:CH
792 Tookie Doo Lane,Elgin, SC 29045
$570,000
- 4 Beds
- 3 Baths
- 2,753 sq. ft.
- Single family
- Active
Price summary
- Price:$570,000
- Price per sq. ft.:$207.05
About this home
WELCOME HOME TO 792 TOOKIE DOO LANE! 1.27 Acres | Saltwater Pool | 4 Bedrooms | 3 Bathrooms | Incredible Flexible Living Spaces Looking for
space, privacy, low Kershaw County taxes, and a home designed for both everyday living and entertaining? This one checks all your boxes!? INSIDE
THE HOME 4 spacious bedrooms and 3 full bathrooms Beautiful solid wood flooring Open-concept floor plan with effortless flow Designer countertops
and stylish finishes Primary suite conveniently located on the main level Additional main-level bedroom and full bathroom—perfect for guests, a home
office, or multigenerational living UPSTAIRS 2 additional bedrooms and a full bathroom Versatile loft area Large FROG (Finished Room Over Garage)
Plenty of flexible space for a media room, playroom, home gym, or additional living area OUTDOOR LIVING 1.27 acres of beautiful property Recently
added saltwater swimming pool Spacious backyard with room to entertain, play, and relax. Lot extends well beyond fence line. Added privacy and room
to spread out. Your own backyard retreat for enjoying South Carolina summers! WHY YOU’LL LOVE IT Desirable split-level bedroom arrangement with
two bedrooms on the main floor Multiple living spaces to fit your lifestyle Beautiful finishes throughout The perfect combination of indoor comfort and
outdoor entertaining Hard-to-find combination of acreage, a saltwater pool, and flexible living spaces! Space to spread out. Room to entertain. A
backyard you’ll never want to leave. Welcome home!...
Contact an agent
Home facts
- Year built:2021
- Subdivision & Development:none
- Listing ID #:4441509
- Updated:November 07, 2026 at 01:04 PM
Rooms and interior
- Bedrooms:4
- Total bathrooms:3
- Full bathrooms:3
- Kitchen Description:Dishwasher, Electric Cooktop, Microwave, Oven
- Living area:2,753 sq. ft.
Heating and cooling
- Cooling:Central Air
- Central air:Yes
Structure and exterior
- Year built:2021
- Building area:2,753 sq. ft.
- Lot area:1.27 Acres
- Exterior Features:In-Ground Irrigation
- Foundation Description:Crawl Space
Schools
- High school:Unspecified
- Elementary school:Unspecified
Utilities
- Water:Well
- Sewer:Septic (At Site)
Finances and disclosures
- Price:$570,000
- Price per sq. ft.:$207.05
Features and amenities
- Laundry features:Utility Room
- Amenities:Breakfast Bar, Walk-In Closet(s)
Parking
- Parking description:Attached Garage, Driveway, Garage Door Opener
- Garage:Yes
- Garage spaces:2
 Listings courtesy of Canopy MLS as distributed by MLS GRID. Copyright 2021 Canopy MLS. All rights reserved. Canopy MLS, provides content displayed here (“provided content”) on an “as is” basis and makes no representations or warranties regarding the provided content, including, but not limited to those of non-infringement, timeliness, accuracy, or completeness. Individuals and companies using information presented are responsible for verification and validation of information they utilize and present to their customers and clients. Canopy MLS will not be liable for any damage or loss resulting from use of the provided content or the products available through Portals, IDX, VOW, and/or Syndication. Recipients of this information shall not resell, redistribute, reproduce, modify, or otherwise copy any portion thereof without the expressed written consent of Canopy MLS.
New listings near 792 Tookie Doo Lane
- New
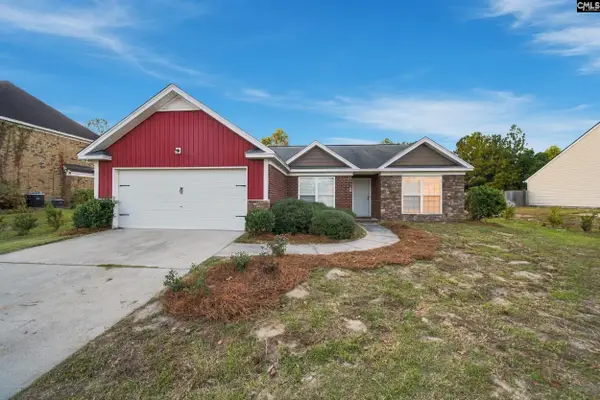 $250,000Active3 beds 2 baths1,865 sq. ft.
49 Saughtree Lane, Elgin, SC 29045
MLS# 646473Listed by: YIP PREMIER REAL ESTATE LLC - New
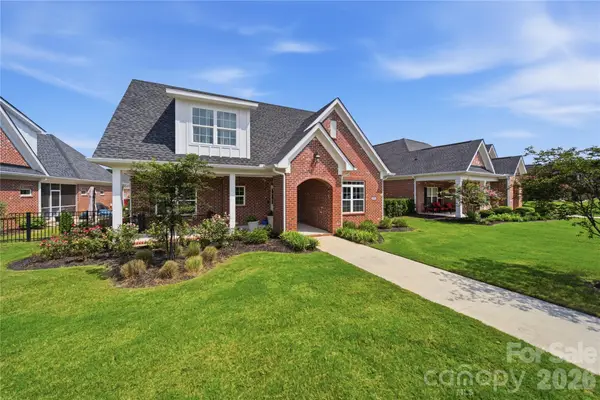 $565,000Active4 beds 3 baths2,937 sq. ft.
531 Buckview Lane, Elgin, SC 29045
MLS# 4439320Listed by: RE/MAX HOME TEAM REALTY LLC - New
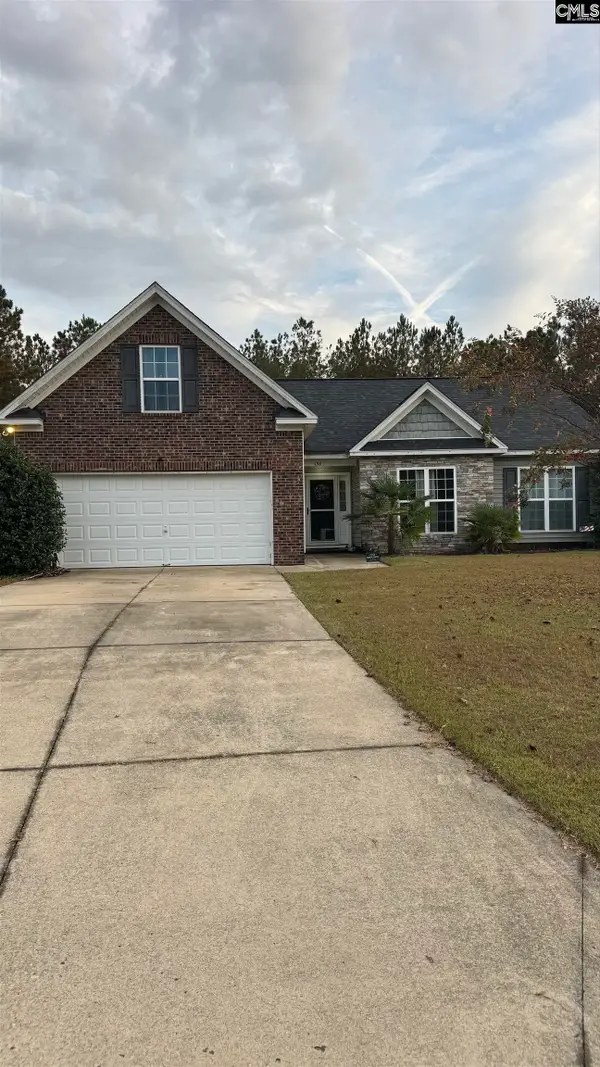 $280,000Active3 beds 2 baths1,663 sq. ft.
136 Sorrel Tree Lane, Elgin, SC 29045
MLS# 646401Listed by: SOUTHERN DREAMS REALTY - New
 $344,000Active5 beds 3 baths2,780 sq. ft.
316 Sundew Road, Elgin, SC 29045
MLS# 646403Listed by: NORTHGROUP REAL ESTATE LLC - New
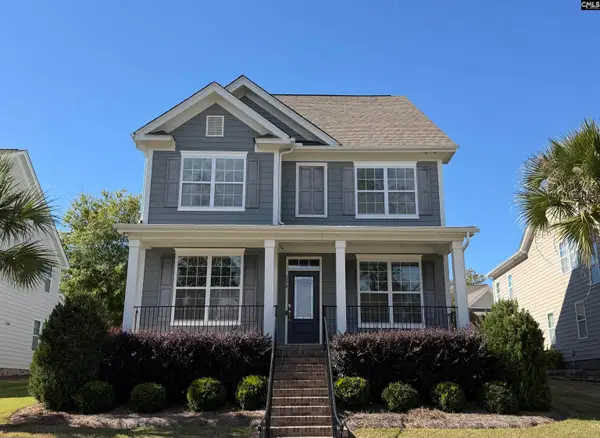 $474,900Active5 beds 4 baths3,264 sq. ft.
234 Thacher Loop, Elgin, SC 29045
MLS# 646250Listed by: EXIT REALTY UNLIMITED LLC - New
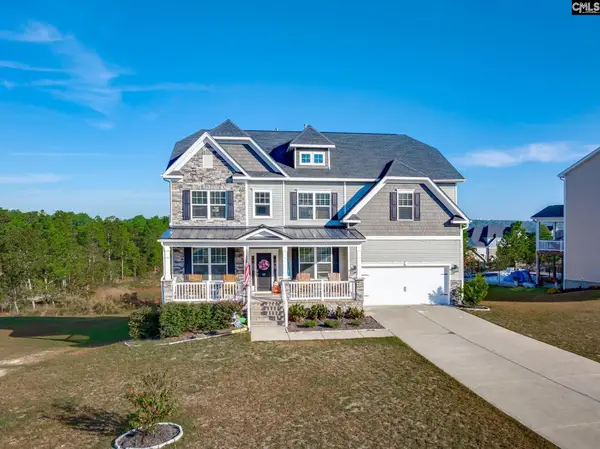 $675,000Active6 beds 4 baths5,343 sq. ft.
60 Coltswood Lane, Elgin, SC 29045
MLS# 646224Listed by: STOKES REALTY - New
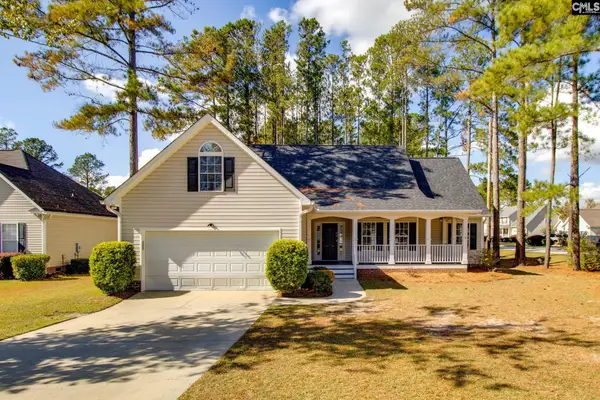 $315,000Active4 beds 2 baths2,847 sq. ft.
2 Strawberry Field Lane, Elgin, SC 29045
MLS# 646212Listed by: NORTHGROUP REAL ESTATE LLC - New
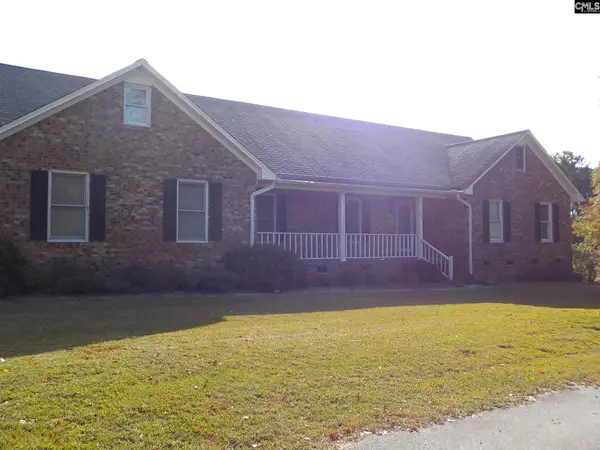 $499,000Active3 beds 3 baths2,300 sq. ft.
224 Sessions Road, Elgin, SC 29045
MLS# 646173Listed by: THE KNIGHT COMPANY, LLC - New
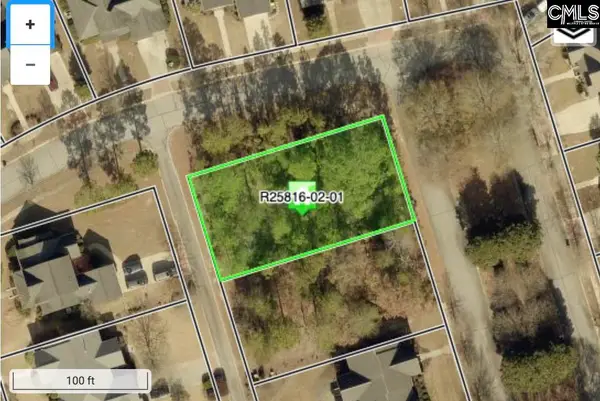 $125,000Active0.28 Acres
2 Greenside Lane, Elgin, SC 29045
MLS# 646138Listed by: KELLER WILLIAMS THE DOWNING GROUP


Protect your home and budget from life's surprises with an Assurant Home Warranty, backed by a partner that supports you through every step of homeownership. Explore Plans.
© 2026 Better Homes and Gardens Real Estate LLC. An Anywhere Real Estate company. All rights reserved. Better Homes and Gardens® Real Estate is a registered trademark owned by Meredith Operations Corporation, licensed to Better Homes and Gardens Real Estate LLC and used with permission. Better Homes and Gardens Real Estate LLC fully supports the principles of the Fair Housing Act and the Equal Opportunity Act. Listing information is deemed reliable but is not guaranteed accurate.
Each office is independently owned and operated.
Any services or products provided by third parties are not provided by, affiliated with or related to Better Homes and Gardens Real Estate LLC, or its affiliated companies.