
112 Gates Cove Drive, Fair Play, SC 29643
Local realty services provided by:Better Homes and Gardens Real Estate Medley
112 Gates Cove Drive,Fair Play, SC 29643
$1,424,000
- 5 Beds
- 4 Baths
- 4,660 sq. ft.
- Single family
- Active
Listed by: jake agresti
Office: bluefield realty group
MLS#:20301323
Source:SC_AAR
Price summary
- Price:$1,424,000
- Price per sq. ft.:$305.58
- Monthly HOA dues:$33.33
About this home
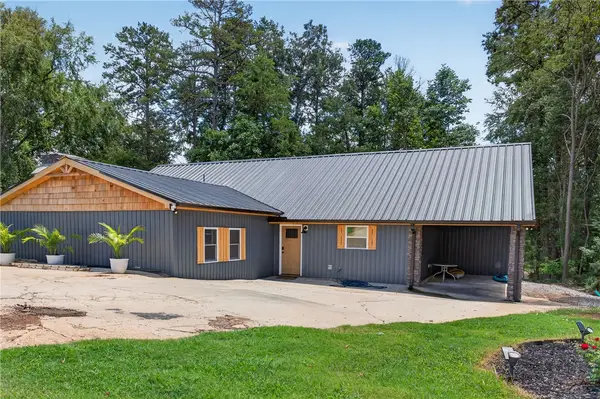
Experience luxury lake living on Lake Hartwell! This beautifully updated 5 bedroom, 3.5 bath waterfront home in Fair Play, SC offers over 4,600 sqft of thoughtfully designed living space paired with breathtaking water views from nearly every rear-facing room.
Designed for entertaining and multi-generational living, the home features a second kitchen on the lower level along with two expansive rear decks perfect for relaxing and taking in the lake views. Outside, enjoy an exceptional waterfront setup with an impressive double-decker dock, private boat ramp, and true deep water slip. Spend your afternoons on the lake while guests unwind on the upper sun deck. Boat negotiable.
Freshly painted and move-in ready, the home also includes a spacious 2-car garage on the main level plus an additional utility garage below ideal for lake toys or a golf cart (negotiable).
Whether you’re searching for a luxury primary residence, weekend retreat, or investment opportunity, this property offers the flexibility of short term rentals and the ultimate Lake Hartwell lifestyle.
Schedule your private showing today!...
Contact an agent
Home facts
- Year built:2002
- Subdivision & Development:The Gates
- Listing ID #:20301323
- Added:87 day(s) ago
- Updated:August 14, 2026 at 02:57 PM
Rooms and interior
- Bedrooms:5
- Total bathrooms:4
- Full bathrooms:3
- Half bathrooms:1
- Rooms Total:11
- Flooring:Carpet, Ceramic Tile, Hardwood
- Dining Description:Breakfast Area
- Bathrooms Description:Bath in Primary Bedroom, Bathtub, Separate Shower, Walk-In Shower
- Kitchen Description:Dishwasher, Gas Range, Refrigerator, Second Kitchen
- Bedroom Description:Bath in Primary Bedroom, Main Level Primary
- Basement:Yes
- Basement Description:Daylight, Finished, Heated, Interior Entry, Walk-Out Access
- Living area:4,660 sq. ft.
Heating and cooling
- Cooling:Heat Pump
- Heating:Heat Pump
Structure and exterior
- Roof:Architectural, Shingle
- Year built:2002
- Building area:4,660 sq. ft.
- Lot area:0.83 Acres
- Lot Features:Outside City Limits, Steep Slope, Subdivision, Trees, Views
- Architectural Style:Traditional
- Construction Materials:Cement Siding
- Exterior Features:Deck, Porch, Sprinkler Irrigation
- Foundation Description:Basement
- Levels:One and One Half
Schools
- High school:West Oak High
- Middle school:Oakway Middle
- Elementary school:Fair-Oak Elem
Utilities
- Water:Public
- Sewer:Septic Tank
Finances and disclosures
- Price:$1,424,000
- Price per sq. ft.:$305.58
- Tax amount:$3,977 (2025)
Features and amenities
- Appliances:Dishwasher, Electric Water Heater, Gas Range, Refrigerator
- Amenities:Blinds, Cathedral Ceilings, Ceiling Fans, French Doors/Atrium Doors, Gated Community, Granite Counters, High Ceilings, In-Law Floorplan, Pull-Down Attic Stairs, Smoke Detectors, Smooth Ceilings, Tray Ceilings, Vaulted Ceilings, Vinyl Windows, Walk-in Closets
Parking
- Parking description:Attached, Driveway, Garage, Garage Door Opener
- Garage:Yes
- Garage spaces:2
New listings near 112 Gates Cove Drive
- New
 $349,000Active2 beds 1 baths970 sq. ft.
725 Shelor Ferry Road, Fair Play, SC 29643
MLS# 20305007Listed by: XSELL UPSTATE - New
 $165,643Active11 Acres
001 Fishers Cove Road #LOT 1, Fair Play, SC 29643
MLS# 20305032Listed by: HERLONG SOTHEBY'S INTERNATIONAL - New
 $214,643Active13 Acres
002 Fishers Cove Road #LOT 2, Fair Play, SC 29643
MLS# 20305035Listed by: HERLONG SOTHEBY'S INTERNATIONAL - New
 $291,643Active21 Acres
003 Fishers Cove Road #LOT 3, Fair Play, SC 29643
MLS# 20305037Listed by: HERLONG SOTHEBY'S INTERNATIONAL - New
 $305,643Active22 Acres
004 Fishers Cove Road #Lot 4, Fair Play, SC 29643
MLS# 20305040Listed by: HERLONG SOTHEBY'S INTERNATIONAL - New
 $554,643Active43 Acres
005 Old Knox Bridge Road #LOT 5, Fair Play, SC 29643
MLS# 20305041Listed by: HERLONG SOTHEBY'S INTERNATIONAL - New
 $686,643Active43 Acres
006 Old Knox Bridge Road #Lot 6, Fair Play, SC 29643
MLS# 20305042Listed by: HERLONG SOTHEBY'S INTERNATIONAL - New
 $15,000Active0.3 Acres
00 Conner Boulevard, Fair Play, SC 29643
MLS# 20304992Listed by: KELLER WILLIAMS DRIVE - New
 $875,000Active3 beds 2 baths2,725 sq. ft.
155 Joann Circle, Fair Play, SC 29643
MLS# 20304526Listed by: ADLY GROUP REALTY - New
 $725,000Active4 beds 2 baths2,236 sq. ft.
1320 Highway 182 Highway, Fair Play, SC 29643
MLS# 20304566Listed by: LIVING DOWN SOUTH REALTY


Protect your home and budget from life's surprises with an Assurant Home Warranty, backed by a partner that supports you through every step of homeownership. Explore Plans.
© 2026 Better Homes and Gardens Real Estate LLC. An Anywhere Real Estate company. All rights reserved. Better Homes and Gardens® Real Estate is a registered trademark owned by Meredith Operations Corporation, licensed to Better Homes and Gardens Real Estate LLC and used with permission. Better Homes and Gardens Real Estate LLC fully supports the principles of the Fair Housing Act and the Equal Opportunity Act. Listing information is deemed reliable but is not guaranteed accurate.
Each office is independently owned and operated.
Any services or products provided by third parties are not provided by, affiliated with or related to Better Homes and Gardens Real Estate LLC, or its affiliated companies.