
910 Highway 182 Highway, Fair Play, SC 29643
Local realty services provided by:Better Homes and Gardens Real Estate Medley
910 Highway 182 Highway,Fair Play, SC 29643
$760,000
- 3 Beds
- 3 Baths
- 1,725 sq. ft.
- Single family
- Active
Listed by: heather wood
Office: living down south realty
MLS#:20305435
Source:SC_AAR
Price summary
- Price:$760,000
- Price per sq. ft.:$440.58
About this home
*PRICE IMPROVEMENT* Enjoy the lasting craftsmanship of a beautifully built, low-maintenance brick ranch. 910 Highway 182 is a stately, classic brick ranch where timeless character meets the freedom and versatility of country living. Set among beautiful acreage and open pastures, this property offers a rare combination of a comfortable one level home, impressive outbuildings, and space to truly enjoy the land.
Equestrian enthusiasts will appreciate the large roping/riding arena and the expansive horse barn. The horse Barn includes 7 stalls, a concrete wash rack with tack room and storage above tack room. You will enjoy peace of mind letting the kids ride in the arena, while you relax on the back patio. A 2400 square foot, concrete-floored hay barn provides excellent storage and functionality. There is also abundant space for tractors, campers, equipment, and all the things that come with enjoying the rural lifestyle. For cattle or livestock, there is a A 4-ball automatic waterer--a high-capacity livestock watering system featuring four drinking wells sealed by floating balls to keep the water fresh, clean, and insulated against freezing.
Step inside and the warmth of the home immediately draws you in with beautiful hardwood floors and a welcoming living area accented by a brick fireplace and shiplap walls. A large picture window fills the room with natural light while framing a peaceful view of the surrounding pastures — the kind of view you’ll find yourself lingering over with your morning coffee. The seamless open concept space brings everyone together, and flows perfectly. At the end of the hallway, you will find the primary suite with attached bath, two large guest bedrooms and guest bath. A mudroom off of the garage has a separate-entrance and keeps country living clean and effortless. A great transition from pasture to parlor, keeping the dirt at bay. The home has had thermal window installation, new HVAC and roof replacement all within the last few years. All that is needed is for you to come and make it yours!
Whether you envision horses or cattle grazing in the pasture or simply having room to breathe, this property offers the space and flexibility to make it your own. Come experience the views, walk the property, and imagine what your next chapter could look like here....
Contact an agent
Home facts
- Year built:1978
- Listing ID #:20305435
- Added:28 day(s) ago
- Updated:September 23, 2026 at 05:17 PM
Rooms and interior
- Bedrooms:3
- Total bathrooms:3
- Full bathrooms:2
- Half bathrooms:1
- Rooms Total:9
- Flooring:Carpet, Hardwood, Vinyl
- Bathrooms Description:Bath in Primary Bedroom, Shower Only
- Kitchen Description:Dishwasher, Electric Oven, Electric Range, Microwave, Refrigerator, Smooth Cooktop
- Bedroom Description:Bath in Primary Bedroom, Main Level Primary
- Basement:Yes
- Basement Description:Crawl Space
- Living area:1,725 sq. ft.
Heating and cooling
- Cooling:Central Air, Electric
- Heating:Central, Electric
- Central air:Yes
Structure and exterior
- Roof:Architectural, Shingle
- Year built:1978
- Building area:1,725 sq. ft.
- Lot area:17.94 Acres
- Lot Features:Not In Subdivision, Outside City Limits, Pasture, Sloped, Views
- Architectural Style:Ranch, Traditional
- Construction Materials:Brick
- Exterior Features:Front Porch, Patio, Paved Driveway, Porch
- Foundation Description:Crawl Space
- Levels:1 Story
Schools
- High school:West Oak High
- Middle school:West Oak Middle
- Elementary school:Fair-Oak Elem
Utilities
- Water:Public
- Sewer:Septic Tank
Finances and disclosures
- Price:$760,000
- Price per sq. ft.:$440.58
- Tax amount:$643 (2025)
Features and amenities
- Appliances:Dishwasher, Electric Oven, Electric Range, Electric Water Heater, Microwave, Refrigerator, Smooth Cooktop
- Laundry features:Electric Dryer Hookup, Sink, Washer Hookup
- Amenities:Ceiling Fans, Insulated Windows, Vinyl Windows, Walk-in Closets, Workshop
Parking
- Parking description:Attached, Driveway, Garage, Paved Driveway
- Garage:Yes
- Garage spaces:2
New listings near 910 Highway 182 Highway
- New
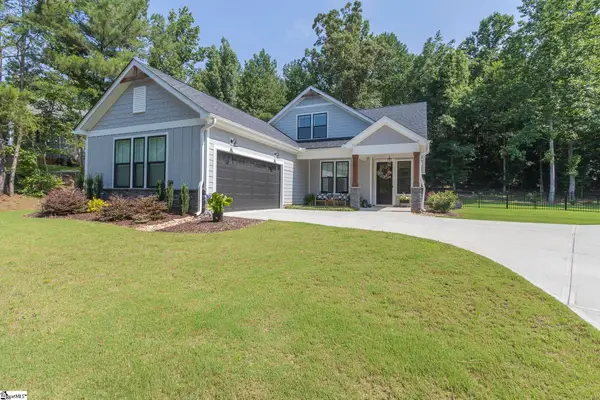 $524,000Active4 beds 3 baths
1111 Bay Drive, Fair Play, SC 29643
MLS# 1604383Listed by: WESTERN UPSTATE KELLER WILLIAM - New
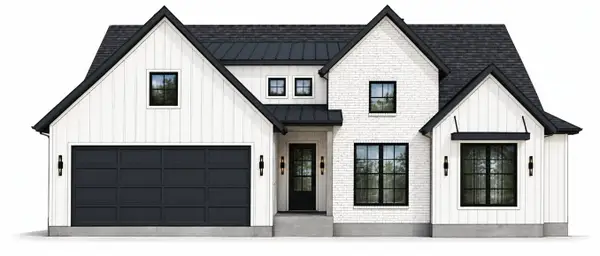 $1,200,000Active4 beds 3 baths2,400 sq. ft.
167 Pine Knoll Road, Fair Play, SC 29643
MLS# 20306362Listed by: KELLER WILLIAMS GREENVILLE CEN - New
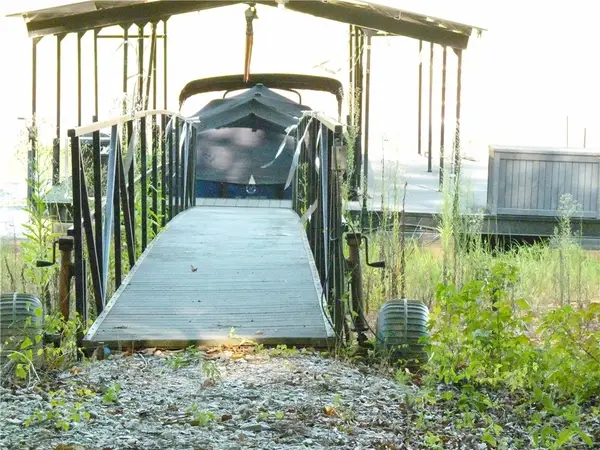 $350,000Active0.97 Acres
121 Moonlight Drive, Fair Play, SC 29643
MLS# 20306345Listed by: WESTERN UPSTATE KELLER WILLIAM - New
 $1,200,000Active4 beds 3 baths2,500 sq. ft.
163 Pine Knoll Road, Fair Play, SC 29643
MLS# 20306333Listed by: KELLER WILLIAMS GREENVILLE CEN - New
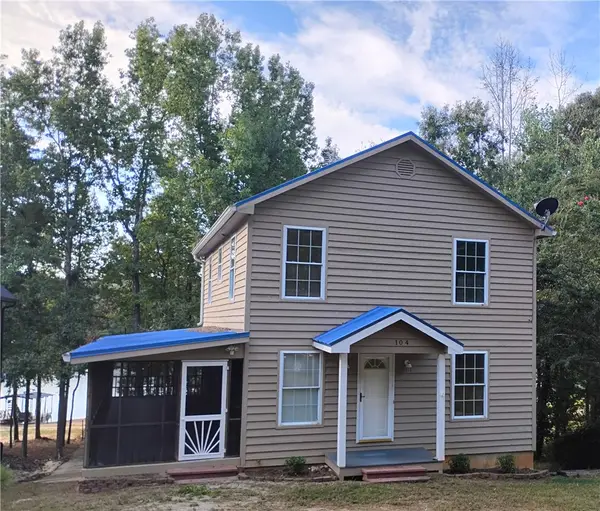 $575,000Active4 beds 2 baths2,400 sq. ft.
104 Lakehill Road, Fair Play, SC 29643
MLS# 20306124Listed by: BUYHARTWELLLAKE, LLC - New
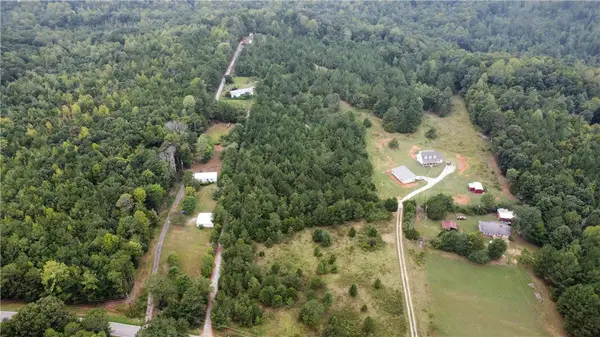 $210,000Active10 Acres
921 Dockins Drive, Fair Play, SC 29643
MLS# 20306240Listed by: DALCO PROPERTIES 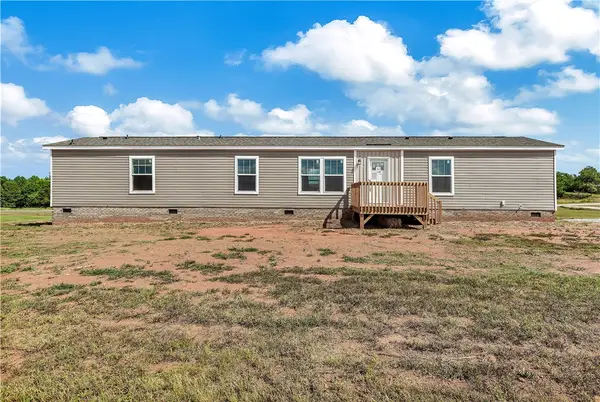 $175,000Active3 beds 2 baths1,140 sq. ft.
205 Wade Farm Road, Fair Play, SC 29643
MLS# 20306110Listed by: KELLER WILLIAMS SENECA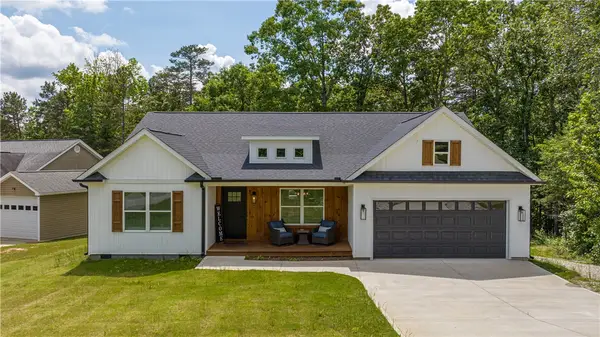 $749,900Active4 beds 2 baths1,894 sq. ft.
116 Hard Cash Lane, Fair Play, SC 29643
MLS# 20306111Listed by: PEGGY SLAPPEY PROPERTIES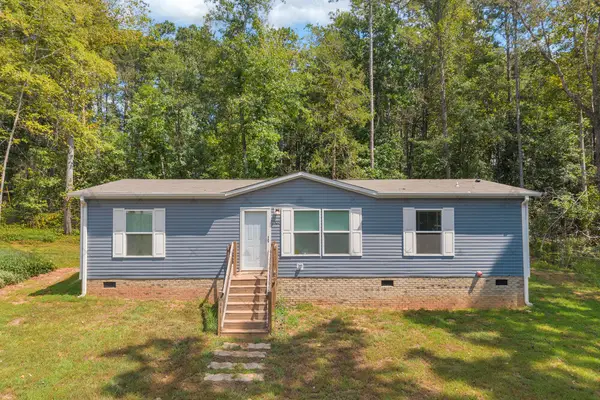 $265,000Active3 beds 2 baths1,152 sq. ft.
107 Clearwater Shores Road, Fair Play, SC 29643
MLS# 20305768Listed by: RE/MAX CLASSIC- Open Sun, 2 to 4pm
 $1,325,000Active4 beds 4 baths3,683 sq. ft.
620 Seminole Point Road, Fair Play, SC 29643
MLS# 20305921Listed by: HOWARD HANNA ALLEN TATE - ANDERSON NORTH


Protect your home and budget from life's surprises with an Assurant Home Warranty, backed by a partner that supports you through every step of homeownership. Explore Plans.
© 2026 Better Homes and Gardens Real Estate LLC. An Anywhere Real Estate company. All rights reserved. Better Homes and Gardens® Real Estate is a registered trademark owned by Meredith Operations Corporation, licensed to Better Homes and Gardens Real Estate LLC and used with permission. Better Homes and Gardens Real Estate LLC fully supports the principles of the Fair Housing Act and the Equal Opportunity Act. Listing information is deemed reliable but is not guaranteed accurate.
Each office is independently owned and operated.
Any services or products provided by third parties are not provided by, affiliated with or related to Better Homes and Gardens Real Estate LLC, or its affiliated companies.