
1337 Millbank Dr, Florence, SC 29501
Local realty services provided by:Better Homes and Gardens Real Estate Segars Realty
1337 Millbank Dr,Florence, SC 29501
$275,000
- 3 Beds
- 2 Baths
- - sq. ft.
- Single family
- Sold
Listed by: kadeisa hankins
Office: lpt realty, llc.
MLS#:2602782
Source:SC_RAGPD
Sorry, we are unable to map this address
Price summary
- Price:$275,000
About this home
Located in the Ashford Mills community, this 3 bedroom, 2 bathroom home offers a functional split bedroom floor plan with thoughtfully designed living spaces and quality finishes throughout. The open living area features hardwood flooring, tall ceilings, and a gas fireplace, creating a seamless flow into the dining area and kitchen. The kitchen includes granite countertops, stainless steel appliances, a pantry, and generous cabinet and workspace. The primary suite features a tray ceiling, walk in closet, double vanity, jetted tub, and separate shower. Additional highlights include a tankless water heater, walk in laundry room, and attached two car garage. Situated on a corner lot, the fully fenced backyard provides added privacy and includes a covered patio with ceiling fans, offering space for outdoor dining, entertaining, or relaxing. Conveniently located near shopping, dining, medical facilities, schools, and major roadways, this home combines everyday convenience with sought after features in one location....
Contact an agent
Home facts
- Year built:2014
- Subdivision & Development:County
- Listing ID #:2602782
- Added:78 day(s) ago
- Updated:September 24, 2026 at 08:25 AM
Rooms and interior
- Bedrooms:3
- Total bathrooms:2
- Full bathrooms:2
- Flooring:Vinyl
Heating and cooling
- Cooling:Central Air
- Heating:Central
- Central air:Yes
Structure and exterior
- Roof:Architectural Shingle
- Year built:2014
- Architectural Style:Traditional
- Construction Materials:Brick Veneer/Siding
- Foundation Description:Concrete Slab
Schools
- High school:West Florence
- Middle school:John W Moore Middle
- Elementary school:Delmae/Moore
Utilities
- Water:Public
- Sewer:Public Sewer
Finances and disclosures
- Price:$275,000
- Tax amount:$1,309
Features and amenities
- Appliances:Dishwasher, Microwave, Range
Parking
- Parking description:Attached
- Garage:Yes
- Garage spaces:2
New listings near 1337 Millbank Dr
- New
 $425,000Active5 beds 4 baths3,145 sq. ft.
2509 Whirlaway Avenue, Florence, SC 29505
MLS# 2603860Listed by: JEBAILY PROPERTIES - New
 $314,500Active4 beds 3 baths2,323 sq. ft.
556 Endeavor, Florence, SC 29501
MLS# 2603856Listed by: LENNAR CAROLINAS LLC - New
 $275,500Active4 beds 2 baths1,667 sq. ft.
557 Endeavor Dr, Florence, SC 29501
MLS# 2603857Listed by: LENNAR CAROLINAS LLC - New
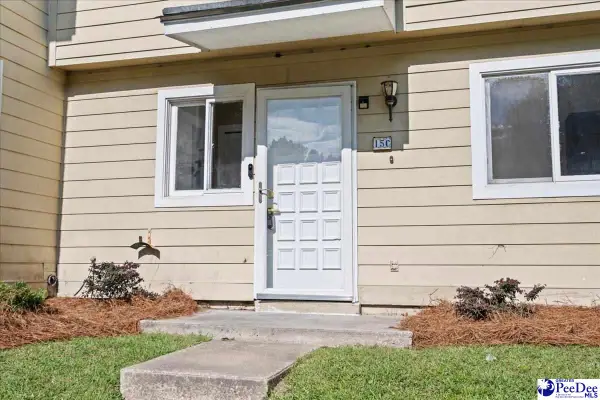 $144,900Active3 beds 3 baths1,300 sq. ft.
700 S Cashua Dr 15c, Florence, SC 29501
MLS# 2603852Listed by: MY REAL ESTATE GROUP,LLC - New
 $149,900Active3 beds 2 baths1,886 sq. ft.
4112 Megan Rd., Florence, SC 29505-8915
MLS# 2603854Listed by: C/B MCMILLAN AND ASSOC. - New
 $599,900Active4 beds 3 baths3,012 sq. ft.
4550 Tightrope Drive, Florence, SC 29501
MLS# 2603847Listed by: HOUSE OF REAL ESTATE - New
 $320,000Active3 beds 3 baths1,831 sq. ft.
460 Gloria Court, Florence, SC 29501
MLS# 2603841Listed by: GREYSTONE PROPERTIES, LLC - New
 $389,990Active6 beds 5 baths4,023 sq. ft.
400 Millstone Road, Florence, SC 29505
MLS# 2603839Listed by: 324 REALTY GROUP, LLC - New
 $685,000Active3 beds 3 baths3,299 sq. ft.
2314 Widgeon Dr., Florence, SC 29501
MLS# 2603831Listed by: EXP REALTY LLC - New
 $595,000Active4 beds 5 baths3,854 sq. ft.
2500 W Keswick Rd, Florence, SC 29502
MLS# 2603827Listed by: RE/MAX PROFESSIONALS


Protect your home and budget from life's surprises with an Assurant Home Warranty, backed by a partner that supports you through every step of homeownership. Explore Plans.
© 2026 Better Homes and Gardens Real Estate LLC. An Anywhere Real Estate company. All rights reserved. Better Homes and Gardens® Real Estate is a registered trademark owned by Meredith Operations Corporation, licensed to Better Homes and Gardens Real Estate LLC and used with permission. Better Homes and Gardens Real Estate LLC fully supports the principles of the Fair Housing Act and the Equal Opportunity Act. Listing information is deemed reliable but is not guaranteed accurate.
Each office is independently owned and operated.
Any services or products provided by third parties are not provided by, affiliated with or related to Better Homes and Gardens Real Estate LLC, or its affiliated companies.