
1429 Yellowstone Dr., Florence, SC 29505-6450
Local realty services provided by:Better Homes and Gardens Real Estate Segars Realty
1429 Yellowstone Dr.,Florence, SC 29505-6450
$349,900
- 3 Beds
- 3 Baths
- 2,133 sq. ft.
- Single family
- Pending
Listed by: william mcmillan
Office: c/b mcmillan and assoc.
MLS#:2603740
Source:SC_RAGPD
Price summary
- Price:$349,900
- Price per sq. ft.:$164.04
About this home
Well-maintained home in Florence, SC, offering an impressive combination of comfort, outdoor living, energy-conscious features, and extensive improvements. A stunning front porch creates an inviting entrance, while the spacious lot and in-ground sprinkler system add to the appeal of the property. Inside, hardwood floors provide warmth and character, complemented by new pet-resistant carpet installed in 2022 and newer windows. The home features solar panels as well as a heat-diffusing radiant barrier in the attic rafters designed to help reduce attic heat during the summer months. Additional features include a whole-house Generac generator serviced every 12 months and a tankless hot water heater serviced annually. The crawlspace has been fully encapsulated and includes a sump pump and dehumidifier, with the dehumidifier serviced every six months. The property is also under termite bond with Harris Pest Control. Outdoor living is highlighted by the swimming pool, which received a new variable-speed pool pump in 2025. The home and exterior decks were repainted and stained in May 2025, further reflecting the care and attention given to the property. Receipts and documentation for improvements and service records are available upon request. With its attractive lot, inviting outdoor spaces, extensive maintenance history, and numerous upgrades, this home has been thoughtfully cared for and is ready for its next owner....
Contact an agent
Home facts
- Year built:1988
- Subdivision & Development:Parkwood
- Listing ID #:2603740
- Added:8 day(s) ago
- Updated:September 24, 2026 at 08:25 AM
Rooms and interior
- Bedrooms:3
- Total bathrooms:3
- Full bathrooms:2
- Living area:2,133 sq. ft.
Heating and cooling
- Cooling:Central Air
- Heating:Base Electric, Central
- Central air:Yes
Structure and exterior
- Roof:Composite Shingle
- Year built:1988
- Building area:2,133 sq. ft.
- Lot area:0.47 Acres
- Architectural Style:Country Home
- Construction Materials:Masonite Siding
- Exterior Features:Outdoor Space (Not Screened), Porch, Sprinkler System
- Foundation Description:Crawl Space
- Levels:Two
Schools
- High school:South Florence
- Middle school:Southside
- Elementary school:Greenwood
Utilities
- Water:Public
- Sewer:Public Sewer
Finances and disclosures
- Price:$349,900
- Price per sq. ft.:$164.04
- Tax amount:$3,014
Features and amenities
- Appliances:Disposal, Dryer, Microwave, Range, Refrigerator, Washer
- Laundry features:Washer/Dryer Connection
New listings near 1429 Yellowstone Dr.
- New
 $425,000Active5 beds 4 baths3,145 sq. ft.
2509 Whirlaway Avenue, Florence, SC 29505
MLS# 2603860Listed by: JEBAILY PROPERTIES - New
 $314,500Active4 beds 3 baths2,323 sq. ft.
556 Endeavor, Florence, SC 29501
MLS# 2603856Listed by: LENNAR CAROLINAS LLC - New
 $275,500Active4 beds 2 baths1,667 sq. ft.
557 Endeavor Dr, Florence, SC 29501
MLS# 2603857Listed by: LENNAR CAROLINAS LLC - New
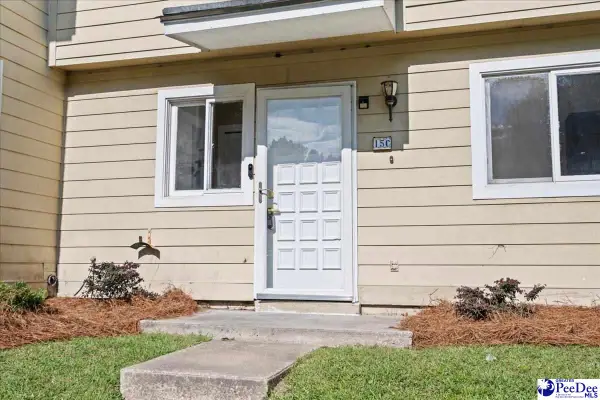 $144,900Active3 beds 3 baths1,300 sq. ft.
700 S Cashua Dr 15c, Florence, SC 29501
MLS# 2603852Listed by: MY REAL ESTATE GROUP,LLC - New
 $149,900Active3 beds 2 baths1,886 sq. ft.
4112 Megan Rd., Florence, SC 29505-8915
MLS# 2603854Listed by: C/B MCMILLAN AND ASSOC. - New
 $599,900Active4 beds 3 baths3,012 sq. ft.
4550 Tightrope Drive, Florence, SC 29501
MLS# 2603847Listed by: HOUSE OF REAL ESTATE - New
 $320,000Active3 beds 3 baths1,831 sq. ft.
460 Gloria Court, Florence, SC 29501
MLS# 2603841Listed by: GREYSTONE PROPERTIES, LLC - New
 $389,990Active6 beds 5 baths4,023 sq. ft.
400 Millstone Road, Florence, SC 29505
MLS# 2603839Listed by: 324 REALTY GROUP, LLC - New
 $685,000Active3 beds 3 baths3,299 sq. ft.
2314 Widgeon Dr., Florence, SC 29501
MLS# 2603831Listed by: EXP REALTY LLC - New
 $595,000Active4 beds 5 baths3,854 sq. ft.
2500 W Keswick Rd, Florence, SC 29502
MLS# 2603827Listed by: RE/MAX PROFESSIONALS


Protect your home and budget from life's surprises with an Assurant Home Warranty, backed by a partner that supports you through every step of homeownership. Explore Plans.
© 2026 Better Homes and Gardens Real Estate LLC. An Anywhere Real Estate company. All rights reserved. Better Homes and Gardens® Real Estate is a registered trademark owned by Meredith Operations Corporation, licensed to Better Homes and Gardens Real Estate LLC and used with permission. Better Homes and Gardens Real Estate LLC fully supports the principles of the Fair Housing Act and the Equal Opportunity Act. Listing information is deemed reliable but is not guaranteed accurate.
Each office is independently owned and operated.
Any services or products provided by third parties are not provided by, affiliated with or related to Better Homes and Gardens Real Estate LLC, or its affiliated companies.