
1713 Damon Dr., Florence, SC 29505
Local realty services provided by:Better Homes and Gardens Real Estate Segars Realty
1713 Damon Dr.,Florence, SC 29505
$345,000
- 4 Beds
- 3 Baths
- 2,676 sq. ft.
- Single family
- Active
Listed by: natalie taflinger
Office: exp realty llc.
MLS#:2602132
Source:SC_RAGPD
Price summary
- Price:$345,000
- Price per sq. ft.:$128.92
About this home
Welcome home to this beautifully maintained and thoughtfully updated 4-bedroom, 3-bathroom single-story residence offering nearly 2,700 square feet of comfortable living space on a spacious lot just shy of half an acre. Perfectly blending charm, functionality, and modern updates, this property provides the convenience of in-town living with the rare benefit of NO HOA. Step inside to discover an inviting floor plan featuring two oversized living areas, ideal for entertaining, relaxing, or creating flexible spaces for family and guests. The spacious kitchen offers abundant cabinetry, a large open eat-in area, and a new cooktop installed in 2026, making it perfect for everyday living. The large laundry room includes a convenient washing sink, and the split-bedroom layout provides both privacy and comfort. The generously sized primary suite serves as the perfect retreat with a spacious walk-in closet, double vanity bathroom, and elegant French doors that open directly onto the back deck for seamless indoor-outdoor living. This home is filled with practical updates and features including a new roof in 2024, updated plumbing in 2024, beautiful hardwood flooring, updated luxury vinyl flooring, three bedrooms with new carpet and padding installed in 2026, two new toilets, and a cozy gas fireplace. Outside, the property truly shines with exceptional curb appeal and outdoor amenities. Enjoy beautifully landscaped grounds, a large double driveway, two-car garage with an additional storage room, and a welcoming front porch enhanced with new wrought iron railing added in 2023. The expansive Trex deck overlooks the private and partially fenced backyard designed for both relaxation and entertaining. Additional exterior features include an irrigation well and sprinkler system, rain gutters, detached storage buildings perfect for workshop space or additional storage, a finished multi-purpose room with heating and cooling, and a lean-to attached to the rear building for even more covered storage space. With its spacious design, extensive updates, versatile outdoor spaces, and timeless charm, this home offers the perfect combination of comfort and convenience. Don’t miss the opportunity to experience everything this exceptional property has to offer — schedule your private showing today!...
Contact an agent
Home facts
- Year built:1975
- Listing ID #:2602132
- Added:1 day(s) ago
- Updated:May 23, 2026 at 09:51 PM
Rooms and interior
- Bedrooms:4
- Total bathrooms:3
- Full bathrooms:3
- Flooring:Carpet, Hardwood, Luxury Vinyl Tile, Vinyl
- Living area:2,676 sq. ft.
Heating and cooling
- Cooling:Central Air, Heat Pump
- Heating:Central, Heat Pump
- Central air:Yes
Structure and exterior
- Roof:Architectural Shingle
- Year built:1975
- Building area:2,676 sq. ft.
- Lot area:0.43 Acres
- Architectural Style:Traditional
- Construction Materials:Brick Veneer/Siding
- Exterior Features:Deck, Irrigation Well, Outdoor Space (Not Screened), Porch, Sprinkler System, Storage
- Foundation Description:Crawl Space
- Levels:One
Schools
- High school:South Florence
- Middle school:Southside
- Elementary school:Mclaurin/Lester
Utilities
- Water:Public
- Sewer:Public Sewer
Finances and disclosures
- Price:$345,000
- Price per sq. ft.:$128.92
- Tax amount:$940
Features and amenities
- Appliances:Disposal, Oven, Refrigerator, Surface Unit
- Laundry features:Washer/Dryer Connection
Parking
- Parking description:Attached
- Garage:Yes
- Garage spaces:2
New listings near 1713 Damon Dr.
- New
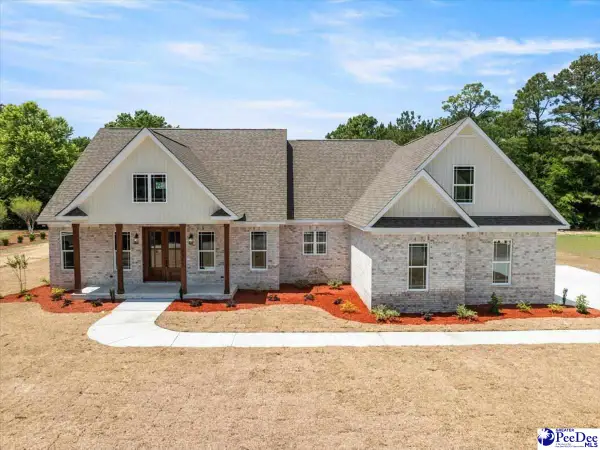 $649,000Active4 beds 3 baths3,100 sq. ft.
2211 Zaharais Ct., Florence, SC 29506
MLS# 2602131Listed by: EXP REALTY LLC - New
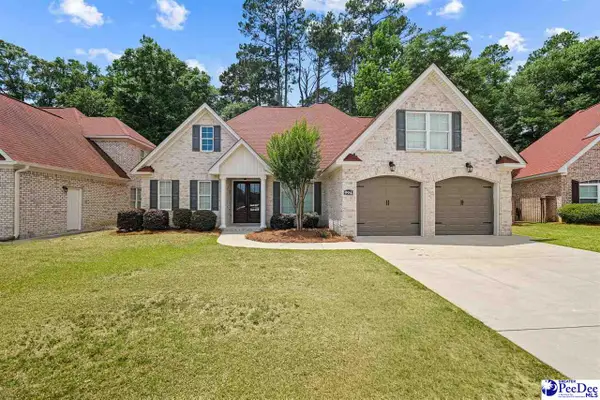 $359,900Active4 beds 3 baths2,100 sq. ft.
994 Via Salvatore, Florence, SC 29501
MLS# 2602129Listed by: RE/MAX PROFESSIONALS - New
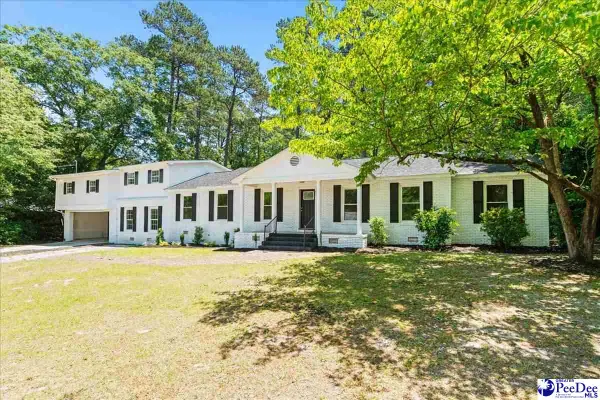 $399,900Active7 beds 4 baths4,175 sq. ft.
37 York St., Florence, SC 29506
MLS# 2602130Listed by: EXP REALTY LLC - New
 $465,000Active68.5 Acres
TBD River Neck Rd, Florence, SC 29505
MLS# 2602114Listed by: GREYSTONE PROPERTIES, LLC - New
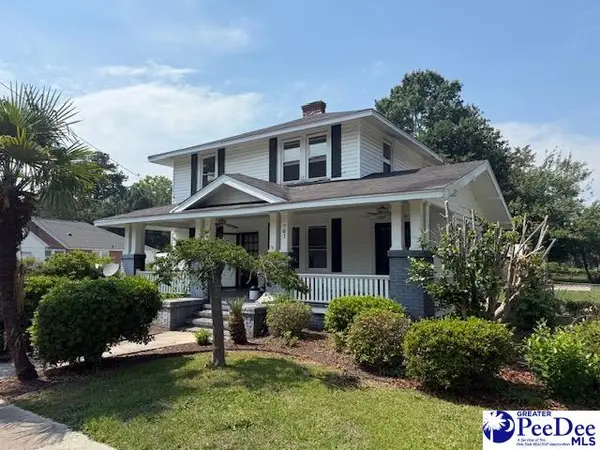 $209,900Active3 beds 2 baths1,737 sq. ft.
701 King Avenue, Florence, SC 29501
MLS# 2602118Listed by: ASSIST 2 SELL, BUYERS & SELLER - New
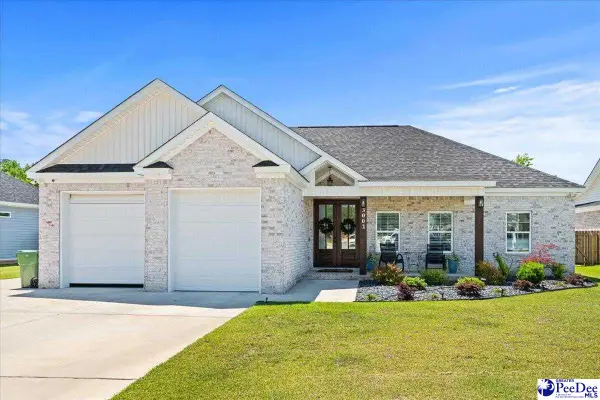 $320,000Active3 beds 2 baths1,562 sq. ft.
3002 Suzanne Drive, Florence, SC 29501
MLS# 2602120Listed by: RE/MAX PROFESSIONALS 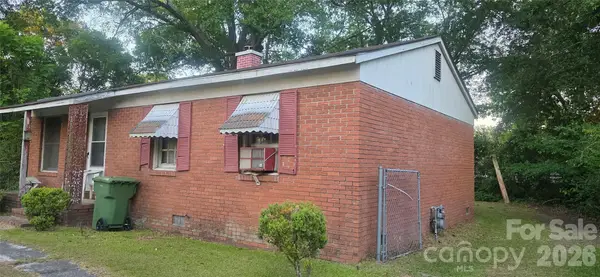 $32,500Pending3 beds 1 baths925 sq. ft.
806 N Brunson Street, Florence, SC 29506
MLS# 4385040Listed by: THE VIRTUAL REALTY GROUP- New
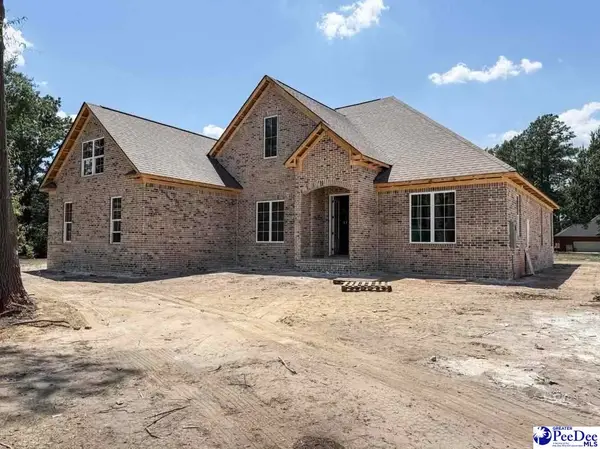 $639,900Active4 beds 4 baths3,166 sq. ft.
1001 Meredith Dr, Florence, SC 29505
MLS# 2602109Listed by: C/B MCMILLAN AND ASSOC. - New
 $929,900Active5 beds 5 baths4,097 sq. ft.
3005 Drakeshore Dr, Florence, SC 29501
MLS# 2602110Listed by: C/B MCMILLAN AND ASSOC.


Protect your home and budget from life's surprises with an Assurant Home Warranty, backed by a partner that supports you through every step of homeownership. Explore Plans.
© 2026 Better Homes and Gardens Real Estate LLC. An Anywhere Real Estate company. All rights reserved. Better Homes and Gardens® Real Estate is a registered trademark owned by Meredith Operations Corporation, licensed to Better Homes and Gardens Real Estate LLC and used with permission. Better Homes and Gardens Real Estate LLC fully supports the principles of the Fair Housing Act and the Equal Opportunity Act. Listing information is deemed reliable but is not guaranteed accurate.
Each office is independently owned and operated.
Any services or products provided by third parties are not provided by, affiliated with or related to Better Homes and Gardens Real Estate LLC, or its affiliated companies.