
2211 Zaharias Ct., Florence, SC 29506
Local realty services provided by:Better Homes and Gardens Real Estate Segars Realty
Listed by: natalie taflinger
Office: exp realty llc.
MLS#:2602131
Source:SC_RAGPD
Price summary
- Price:$549,900
- Price per sq. ft.:$171.84
About this home
Welcome to the beautiful Country Club of South Carolina, where luxury living meets scenic golf course views. Situated on a spacious .53 acre lot, this stunning new construction home offers approximately 3,100 square feet, 4 bedrooms, and 3 full bathrooms. From the moment you step inside, you’ll appreciate the exceptional craftsmanship, elegant finishes, and attention to detail. This home offers a split floor layout designed for both privacy and functionality. The main living area features soaring cathedral ceilings, a gas log fireplace, and custom built-in shelving and cabinetry that create an inviting and sophisticated atmosphere. The dream kitchen is a true centerpiece, complete with stainless steel appliances, a large island with counter seating, a drop tray ceiling, gas cooktop with pot filler, and a generous walk-in pantry. Just off the kitchen, the dining room with beautiful beamed ceilings provides the perfect setting for gatherings. Just off the living room, a versatile flex room provides additional space for a home office, den, hobby room, or whatever best suits your lifestyle. The first-floor primary suite offers a decorative double tray ceiling and an expansive walk-in closet with custom built-ins. The spa-inspired ensuite bathroom features tile flooring, dual granite vanities, a floor-to-ceiling tiled walk-in shower, and a freestanding soaking tub. Two additional bedrooms are located on the opposite side of the home, each offering deep closets and convenient access to a shared full bathroom. Upstairs, the spacious bonus room with its own full bathroom provides exceptional flexibility for a guest suite, media room, or additional living space. Additional highlights include a mudroom with custom built-in cubbies and shiplap-style accents, along with a spacious laundry room featuring ample cabinetry and a utility sink for added convenience. Located in the sought-after Country Club of South Carolina, residents enjoy access to optional amenities including a golf course, swimming pool, clubhouse, and playground just minutes away. The neighborhood is perfect for walking, biking, and outdoor recreation, and is conveniently located near major local industries and Buc-ee’s. Don’t miss your opportunity to experience this exceptional home and community — schedule your showing today!...
Contact an agent
Home facts
- Year built:2026
- Subdivision & Development:Country Club Sc
- Listing ID #:2602131
- Added:138 day(s) ago
- Updated:October 09, 2026 at 03:08 PM
Rooms and interior
- Bedrooms:4
- Total bathrooms:3
- Full bathrooms:3
- Flooring:Luxury Vinyl Plank, Tile
- Living area:3,200 sq. ft.
Heating and cooling
- Cooling:Central Air, Heat Pump
- Heating:Central, Heat Pump
- Central air:Yes
Structure and exterior
- Roof:Architectural Shingle
- Year built:2026
- Building area:3,200 sq. ft.
- Lot area:0.53 Acres
- Architectural Style:Traditional
- Construction Materials:Brick Veneer/Siding
- Exterior Features:Patio, Porch, Sprinkler System
- Foundation Description:Raised Slab
- Levels:Two
Schools
- High school:Wilson
- Middle school:Williams
- Elementary school:Timrod
Utilities
- Water:Public
- Sewer:Septic Tank
Finances and disclosures
- Price:$549,900
- Price per sq. ft.:$171.84
Features and amenities
- Appliances:Dishwasher, Disposal, Gas, Microwave, Oven
- Laundry features:Washer/Dryer Connection
Parking
- Parking description:Attached
- Garage:Yes
- Garage spaces:2
New listings near 2211 Zaharias Ct.
- New
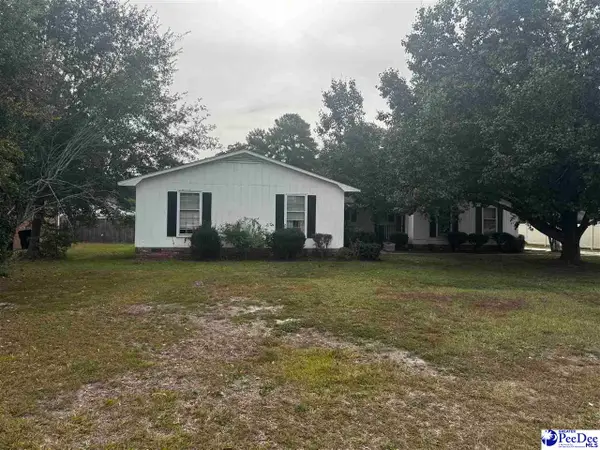 $174,900Active4 beds 4 baths2,224 sq. ft.
1022 Left Bank Dr, Florence, SC 29501-8432
MLS# 2604159Listed by: CROSSON & CO REAL ESTATE BROKERED BY EXP REALTY - New
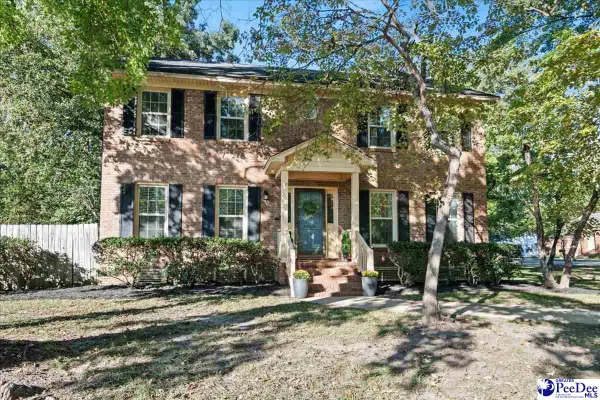 $319,900Active3 beds 3 baths2,181 sq. ft.
4100 Heather Drive, Florence, SC 29501
MLS# 2604156Listed by: EXP REALTY LLC - New
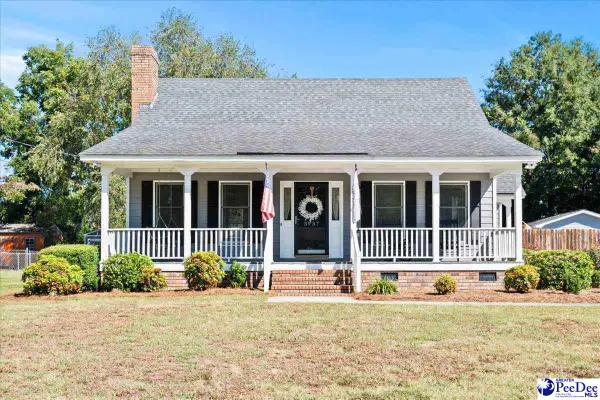 $284,900Active3 beds 2 baths1,611 sq. ft.
3937 Meadors Rd, Florence, SC 29501
MLS# 2604152Listed by: EXP REALTY GREYFEATHER GROUP - New
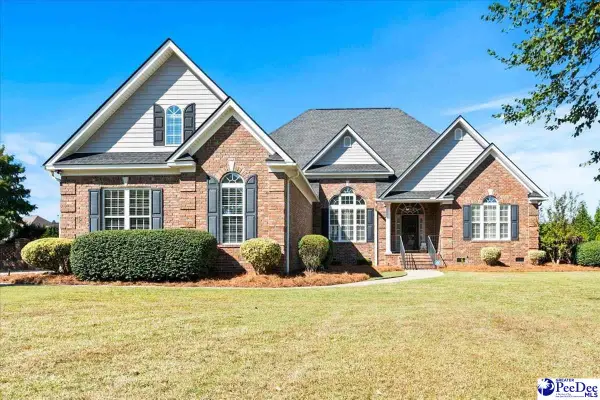 $539,900Active5 beds 4 baths3,044 sq. ft.
1975 Osprey Dr., Florence, SC 29501
MLS# 2604153Listed by: EXP REALTY LLC - New
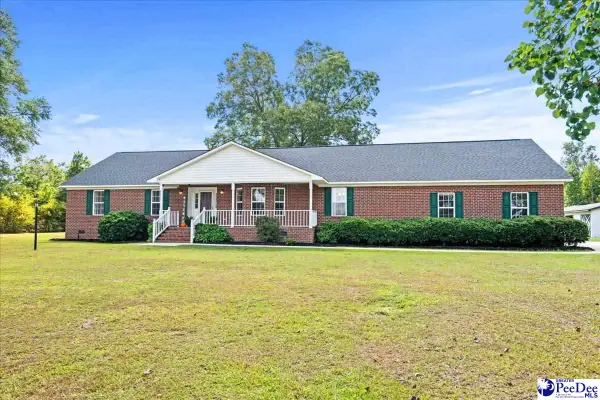 $415,000Active3 beds 3 baths2,428 sq. ft.
1122 S Wallace Rd., Florence, SC 29506
MLS# 2604154Listed by: EXP REALTY GREYFEATHER GROUP - New
 $179,000Active3 beds 2 baths1,740 sq. ft.
1806 Marsh Avenue, Florence, SC 29505
MLS# 2604139Listed by: GREYSTONE PROPERTIES, LLC - New
 $125,000Active3 beds 2 baths1,302 sq. ft.
1380 Damon Drive Apt. D, Florence, SC 29505
MLS# 2604135Listed by: KELLER WILLIAMS INNOVATE SOUTH - New
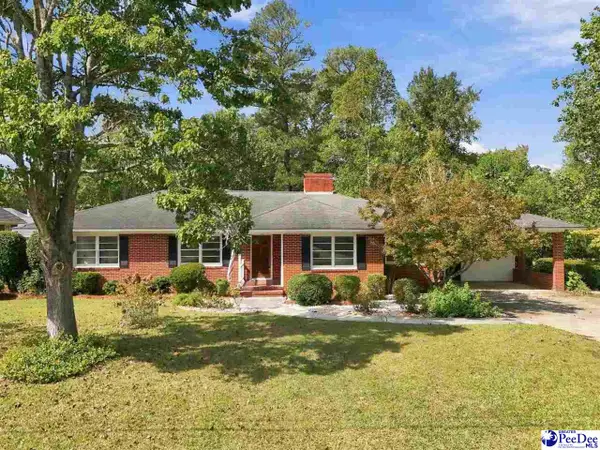 $289,000Active4 beds 2 baths2,460 sq. ft.
1307 Fairlane Dr, Florence, SC 29505-0000
MLS# 2604126Listed by: THE LITCHFIELD COMPANY REAL ESTATE-PRINCECRK - New
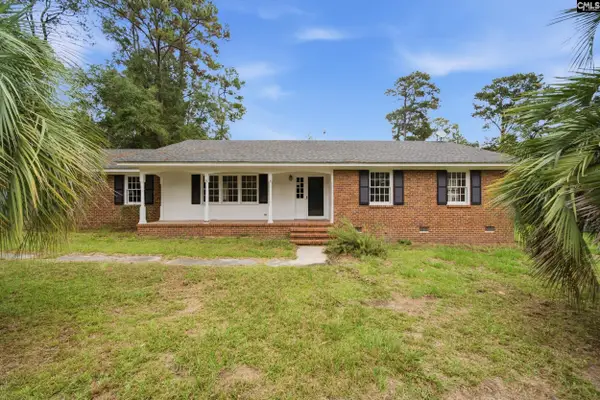 $239,900Active3 beds 2 baths2,220 sq. ft.
210 Quinby Circle, Florence, SC 29506
MLS# 644509Listed by: LPT REALTY LLC - New
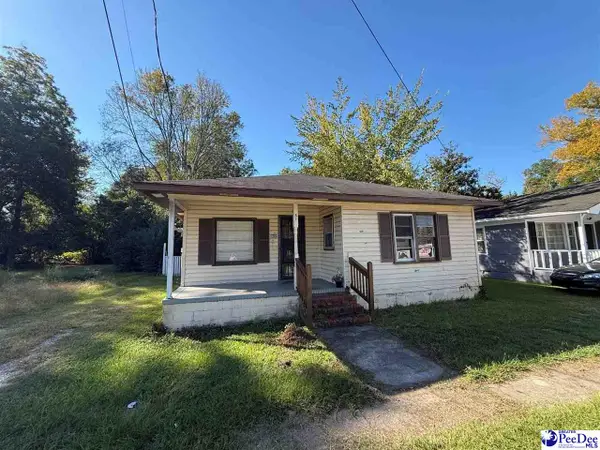 $60,000Active3 beds 2 baths1,130 sq. ft.
510 W Sumter, Florence, SC 29501
MLS# 2604116Listed by: GATEWAY REALTY GROUP


Protect your home and budget from life's surprises with an Assurant Home Warranty, backed by a partner that supports you through every step of homeownership. Explore Plans.
© 2026 Better Homes and Gardens Real Estate LLC. An Anywhere Real Estate company. All rights reserved. Better Homes and Gardens® Real Estate is a registered trademark owned by Meredith Operations Corporation, licensed to Better Homes and Gardens Real Estate LLC and used with permission. Better Homes and Gardens Real Estate LLC fully supports the principles of the Fair Housing Act and the Equal Opportunity Act. Listing information is deemed reliable but is not guaranteed accurate.
Each office is independently owned and operated.
Any services or products provided by third parties are not provided by, affiliated with or related to Better Homes and Gardens Real Estate LLC, or its affiliated companies.