
2429 S Hallmark Dr., Florence, SC 29505
Local realty services provided by:Better Homes and Gardens Real Estate Segars Realty
2429 S Hallmark Dr.,Florence, SC 29505
$389,900
- 4 Beds
- 3 Baths
- - sq. ft.
- Single family
- Sold
Listed by: natalie taflinger
Office: exp realty llc.
MLS#:2602647
Source:SC_RAGPD
Sorry, we are unable to map this address
Price summary
- Price:$389,900
About this home
Extensively renovated and ready for its next chapter, this home sits on a lot just shy of half an acre in a quiet neighborhood off Third Loop. Inside, you'll find 4 bedrooms, 2.5 bathrooms, and approximately 2,752 square feet of living space. Major improvements include a new septic pump and drain field (2026), water heater (2026), a partially re-poured driveway (2026), downstairs HVAC (2026), upstairs HVAC (2023), roof (2023), vinyl windows, and numerous additional updates completed throughout the home. Step inside through a decorative glass front door that welcomes natural light into the foyer. Fresh paint and new luxury vinyl plank flooring continue throughout the home, creating a bright, modern feel. Just off the foyer, a spacious room offers the perfect setting for a formal dining room, sitting room, or another gathering space to suit your needs. The redesigned kitchen combines generous workspace with plenty of room to gather, featuring new cabinetry, expansive quartz countertops, stainless steel appliances, a gas range, double ovens, and a custom wood vent hood. Floating shelves, built-in wine storage, and a beverage refrigerator provide additional serving and storage space, while the adjoining breakfast nook creates a comfortable setting for casual dining. Beyond the kitchen, the living room centers around a white brick electric fireplace with a rustic wood mantel, custom built-in shelving, and cabinetry. French doors and large rear-facing windows fill the room with natural light while providing views of the backyard. A nearby half bathroom includes a new vanity, decorative molding, and a vintage-inspired framed mirror. A spacious multipurpose room offers endless possibilities as a media room, playroom, fitness space, or additional living area. Decorative molding adds character throughout, while a custom built-in drop zone with bench seating and storage is perfectly positioned beside the French doors leading to the covered carport. Nearby, you'll find the laundry room along with an additional storage room, making it easy to keep household supplies organized. The owner's suite includes a walk-in closet and an ensuite bathroom finished with a custom herringbone wood double vanity topped with quartz countertops, along with a walk-in shower featuring marble-look tile and pebble stone flooring. Three additional bedrooms are filled with natural light and share a full bathroom with abundant cabinet storage and a tub/shower combination. Step outside to a backyard surrounded by established trees that provide a peaceful setting. A concrete patio offers space for outdoor seating and grilling, while the firepit creates a natural gathering place for cool evenings. The attached storage room connected to the covered two-car carport provides convenient space for tools, lawn equipment, and seasonal items. Combining extensive renovations, generous living space, and a convenient location, this home is ready to be enjoyed for years to come. Don’t miss your opportunity to experience this exceptional home — schedule your showing today!...
Contact an agent
Home facts
- Year built:1974
- Subdivision & Development:Hallmark
- Listing ID #:2602647
- Added:89 day(s) ago
- Updated:September 24, 2026 at 08:25 AM
Rooms and interior
- Bedrooms:4
- Total bathrooms:3
- Full bathrooms:2
- Flooring:Luxury Vinyl Plank, Tile
Heating and cooling
- Cooling:Central Air, Heat Pump
- Heating:Central, Gas Pack
- Central air:Yes
Structure and exterior
- Roof:Architectural Shingle
- Year built:1974
- Construction Materials:Brick Veneer/Siding
- Exterior Features:Patio
- Foundation Description:Slab/Crawl Space
- Levels:Split Level, Two
Schools
- High school:South Florence
- Middle school:Southside
- Elementary school:Mclaurin/Lester
Utilities
- Water:Public
- Sewer:Septic Tank
Finances and disclosures
- Price:$389,900
- Tax amount:$773
Features and amenities
- Appliances:Dishwasher, Disposal, Double Oven, Wine Cooler
- Laundry features:Washer/Dryer Connection
Parking
- Parking description:Carport
New listings near 2429 S Hallmark Dr.
- New
 $425,000Active5 beds 4 baths3,145 sq. ft.
2509 Whirlaway Avenue, Florence, SC 29505
MLS# 2603860Listed by: JEBAILY PROPERTIES - New
 $314,500Active4 beds 3 baths2,323 sq. ft.
556 Endeavor, Florence, SC 29501
MLS# 2603856Listed by: LENNAR CAROLINAS LLC - New
 $275,500Active4 beds 2 baths1,667 sq. ft.
557 Endeavor Dr, Florence, SC 29501
MLS# 2603857Listed by: LENNAR CAROLINAS LLC - New
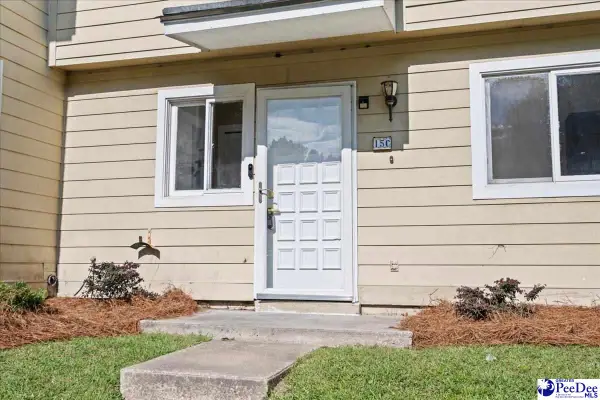 $144,900Active3 beds 3 baths1,300 sq. ft.
700 S Cashua Dr 15c, Florence, SC 29501
MLS# 2603852Listed by: MY REAL ESTATE GROUP,LLC - New
 $149,900Active3 beds 2 baths1,886 sq. ft.
4112 Megan Rd., Florence, SC 29505-8915
MLS# 2603854Listed by: C/B MCMILLAN AND ASSOC. - New
 $599,900Active4 beds 3 baths3,012 sq. ft.
4550 Tightrope Drive, Florence, SC 29501
MLS# 2603847Listed by: HOUSE OF REAL ESTATE - New
 $320,000Active3 beds 3 baths1,831 sq. ft.
460 Gloria Court, Florence, SC 29501
MLS# 2603841Listed by: GREYSTONE PROPERTIES, LLC - New
 $389,990Active6 beds 5 baths4,023 sq. ft.
400 Millstone Road, Florence, SC 29505
MLS# 2603839Listed by: 324 REALTY GROUP, LLC - New
 $685,000Active3 beds 3 baths3,299 sq. ft.
2314 Widgeon Dr., Florence, SC 29501
MLS# 2603831Listed by: EXP REALTY LLC - New
 $595,000Active4 beds 5 baths3,854 sq. ft.
2500 W Keswick Rd, Florence, SC 29502
MLS# 2603827Listed by: RE/MAX PROFESSIONALS


Protect your home and budget from life's surprises with an Assurant Home Warranty, backed by a partner that supports you through every step of homeownership. Explore Plans.
© 2026 Better Homes and Gardens Real Estate LLC. An Anywhere Real Estate company. All rights reserved. Better Homes and Gardens® Real Estate is a registered trademark owned by Meredith Operations Corporation, licensed to Better Homes and Gardens Real Estate LLC and used with permission. Better Homes and Gardens Real Estate LLC fully supports the principles of the Fair Housing Act and the Equal Opportunity Act. Listing information is deemed reliable but is not guaranteed accurate.
Each office is independently owned and operated.
Any services or products provided by third parties are not provided by, affiliated with or related to Better Homes and Gardens Real Estate LLC, or its affiliated companies.