
3001 Fincher Drive, Florence, SC 29501
Local realty services provided by:Better Homes and Gardens Real Estate Segars Realty
3001 Fincher Drive,Florence, SC 29501
$280,000
- 3 Beds
- 2 Baths
- 1,400 sq. ft.
- Single family
- Active
Listed by: kershaw sturkie
Office: exp realty llc.
MLS#:2603179
Source:SC_RAGPD
Price summary
- Price:$280,000
- Price per sq. ft.:$200
- Monthly HOA dues:$20.83
About this home
Welcome to 3001 Fincher Drive featuring our hottest selling plan by ASB Construction LLC the “Caleb”! Don’t wait all this won’t last long!
Contact an agent
Home facts
- Year built:2026
- Subdivision & Development:Smith's Field
- Listing ID #:2603179
- Added:52 day(s) ago
- Updated:September 25, 2026 at 02:40 PM
Rooms and interior
- Bedrooms:3
- Total bathrooms:2
- Full bathrooms:2
- Flooring:Luxury Vinyl Plank
- Living area:1,400 sq. ft.
Heating and cooling
- Cooling:Central Air
- Heating:Central
- Central air:Yes
Structure and exterior
- Roof:Architectural Shingle
- Year built:2026
- Building area:1,400 sq. ft.
- Lot area:0.18 Acres
- Architectural Style:Craftsman
- Construction Materials:Brick Veneer/Siding
- Exterior Features:Screen Porch, Screened Outdoor Space
- Foundation Description:Raised Slab
Schools
- High school:West Florence
- Middle school:Sneed
- Elementary school:Delmae/Moore
Utilities
- Water:Public
- Sewer:Public Sewer
Finances and disclosures
- Price:$280,000
- Price per sq. ft.:$200
Features and amenities
- Appliances:Dishwasher, Disposal, Microwave, Oven
Parking
- Parking description:Attached
- Garage:Yes
- Garage spaces:2
New listings near 3001 Fincher Drive
- New
 $169,900Active3 beds 2 baths1,113 sq. ft.
1112 Pineapple Gate Drive, Florence, SC 29501
MLS# 2603894Listed by: C/B MCMILLAN AND ASSOC. - New
 $155,000Active2 beds 1 baths904 sq. ft.
907 Kalmia St, Florence, SC 29501
MLS# 2603892Listed by: DRAYTON REALTY GROUP - New
 $314,500Active4 beds 3 baths2,323 sq. ft.
556 Endeavor Dr, Florence, SC 29501
MLS# 2603856Listed by: LENNAR CAROLINAS LLC - New
 $339,900Active4 beds 3 baths2,312 sq. ft.
1017 Alton Circle, Florence, SC 29501
MLS# 2603891Listed by: EXP REALTY LLC - New
 $209,900Active3 beds 2 baths1,340 sq. ft.
602 Mckeithan Road, Florence, SC 29501
MLS# 2603887Listed by: ISAVE REALTY SUMMERVILLE - New
 $425,000Active5 beds 4 baths3,145 sq. ft.
2509 Whirlaway Avenue, Florence, SC 29505
MLS# 2603860Listed by: JEBAILY PROPERTIES - New
 $275,500Active4 beds 2 baths1,667 sq. ft.
557 Endeavor Dr, Florence, SC 29501
MLS# 2603857Listed by: LENNAR CAROLINAS LLC - New
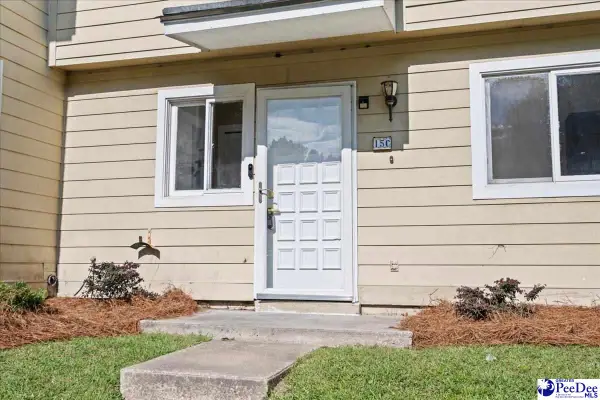 $144,900Active3 beds 3 baths1,300 sq. ft.
700 S Cashua Dr 15c, Florence, SC 29501
MLS# 2603852Listed by: MY REAL ESTATE GROUP,LLC - New
 $149,900Active3 beds 2 baths1,886 sq. ft.
4112 Megan Rd., Florence, SC 29505-8915
MLS# 2603854Listed by: C/B MCMILLAN AND ASSOC. - New
 $599,900Active4 beds 3 baths3,012 sq. ft.
4550 Tightrope Drive, Florence, SC 29501
MLS# 2603847Listed by: HOUSE OF REAL ESTATE


Protect your home and budget from life's surprises with an Assurant Home Warranty, backed by a partner that supports you through every step of homeownership. Explore Plans.
© 2026 Better Homes and Gardens Real Estate LLC. An Anywhere Real Estate company. All rights reserved. Better Homes and Gardens® Real Estate is a registered trademark owned by Meredith Operations Corporation, licensed to Better Homes and Gardens Real Estate LLC and used with permission. Better Homes and Gardens Real Estate LLC fully supports the principles of the Fair Housing Act and the Equal Opportunity Act. Listing information is deemed reliable but is not guaranteed accurate.
Each office is independently owned and operated.
Any services or products provided by third parties are not provided by, affiliated with or related to Better Homes and Gardens Real Estate LLC, or its affiliated companies.