
3028 Cato Rd., Florence, SC 29505
Local realty services provided by:Better Homes and Gardens Real Estate Segars Realty
3028 Cato Rd.,Florence, SC 29505
$489,000
- 5 Beds
- 4 Baths
- - sq. ft.
- Single family
- Sold
Listed by: natalie taflinger
Office: exp realty llc.
MLS#:2603057
Source:SC_RAGPD
Sorry, we are unable to map this address
Price summary
- Price:$489,000
About this home
Follow the winding driveway to this beautifully updated home nestled on four private acres, where mature trees and expansive green space create a peaceful first impression. Set well back from the road, the home offers over 3,000 square feet of living space, five bedrooms, three-and-a-half bathrooms, and a desirable floor plan. Major improvements include a roof and two HVAC units replaced in 2020, a saltwater pool installed in 2021, an 80-gallon water heater installed in 2023, and new septic drain lines completed in 2026. All of this is offered with the added benefit of NO HOA. A covered front porch welcomes you inside, where a row of rocking chairs would feel right at home. Step through the double wood doors into a welcoming foyer featuring hardwood flooring, shiplap accents, and an open staircase with wrought-iron balusters. Nearby, a spacious flex room can serve as a formal dining room, office or hobby room. The renovated kitchen immediately draws the eye with cream-colored cabinetry, expansive countertop space, a brick backsplash with a decorative inlay, and a large island with bench seating. Additional features include a butler’s pantry, double wall ovens, stainless steel appliances, a farmhouse sink, and two built-in beverage stations. The layout provides space for two adjoining breakfast nooks, one with a wall of windows, built-in bench seating and views of the backyard and surrounding acreage. The kitchen opens to the living room, centered around a brick fireplace with a custom mantel, while a nearby door provides direct access to the back deck. Just beyond, the sunroom is lined with windows and offers a second entrance to the deck. A nearby half bathroom and a laundry room with shelving complete the main living areas. With direct access to the two-car garage, the laundry room can also function as a mudroom. Shiplap-accented barn doors open to the first-floor primary suite, where custom built-in cabinetry and shelving greet you upon entry. Large windows and a brick accent wall bring warmth and character to the generously sized room, with ample space for multiple seating areas. A walk-in closet provides generous storage, while the renovated ensuite bathroom features separate vanities, a floor-to-ceiling tiled walk-in shower, and a soaking tub. The second floor offers four large bedrooms and two full bathrooms, creating an inviting extension of the home’s comfortable living space. Outdoor living centers around the expansive back deck overlooking the in-ground saltwater pool and wide-open backyard. An oversized concrete patio surrounds the pool, providing plenty of room for dining, lounge seating, and gatherings. Across the four-acre property, open lawn and mature trees offer space for gardening, recreation, or future outdoor projects. To add to the property’s distinctive rural character, the grounds also include a large barn with an attached covered area. With its private acreage, spacious interior, and inviting outdoor amenities, this property offers a rare opportunity to enjoy abundant space both inside and out. Don’t miss your opportunity to experience this exceptional home — schedule your showing today!...
Contact an agent
Home facts
- Year built:1976
- Subdivision & Development:County
- Listing ID #:2603057
- Added:61 day(s) ago
- Updated:September 24, 2026 at 08:25 AM
Rooms and interior
- Bedrooms:5
- Total bathrooms:4
- Full bathrooms:3
- Flooring:Carpet, Hardwood, Tile, Wood
Heating and cooling
- Cooling:Central Air, Heat Pump
- Heating:Central, Heat Pump
- Central air:Yes
Structure and exterior
- Roof:Architectural Shingle
- Year built:1976
- Architectural Style:Traditional
- Construction Materials:Brick Veneer
- Exterior Features:Irrigation Well
- Foundation Description:Crawl Space
- Levels:Two
Schools
- High school:South Florence
- Middle school:Williams
- Elementary school:Wallace Gregg
Utilities
- Water:Public
- Sewer:Septic Tank
Finances and disclosures
- Price:$489,000
- Tax amount:$1,881
Features and amenities
- Appliances:Dishwasher, Microwave, Oven, Refrigerator
- Pool features:Salt Water
Parking
- Parking description:Attached
- Garage:Yes
- Garage spaces:2
New listings near 3028 Cato Rd.
- New
 $425,000Active5 beds 4 baths3,145 sq. ft.
2509 Whirlaway Avenue, Florence, SC 29505
MLS# 2603860Listed by: JEBAILY PROPERTIES - New
 $314,500Active4 beds 3 baths2,323 sq. ft.
556 Endeavor, Florence, SC 29501
MLS# 2603856Listed by: LENNAR CAROLINAS LLC - New
 $275,500Active4 beds 2 baths1,667 sq. ft.
557 Endeavor Dr, Florence, SC 29501
MLS# 2603857Listed by: LENNAR CAROLINAS LLC - New
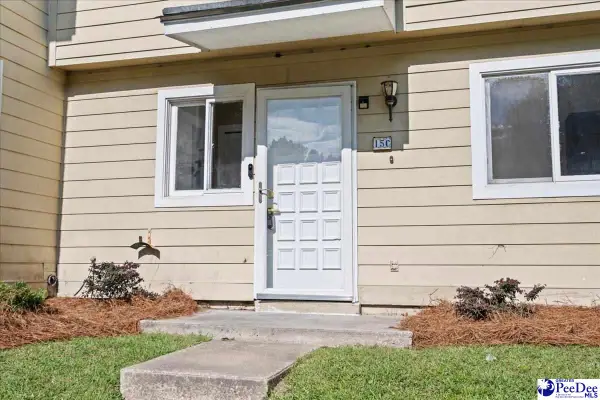 $144,900Active3 beds 3 baths1,300 sq. ft.
700 S Cashua Dr 15c, Florence, SC 29501
MLS# 2603852Listed by: MY REAL ESTATE GROUP,LLC - New
 $149,900Active3 beds 2 baths1,886 sq. ft.
4112 Megan Rd., Florence, SC 29505-8915
MLS# 2603854Listed by: C/B MCMILLAN AND ASSOC. - New
 $599,900Active4 beds 3 baths3,012 sq. ft.
4550 Tightrope Drive, Florence, SC 29501
MLS# 2603847Listed by: HOUSE OF REAL ESTATE - New
 $320,000Active3 beds 3 baths1,831 sq. ft.
460 Gloria Court, Florence, SC 29501
MLS# 2603841Listed by: GREYSTONE PROPERTIES, LLC - New
 $389,990Active6 beds 5 baths4,023 sq. ft.
400 Millstone Road, Florence, SC 29505
MLS# 2603839Listed by: 324 REALTY GROUP, LLC - New
 $685,000Active3 beds 3 baths3,299 sq. ft.
2314 Widgeon Dr., Florence, SC 29501
MLS# 2603831Listed by: EXP REALTY LLC - New
 $595,000Active4 beds 5 baths3,854 sq. ft.
2500 W Keswick Rd, Florence, SC 29502
MLS# 2603827Listed by: RE/MAX PROFESSIONALS


Protect your home and budget from life's surprises with an Assurant Home Warranty, backed by a partner that supports you through every step of homeownership. Explore Plans.
© 2026 Better Homes and Gardens Real Estate LLC. An Anywhere Real Estate company. All rights reserved. Better Homes and Gardens® Real Estate is a registered trademark owned by Meredith Operations Corporation, licensed to Better Homes and Gardens Real Estate LLC and used with permission. Better Homes and Gardens Real Estate LLC fully supports the principles of the Fair Housing Act and the Equal Opportunity Act. Listing information is deemed reliable but is not guaranteed accurate.
Each office is independently owned and operated.
Any services or products provided by third parties are not provided by, affiliated with or related to Better Homes and Gardens Real Estate LLC, or its affiliated companies.